
6133 9TH ROAD NARLINGTON, VA 22205
Due to the health concerns created by Coronavirus we are offering personal 1-1 online video walkthough tours where possible.
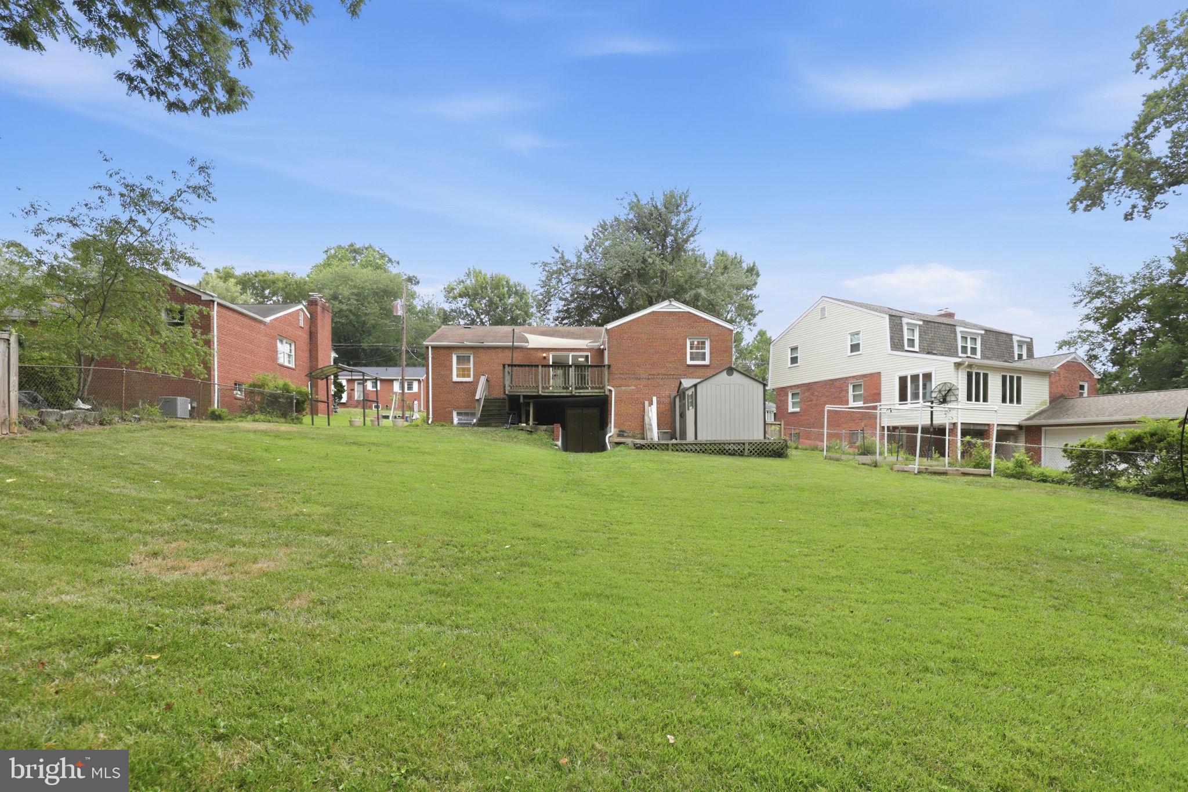
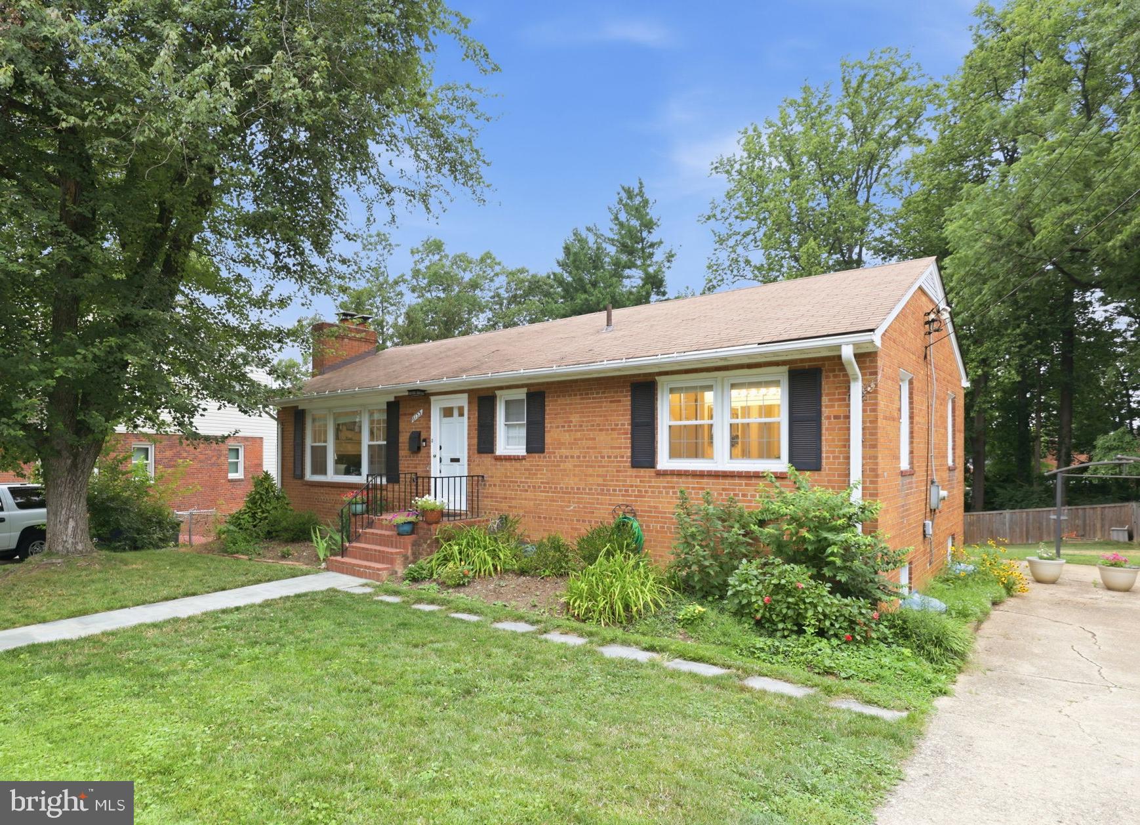
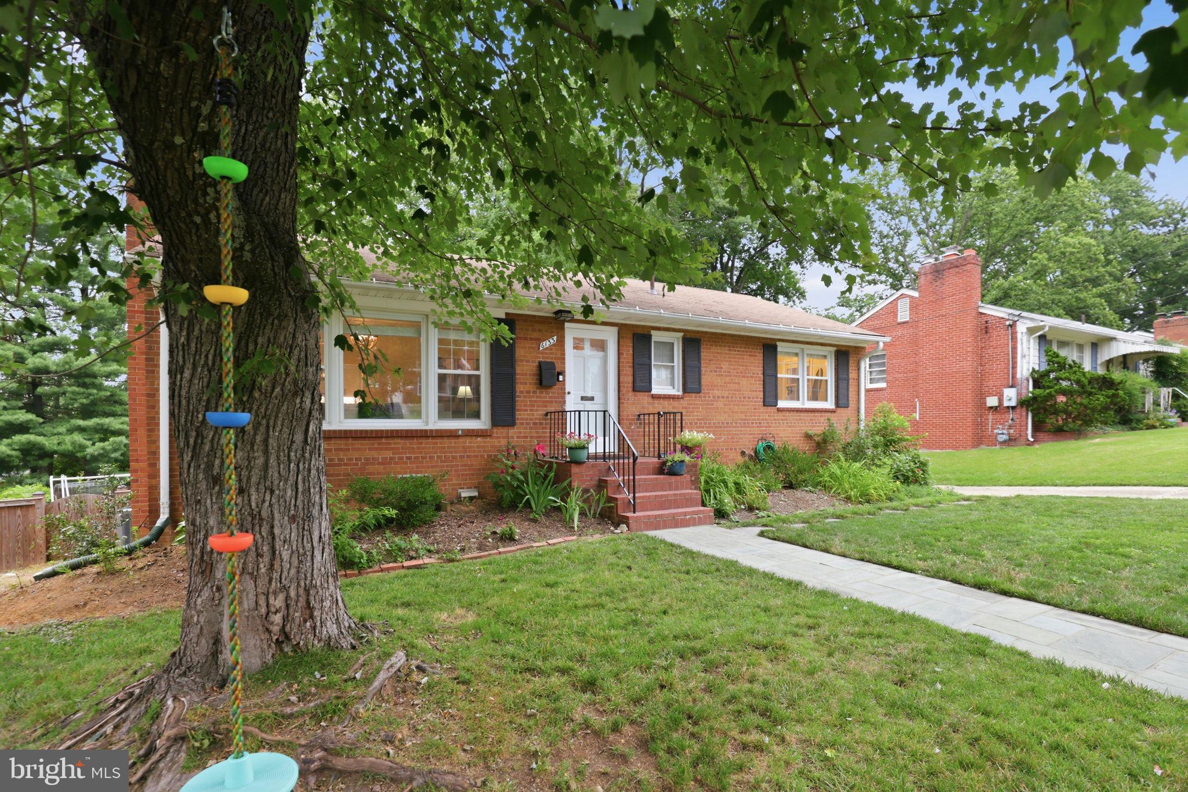
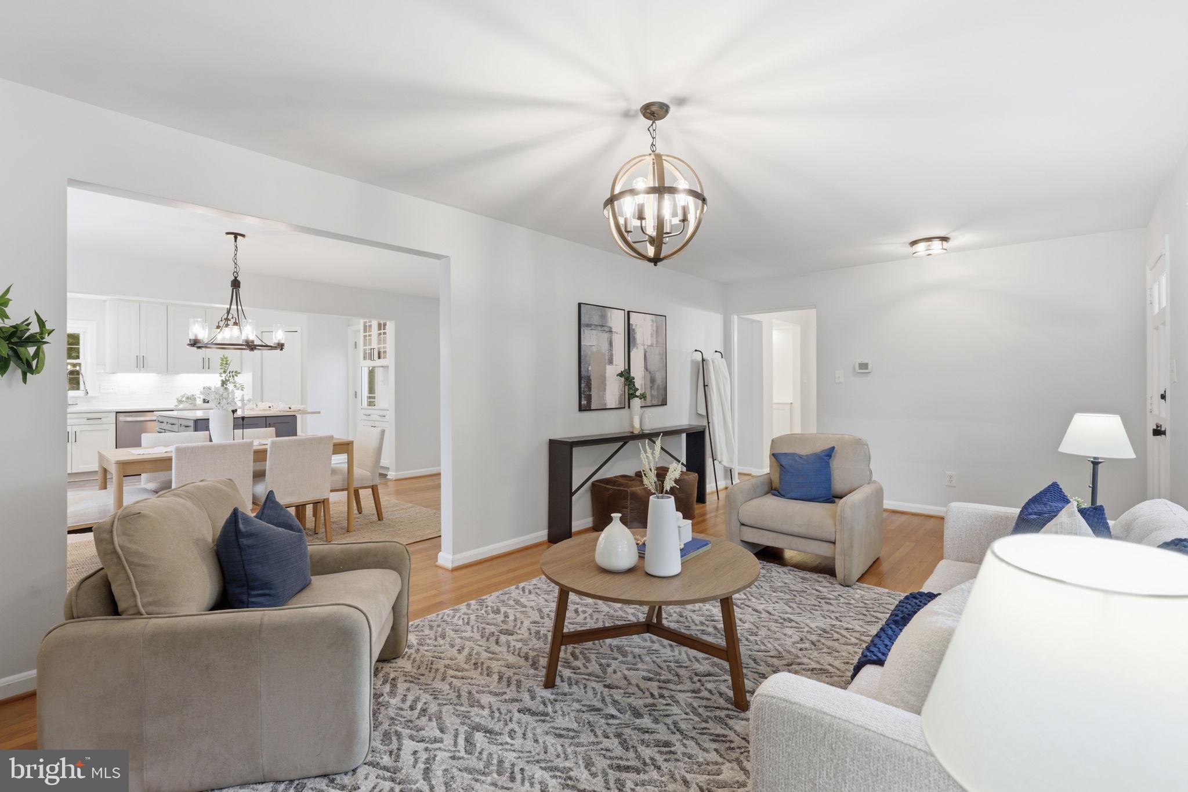
Welcome to 6133 9th Road North, where thoughtful updates, flexible living space, and an unbeatable backyard come together in Madison Manor, one of Arlington's most sought-after neighborhoods! From the moment of arrival, this beautifully maintained single-family home welcomes with warm character and modern upgrades. The fully renovated kitchen (2020) is the heart of the main level, featuring new cabinets, appliances, countertops, and flooring, making it a true chef's space equally suited for quiet mornings and lively gatherings. Hardwood floors flow throughout the main level, adding warmth and cohesion to every room. The main-level primary suite offers the ease and privacy of single-floor living, complete with an en suite bath featuring a separate vanity area and private toilet/shower space. A second full bathroom on this level ensures effortless everyday functionality for guests and family alike. Outside, a deck off the main level leads to a spectacular, fully fenced backyard spanning over 11,000 square feet (just over a quarter acre). Flat, lush, and lined with mature trees along the rear, it offers natural privacy and tranquility that is truly rare for Arlington! The finished walkout lower level expands the living options significantly, offering a spacious rec room, three additional bedrooms, a beautifully updated full bathroom (2026), and a laundry/utility room with cabinetry. Brand new luxury vinyl plank flooring keeps the main area fresh and bright, while new plush carpeting gives the bedrooms that cozy, welcoming feel. It’s an ideal setup for kids, guests, multigenerational living, a home office, or simply extra room to spread out. Zoned for Cardinal Elementary School, Swanson Middle School, and Yorktown High School, Madison Manor delivers tree-lined streets, an active civic association, and a genuine sense of community. Madison Manor Park, multi-use trails, East Falls Church Metro, I-66, and the shops and restaurants of Washington and Wilson Boulevards are all minutes away. Experience inside-the-beltway living at its finest!
| 15 hours ago | Listing updated with changes from the MLS® | |
| yesterday | Listing first seen on site |

The real estate listing information is provided by Bright MLS is for the consumer's personal, non-commercial use and may not be used for any purpose other than to identify prospective properties consumer may be interested in purchasing. Any information relating to real estate for sale or lease referenced on this web site comes from the Internet Data Exchange (IDX) program of the Bright MLS. This web site references real estate listing(s) held by a brokerage firm other than the broker and/or agent who owns this web site. The accuracy of all information is deemed reliable but not guaranteed and should be personally verified through personal inspection by and/or with the appropriate professionals. Properties in listings may have been sold or may no longer be available. The data contained herein is copyrighted by Bright MLS and is protected by all applicable copyright laws. Any unauthorized collection or dissemination of this information is in violation of copyright laws and is strictly prohibited. Copyright © 2020 Bright MLS. All rights reserved.
Did you know? You can invite friends and family to your search. They can join your search, rate and discuss listings with you.