
ALTA VISTA CONDOMINIUM900 N STAFFORD STREET 1116ARLINGTON, VA 22203
Due to the health concerns created by Coronavirus we are offering personal 1-1 online video walkthough tours where possible.
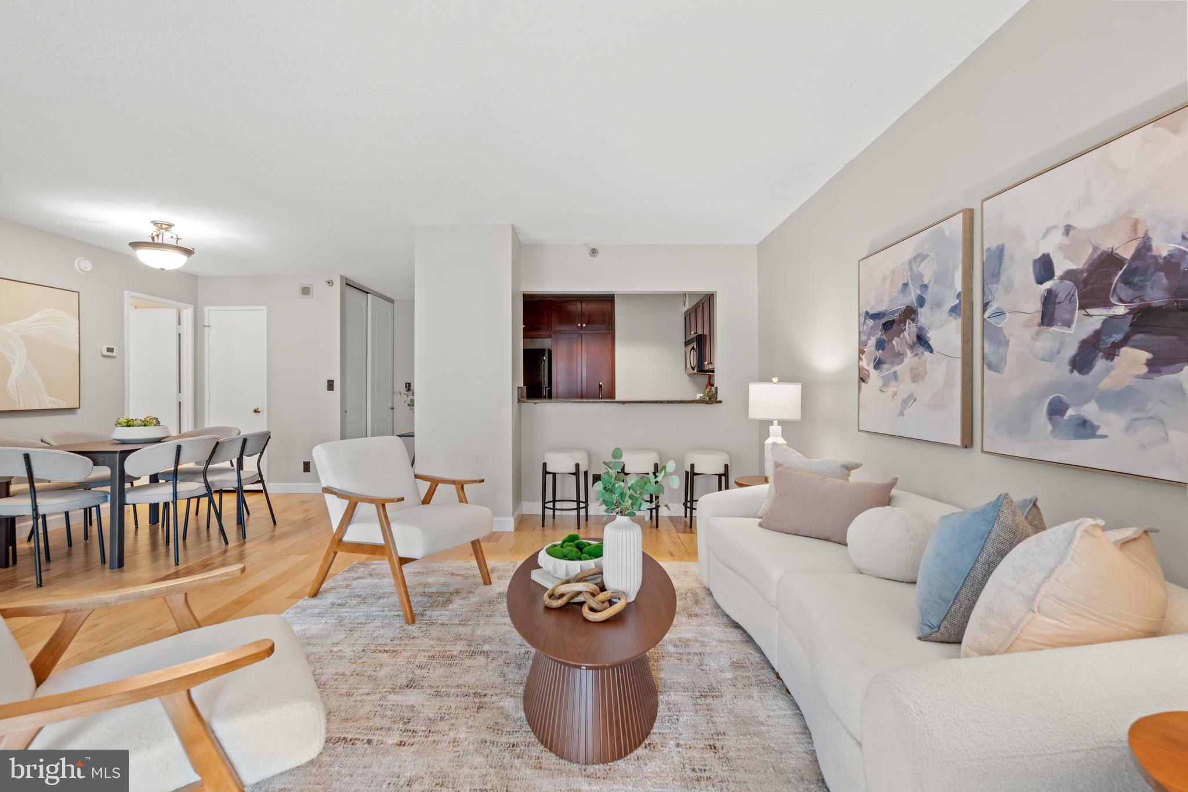
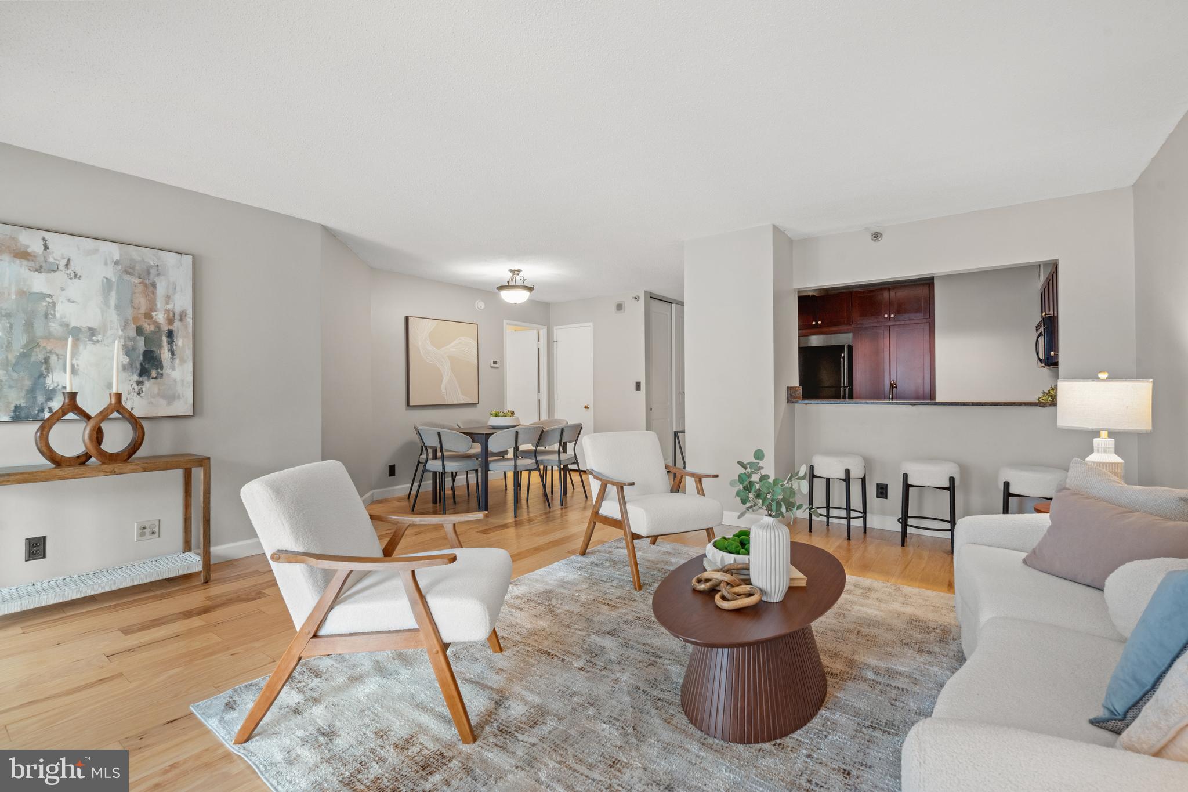
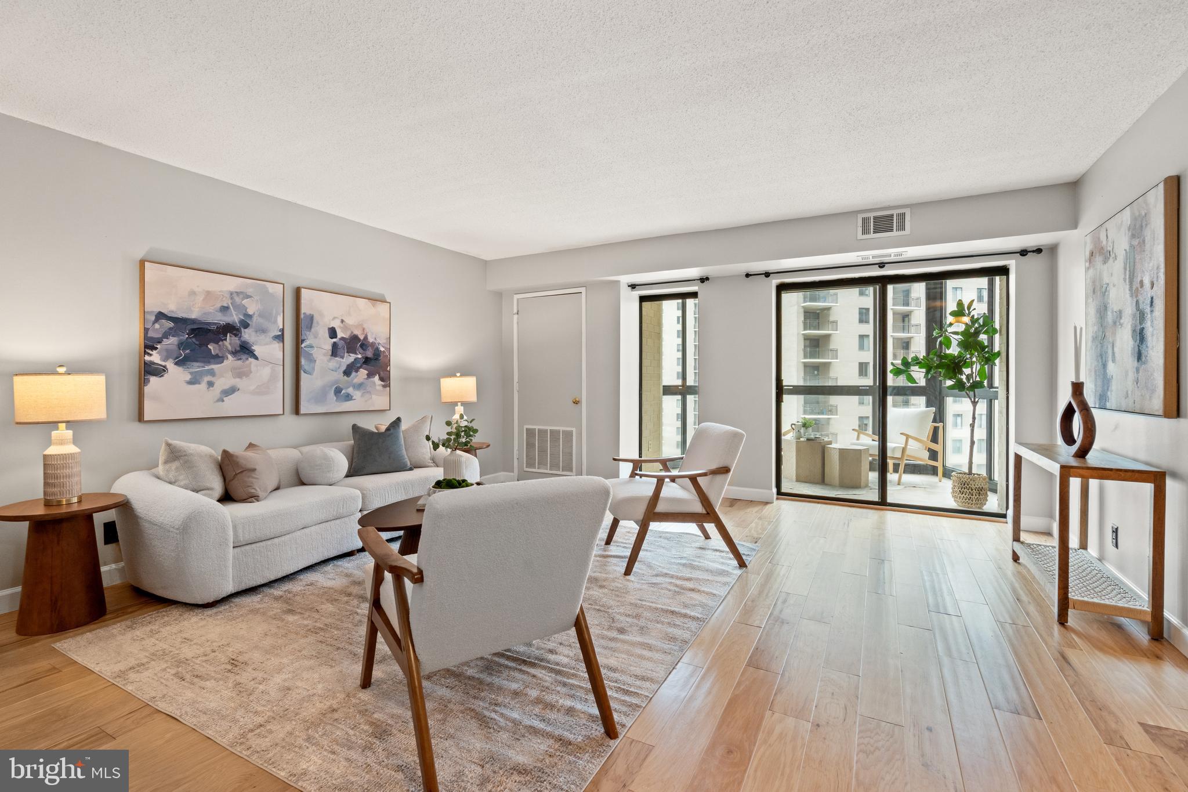
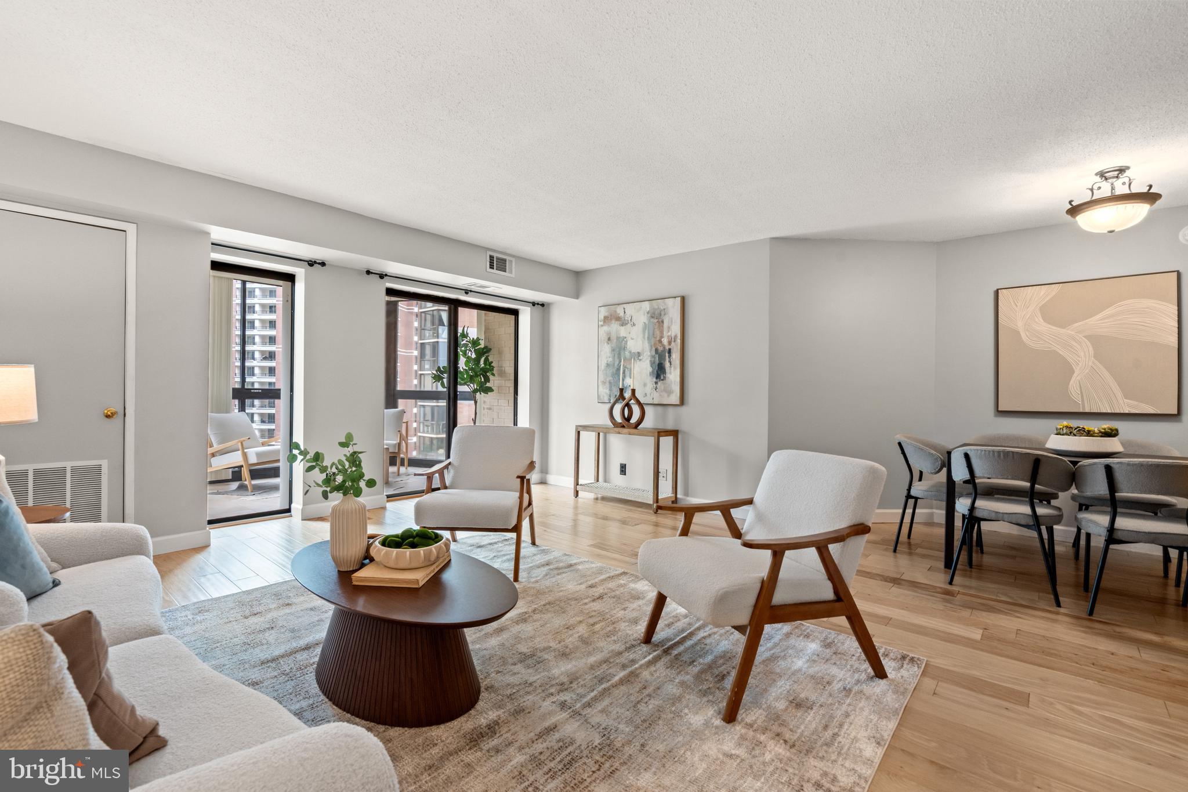
Perched above the Ballston Metro in the sought-after Alta Vista Condominiums, this light-filled residence offers sweeping views and an exceptional urban lifestyle. A brand-new, seamlessly integrated in-unit washer and dryer adds everyday convenience to this thoughtfully designed home. With an outstanding Walk Score of 96, you'll enjoy unparalleled access to everything Ballston has to offer. Step directly from the building to the Metro via a covered walkway, or explore the neighborhood's vibrant collection of restaurants, cafés, shops, and everyday conveniences just moments from your door. Residents enjoy an array of desirable amenities, including 24-hour concierge service, a fitness center, a party and meeting room, secure building access, and beautifully maintained common areas. Additional highlights include a private storage unit. Offering the perfect combination of comfort, convenience, and connectivity, this is urban living at its finest.
| 22 hours ago | Listing first seen on site | |
| 22 hours ago | Listing updated with changes from the MLS® |

The real estate listing information is provided by Bright MLS is for the consumer's personal, non-commercial use and may not be used for any purpose other than to identify prospective properties consumer may be interested in purchasing. Any information relating to real estate for sale or lease referenced on this web site comes from the Internet Data Exchange (IDX) program of the Bright MLS. This web site references real estate listing(s) held by a brokerage firm other than the broker and/or agent who owns this web site. The accuracy of all information is deemed reliable but not guaranteed and should be personally verified through personal inspection by and/or with the appropriate professionals. Properties in listings may have been sold or may no longer be available. The data contained herein is copyrighted by Bright MLS and is protected by all applicable copyright laws. Any unauthorized collection or dissemination of this information is in violation of copyright laws and is strictly prohibited. Copyright © 2020 Bright MLS. All rights reserved.
Did you know? You can invite friends and family to your search. They can join your search, rate and discuss listings with you.