
1045 N UTAH STREET 2-501ARLINGTON, VA 22201
Due to the health concerns created by Coronavirus we are offering personal 1-1 online video walkthough tours where possible.
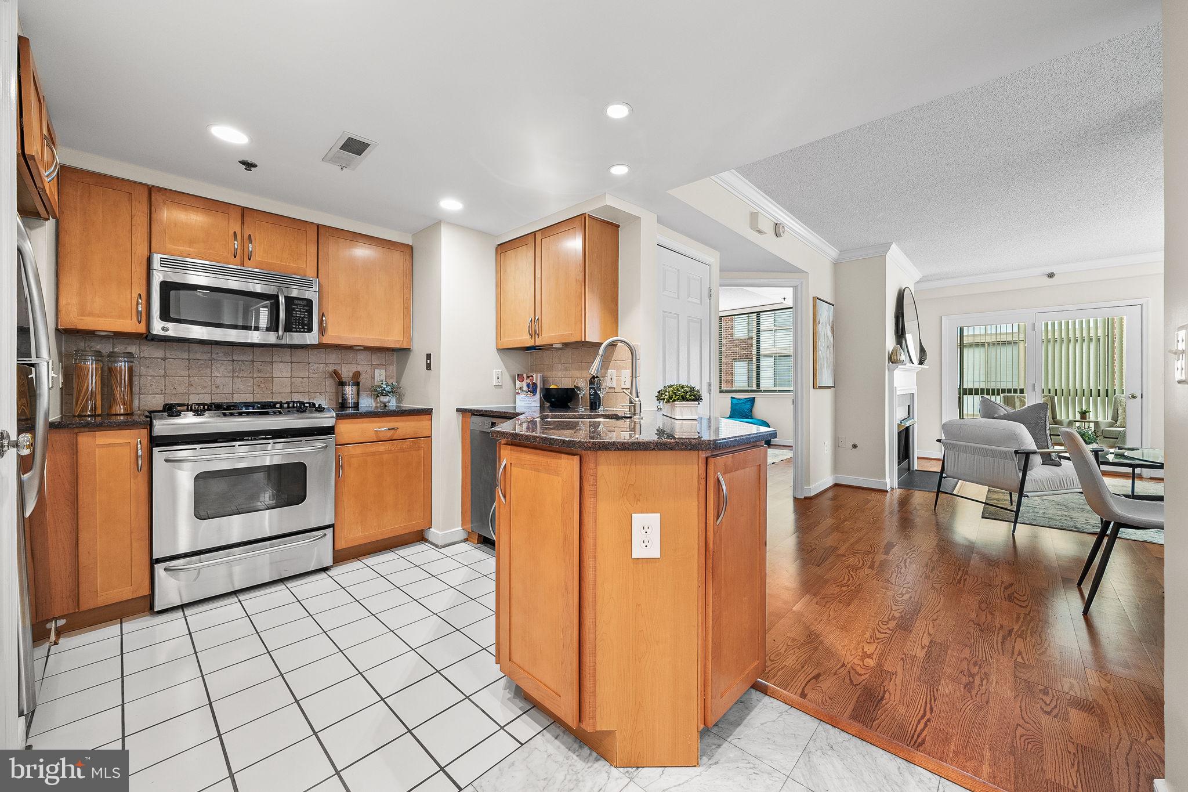
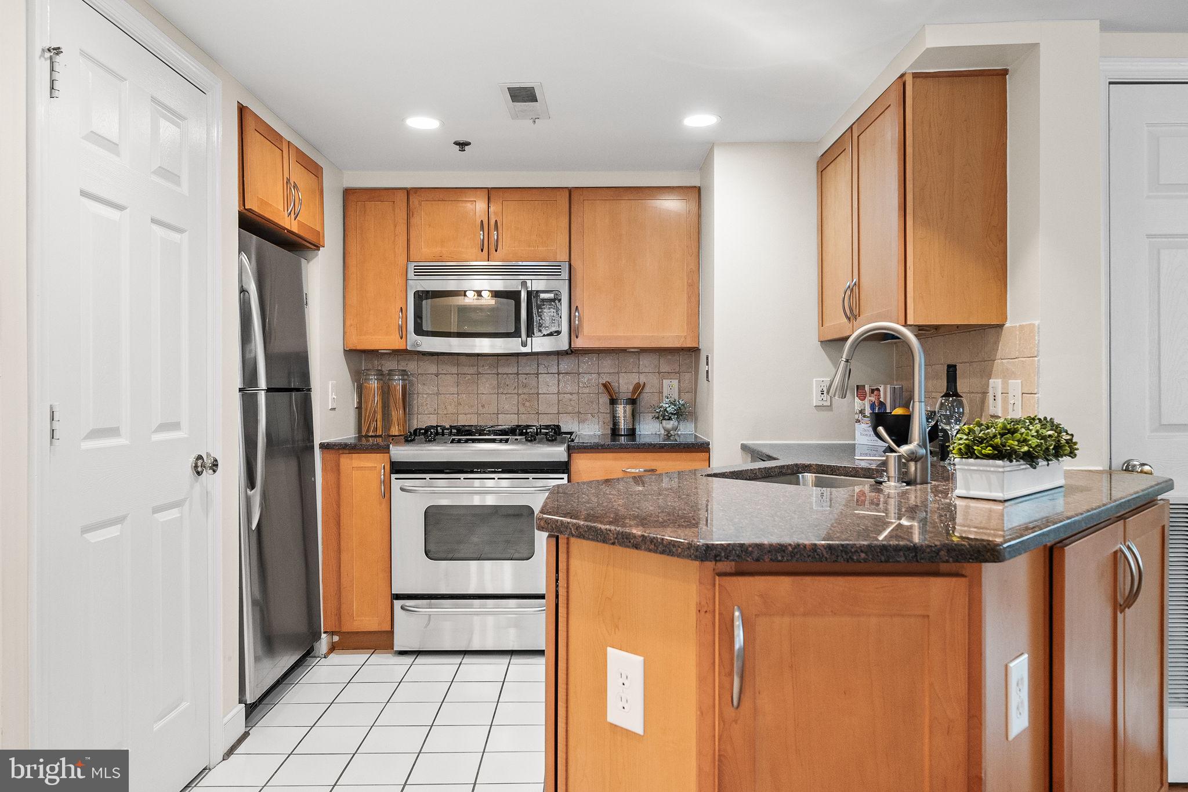
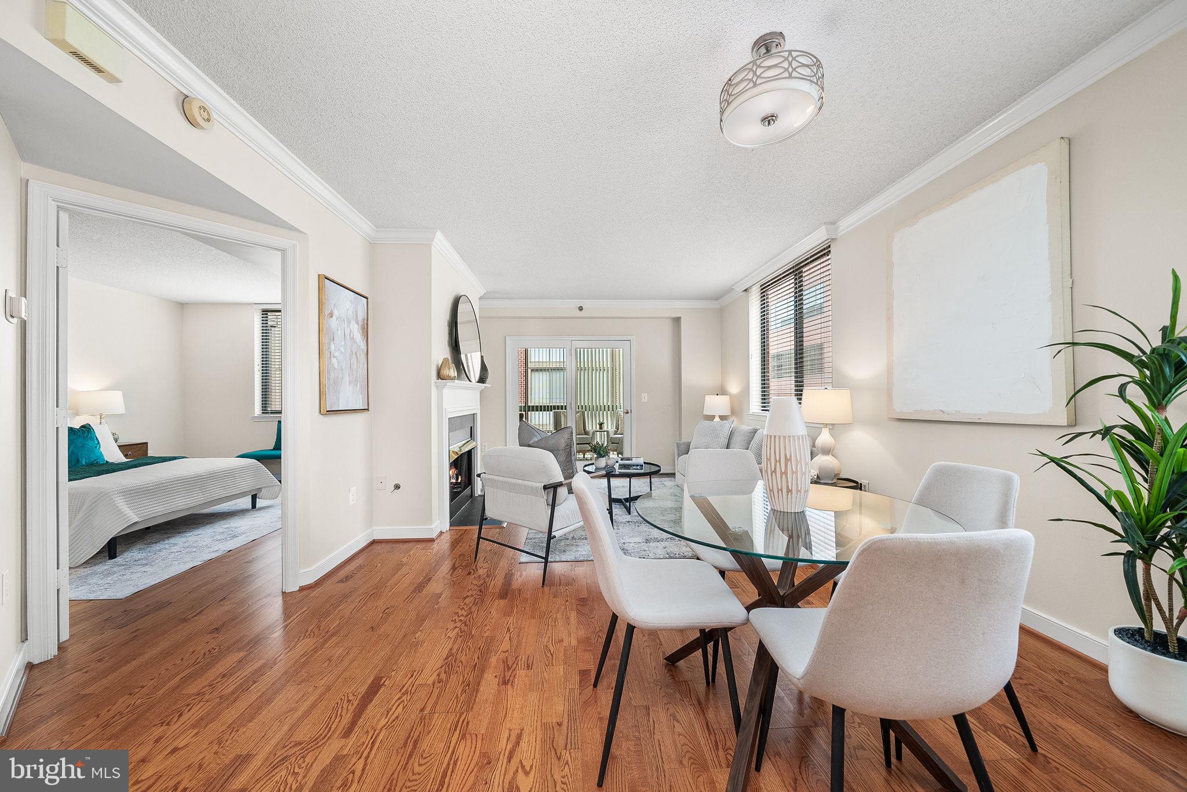
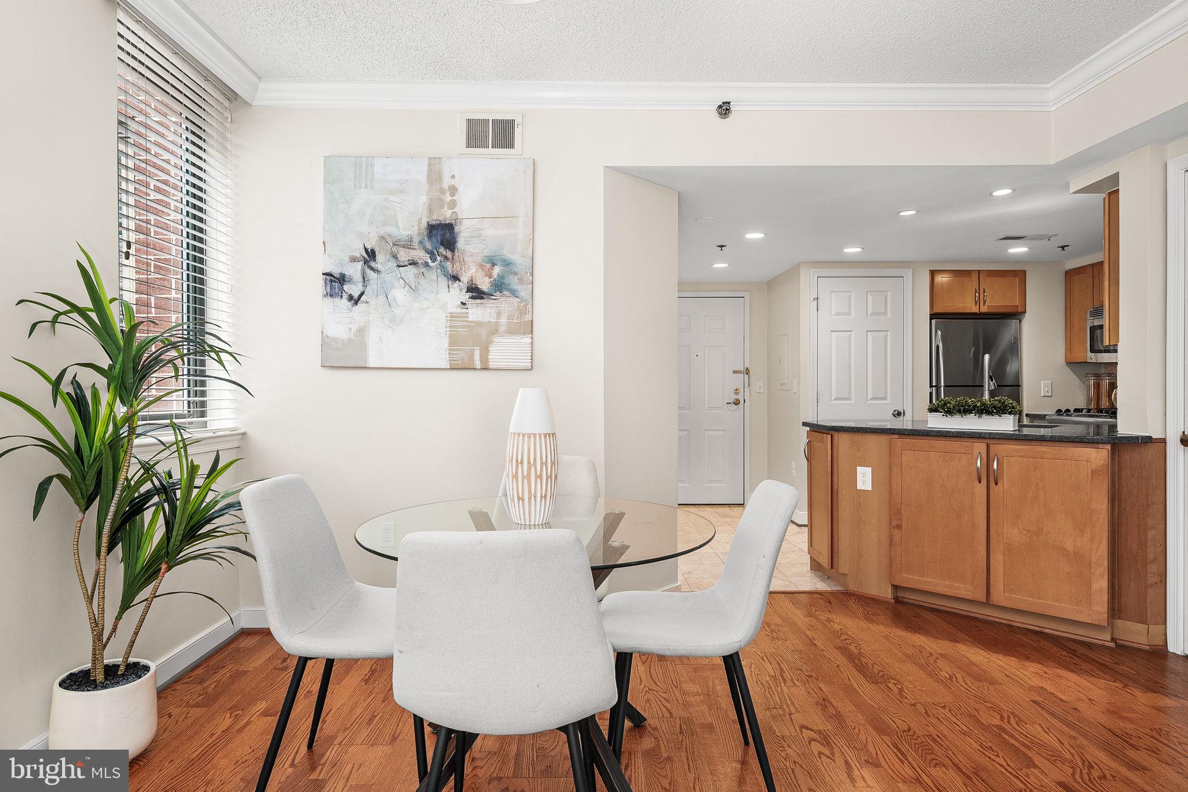
Welcome to 1045 N Utah #2-501 at Windsor Plaza! Bright, updated, and perfectly positioned in the heart of Ballston, this 2-bedroom, 2-full-bath end-unit condo offers the ultimate blend of modern convenience and quiet neighborhood charm. With a thoughtfully designed split-bedroom floor plan and hardwood floors throughout, this move-in-ready home is a dream! A modern kitchen with sleek stainless steel appliances, granite countertops, an abundance of kitchen storage, and a breakfast bar open to the dining and living area this is perfect for day to day living and entertaining. The generous living space has windows on two sides and is an open concept living and dining area with a gas fireplace that opens into a versatile sunroom. This sunny flex space is perfect for a dedicated home office, playroom, gym, or a relaxing living bonus area. The primary is spacious with large windows and has an en-suite bathroom with a shower and tub combo, and two large closets. The second bedroom also has a spacious closet and its bathroom being off the main hallway is easy for guests as well. With a washer-dryer in the unit and a coat closet for more storage, this unit makes city living super convenient. This mid-rise brick community offers a peaceful courtyard environment with outdoor amenities including an outdoor swimming pool, bbq grilling stations and park benches, on-site management teams, and secure underground parking (#143) + storage unit (#215.) The location can’t be beat - it’s only 2 blocks to the Ballston Metro Station (Orange & Silver lines) and immediate access to I-66 and the Custis Trail. Once you head out of the building you are in the vibrant Ballston Quarter. With multiple grocery stores including Harris Teeter, an array of restaurants like Ted Bulletin, coffee shops like Mamman and gyms including F45 - you have so much walkability right outside your door! Welcome home!
| 5 hours ago | Listing first seen on site | |
| 5 hours ago | Listing updated with changes from the MLS® |

The real estate listing information is provided by Bright MLS is for the consumer's personal, non-commercial use and may not be used for any purpose other than to identify prospective properties consumer may be interested in purchasing. Any information relating to real estate for sale or lease referenced on this web site comes from the Internet Data Exchange (IDX) program of the Bright MLS. This web site references real estate listing(s) held by a brokerage firm other than the broker and/or agent who owns this web site. The accuracy of all information is deemed reliable but not guaranteed and should be personally verified through personal inspection by and/or with the appropriate professionals. Properties in listings may have been sold or may no longer be available. The data contained herein is copyrighted by Bright MLS and is protected by all applicable copyright laws. Any unauthorized collection or dissemination of this information is in violation of copyright laws and is strictly prohibited. Copyright © 2020 Bright MLS. All rights reserved.
Did you know? You can invite friends and family to your search. They can join your search, rate and discuss listings with you.