
4825 25TH ROAD NARLINGTON, VA 22207
Due to the health concerns created by Coronavirus we are offering personal 1-1 online video walkthough tours where possible.
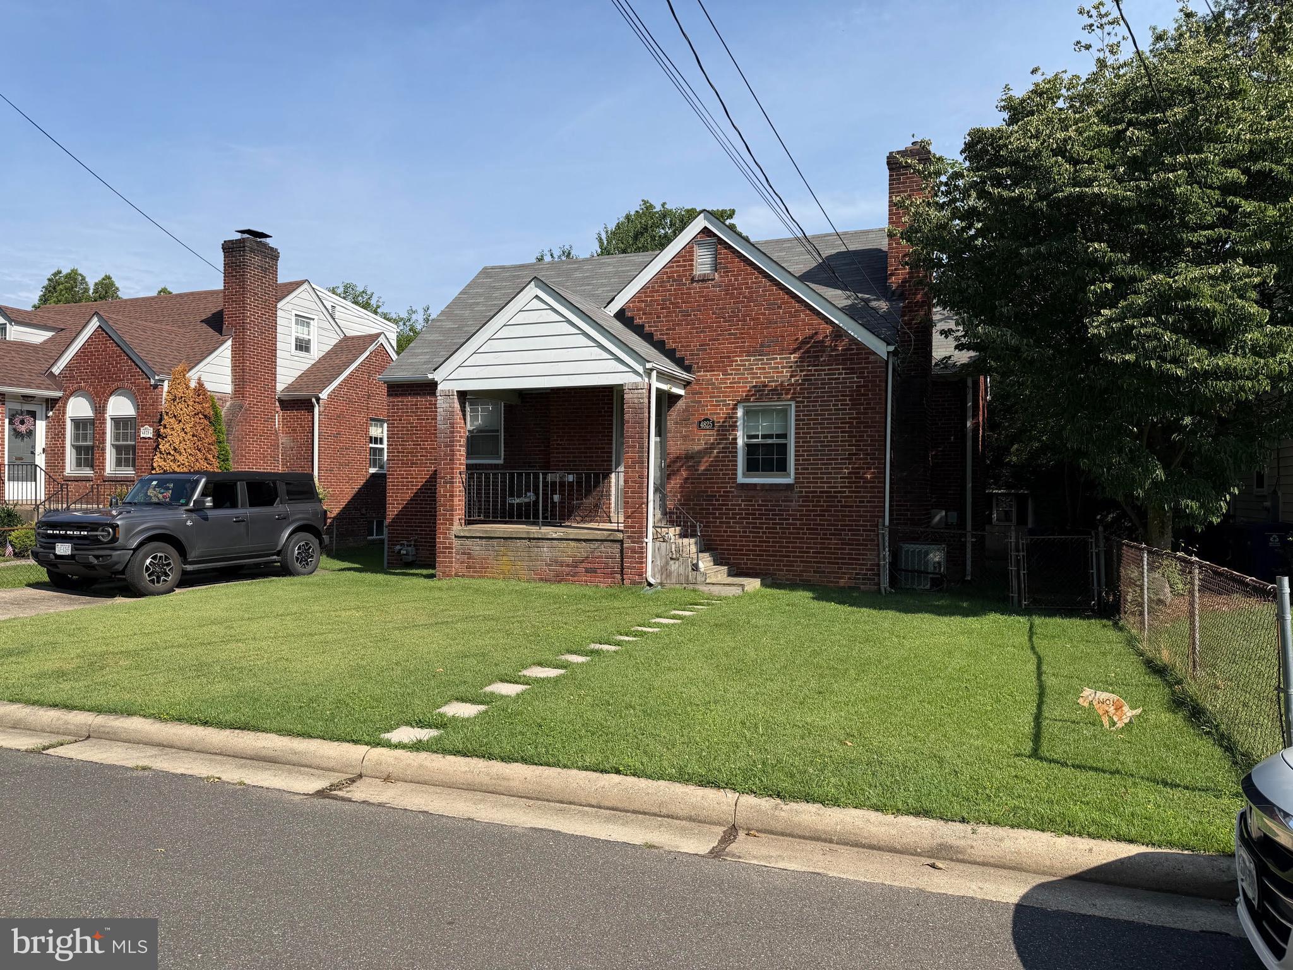
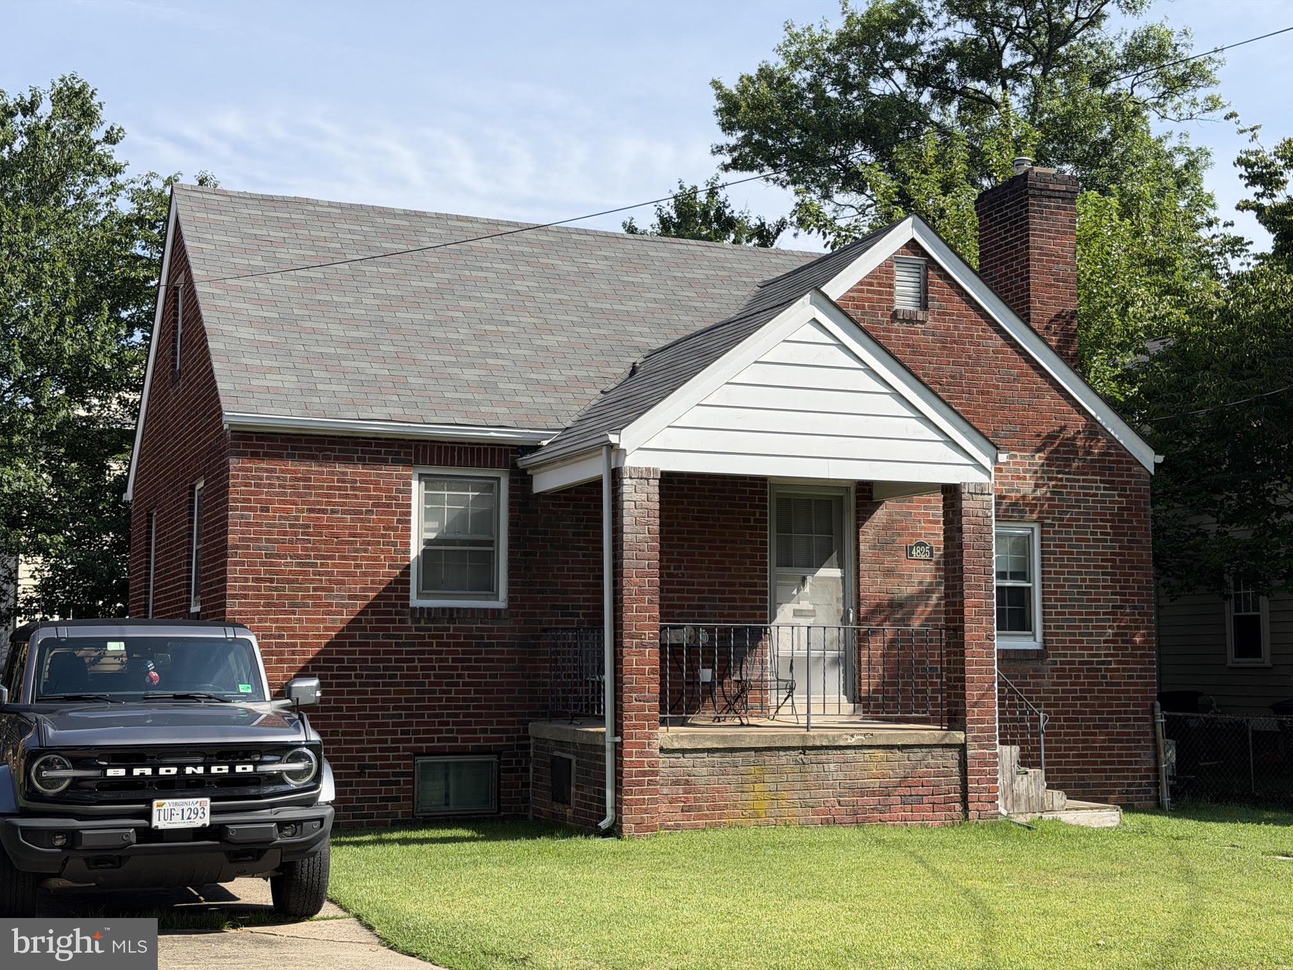
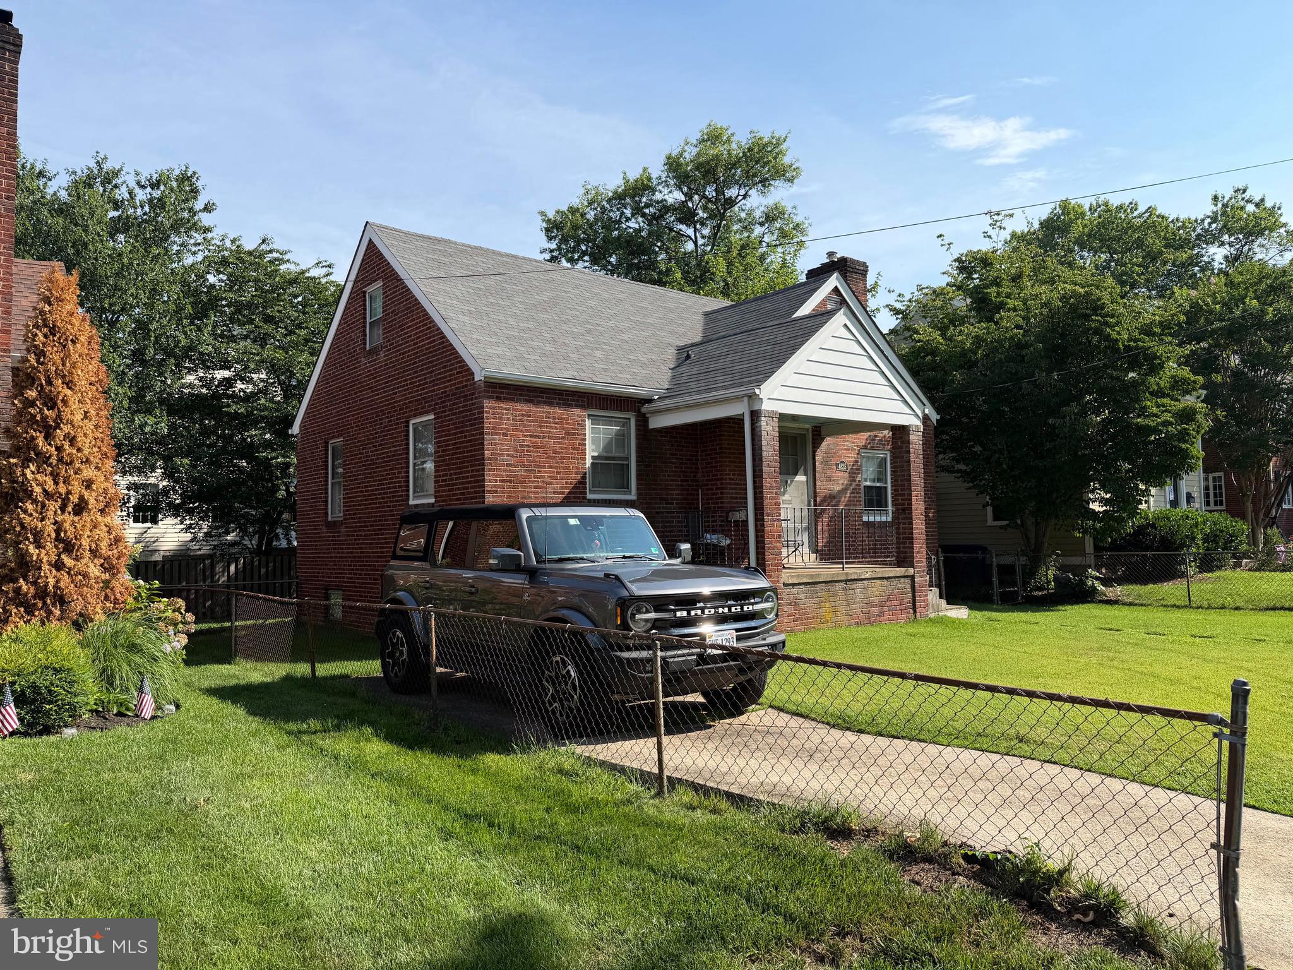
Exceptional Opportunity in North Arlington! Bring your vision to this charming three-level home ideally situated in one of North Arlington's most sought-after neighborhoods, where renovated homes, pop-top expansions, and stunning new construction continue to redefine the community. Featuring GREAT BONES all brick and an inviting front porch, this home is ready for its next chapter. The level, fenced rear yard provides plenty of outdoor space, while the walk-up lower level offers added convenience and flexibility. Hardwood floors are beneath much of the existing carpet, and both the attic and lower level are partially finished, providing additional possibilities for future living space. The roof is less than ten years old, giving the next owner one less major project to tackle. Whether you're looking to renovate, expand, or build your dream home, the possibilities are endless. Priced below the current tax assessment, this is a rare chance to invest in a premier Arlington location. Property is being sold As Is. Bring your imagination and unlock the incredible potential this property has to offer!
| yesterday | Listing first seen on site | |
| yesterday | Listing updated with changes from the MLS® |

The real estate listing information is provided by Bright MLS is for the consumer's personal, non-commercial use and may not be used for any purpose other than to identify prospective properties consumer may be interested in purchasing. Any information relating to real estate for sale or lease referenced on this web site comes from the Internet Data Exchange (IDX) program of the Bright MLS. This web site references real estate listing(s) held by a brokerage firm other than the broker and/or agent who owns this web site. The accuracy of all information is deemed reliable but not guaranteed and should be personally verified through personal inspection by and/or with the appropriate professionals. Properties in listings may have been sold or may no longer be available. The data contained herein is copyrighted by Bright MLS and is protected by all applicable copyright laws. Any unauthorized collection or dissemination of this information is in violation of copyright laws and is strictly prohibited. Copyright © 2020 Bright MLS. All rights reserved.