442 N PARK DRIVE N, ARLINGTON, VA, 22203

Save
Ask
Tour
Hide
Share
$1,050,000
New Listing

442 N PARK DRIVE N
ARLINGTON, VA 22203

For Sale|Townhouse|Active
3
Beds
4
Total Baths
3
Full Baths
1
Partial Bath
1,716
SqFt
$612
/SqFt
1981
Built
Subdivision:
CATHCART SPRINGS
County:
ARLINGTON
Listing courtesy of American Realty Group

Due to the health concerns created by Coronavirus we are offering personal 1-1 online video walkthough tours where possible.
Call Now: 571-401-9269
Is this the listing for you? We can help make it yours.
571-401-9269
Upcoming Open Houses
Due to COVID-19, we recommend you verify Open Houses before attending.
Sat, Jul 18, 1:00 PM - 3:00 PM
Sun, Jul 19, 1:00 PM - 3:00 PM
442 N PARK DRIVE N442 N PARK DRIVE N442 N PARK DRIVE N442 N PARK DRIVE N
Save
Ask
Tour
Hide
Share

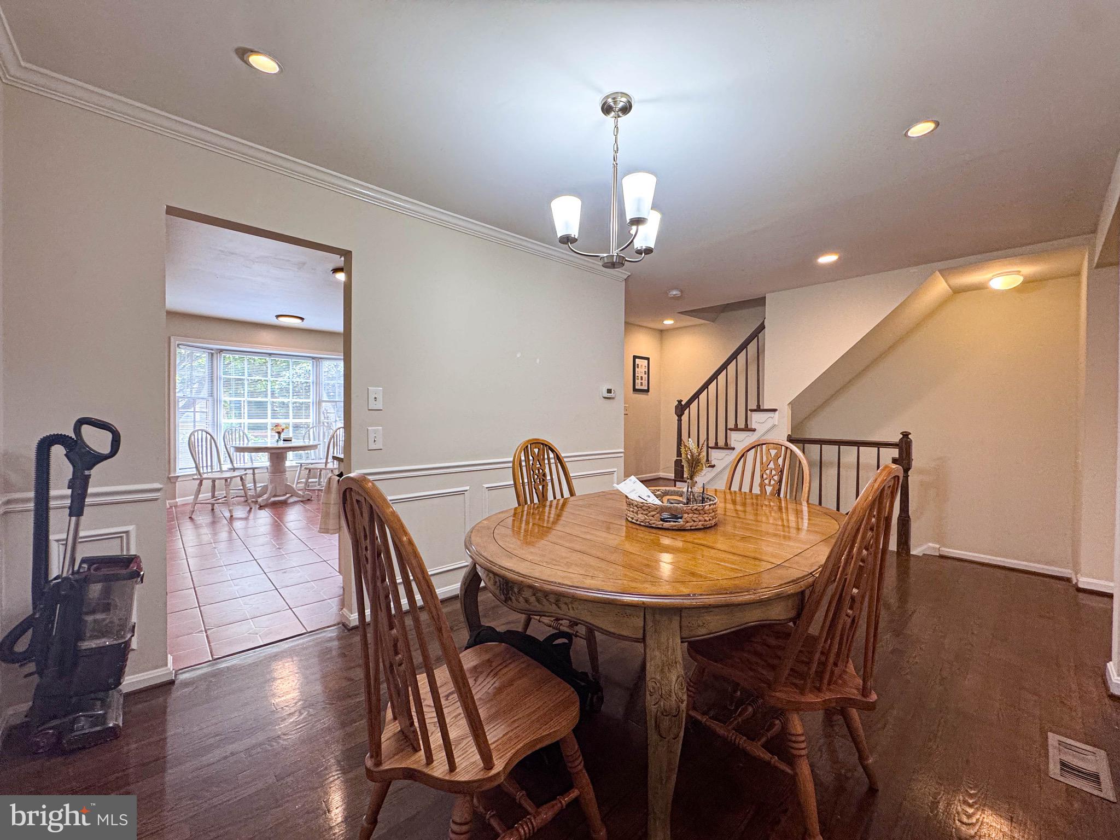
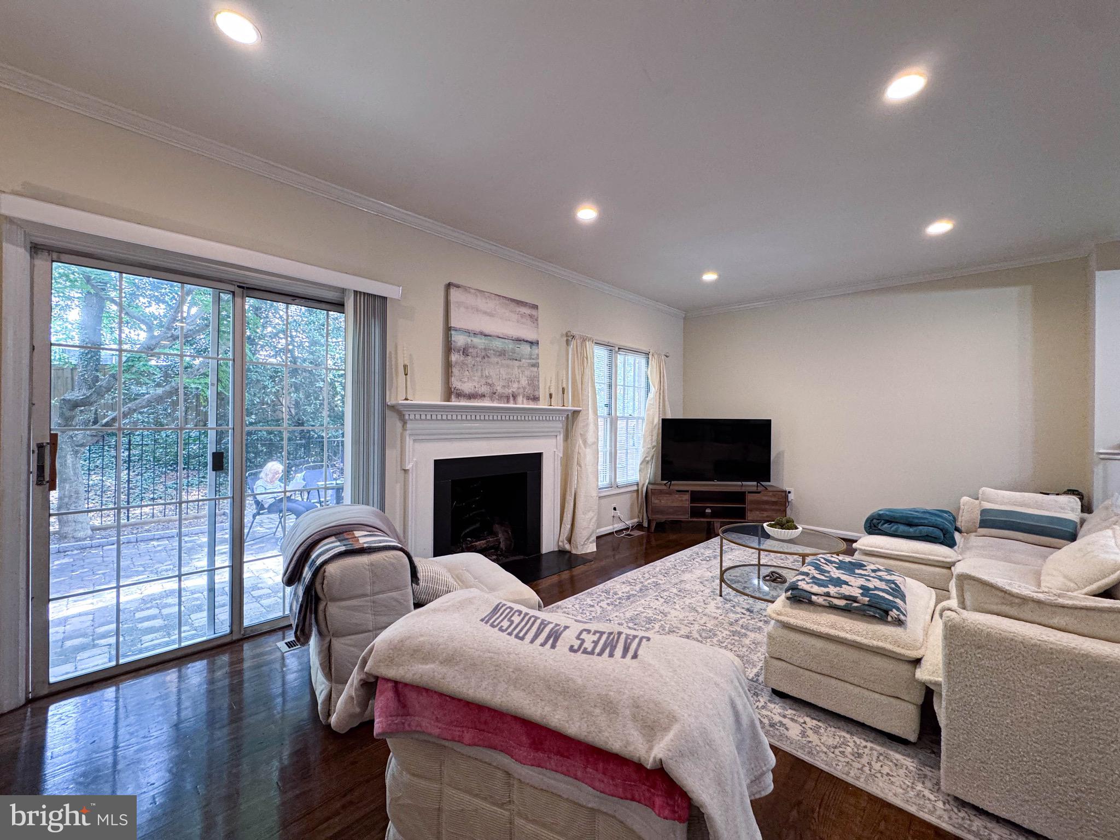
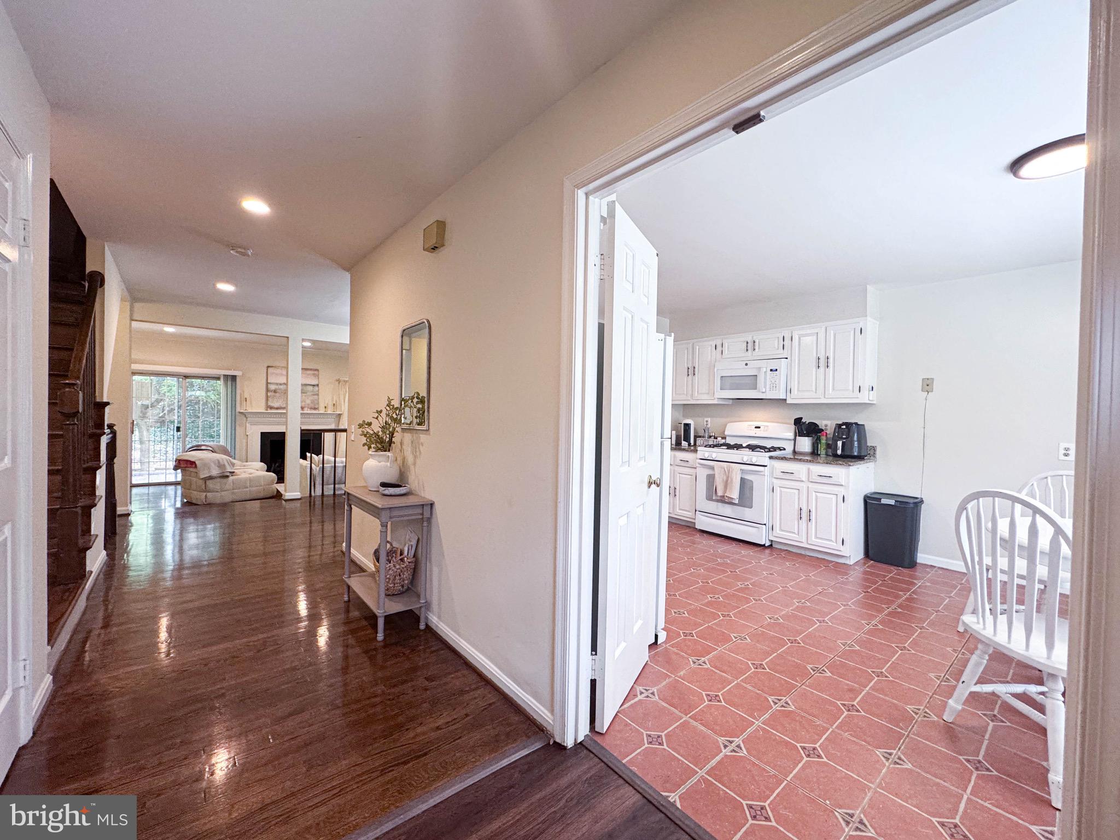
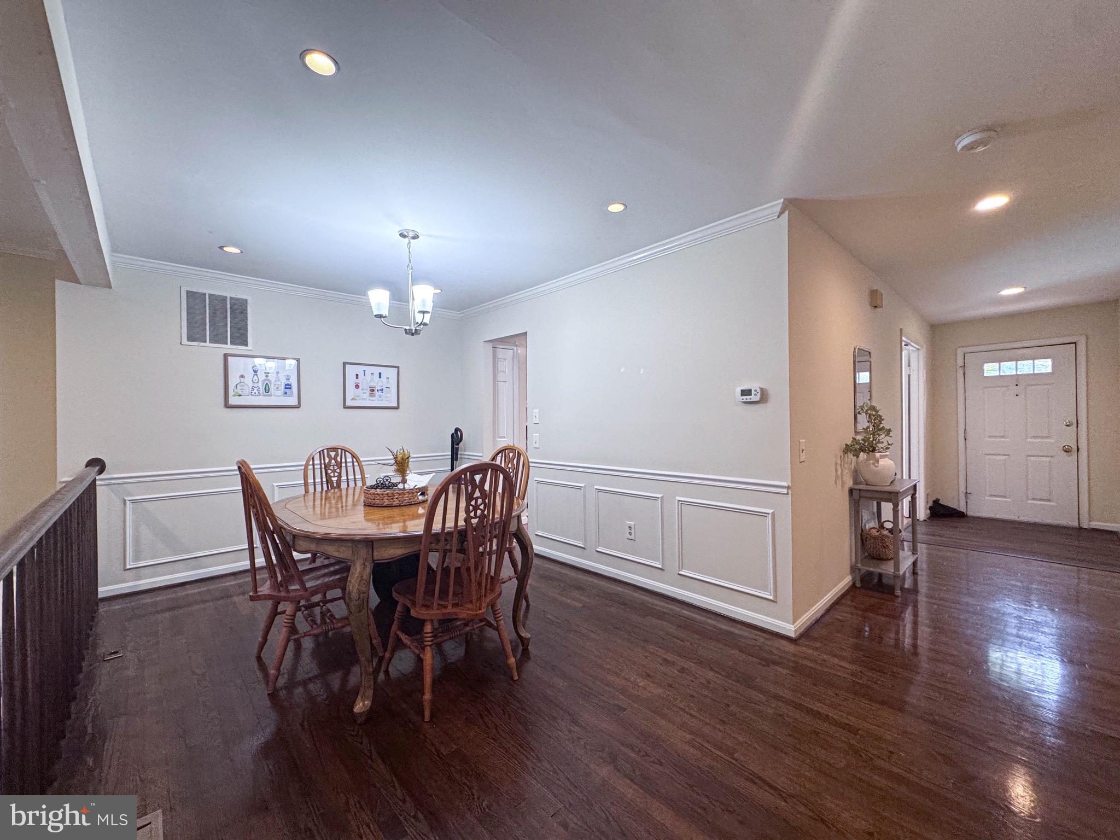
Please park only in parking spaces marked "VISITOR" or park on the street. Tenant occupied until August 31, 2026. Attractive townhouse in a park-like setting. Conveniently located close to Ballston Metro, Ballston Commons, Lubber Run Park, nature trails and many other attractions: groceries, restaurants, shopping. 3 Bedrooms, 3.5 bathrooms. Over 2,500 sqft of comfortable living space. Efficiently laid out, abundant natural light, open floor plan, cozy yet spacious. Hardwood floors on main level, Spanish tiles in the eat-in kitchen. Living room has large windows, fireplace and SGD which opens up to an inviting brick patio. Upper level has primary bedroom with generous closets and two other bedrooms. Lower level has great recreation room to do with as you please. Home is perfect for quiet enjoyment or entertaining. Two parking spaces. Seller is doing a Section 1031 tax-deferred exchange. Buyer agrees to cooperate with Seller, at no expense or liability to Buyer, in the completion of the exchange, including execution of all necessary which will all be prepared at Seller's expense.

Save
Ask
Tour
Hide
Share
Listing Snapshot
Price 
$1,050,000
Days On Site 
0 Days
Bedrooms 
3
Inside Area (SqFt) 
1,716 sqft
Total Baths 
4
Full Baths 
3
Partial Baths 
1
Lot Size 
0.04 Acres
Year Built 
1981
MLS® Number 
VAAR2076668
Status 
Active
Property Tax 
$9,740
HOA/Condo/Coop Fees 
$91.5 monthly
Sq Ft Source 
Estimated
Friends & Family
Recent Activity
3 hours agoListing updated with changes from the MLS®
19 hours agoListing first seen on site
General Features
Acres 
0.04
Cross Street 
Carlyn Springs
Direction Faces 
South
Foundation 
Slab
Levels 
Two
Parking 
Off StreetAssigned
Parking Spaces 
2
Property Sub Type 
Townhouse
Sewer 
Public Sewer
Special Circumstances 
Standard
SqFt Above 
1716
SqFt Total 
1716
Style 
Colonial
Water Source 
Public
Zoning 
055
Interior Features
Appliances 
Gas RangeGas OvenGas Water HeaterDishwasherDisposalDryerExhaust FanIce MakerRange HoodRefrigeratorWasherMicrowave
Basement 
FullPartially Finished
Cooling 
Central AirElectric
Fireplace 
Yes
Fireplaces 
2
Flooring 
CarpetWoodHardwood
Heating 
Exhaust FanNatural GasForced Air
Laundry Features 
In BasementLaundry Room
Window Features 
Window CoveringsScreensWindow Treatments
Bedroom 2 
Dimensions - 11 X 11
Bedroom 3 
Dimensions - 11 X 11
Dining Room 
Dimensions - 12 X 9Level - Main
Game Room 
Dimensions - 21 X 21
Kitchen 
Dimensions - 16 X 12Level - Main
Laundry 
Living Room 
Dimensions - 21 X 12Level - Main
Primary Bedroom 
Dimensions - 19 X 12
Recreation Room 
Storage Room 
Save
Ask
Tour
Hide
Share
Exterior Features
Construction Details 
Brick
Lot Features 
Cleared
Patio And Porch 
Patio
Pool Features 
None
Windows/Doors 
Window CoveringsScreensWindow Treatments
Community Features
Association Amenities 
Other
Association Dues 
1098
Community Features 
Sidewalks
HOA Fee Frequency 
Annually
School District 
ARLINGTON COUNTY PUBLIC SCHOOLS
Schools
School District
ARLINGTON COUNTY PUBLIC SCHOOLS
Elementary School
Unknown
Middle School
Unknown
High School
Unknown
Listing courtesy of American Realty Group


The real estate listing information is provided by Bright MLS is for the consumer's personal, non-commercial use and may not be used for any purpose other than to identify prospective properties consumer may be interested in purchasing. Any information relating to real estate for sale or lease referenced on this web site comes from the Internet Data Exchange (IDX) program of the Bright MLS. This web site references real estate listing(s) held by a brokerage firm other than the broker and/or agent who owns this web site. The accuracy of all information is deemed reliable but not guaranteed and should be personally verified through personal inspection by and/or with the appropriate professionals. Properties in listings may have been sold or may no longer be available. The data contained herein is copyrighted by Bright MLS and is protected by all applicable copyright laws. Any unauthorized collection or dissemination of this information is in violation of copyright laws and is strictly prohibited. Copyright © 2020 Bright MLS. All rights reserved.

Neighborhood & Commute
Source: Walkscore
Disclosure: Community information and market data powered by Constellation Data Labs. Information is deemed reliable but not guaranteed.
Save
Ask
Tour
Hide
Share