
ARL VILLAGE COURTYARDS CONDO2600 16TH STREET S 687ARLINGTON, VA 22204
Due to the health concerns created by Coronavirus we are offering personal 1-1 online video walkthough tours where possible.
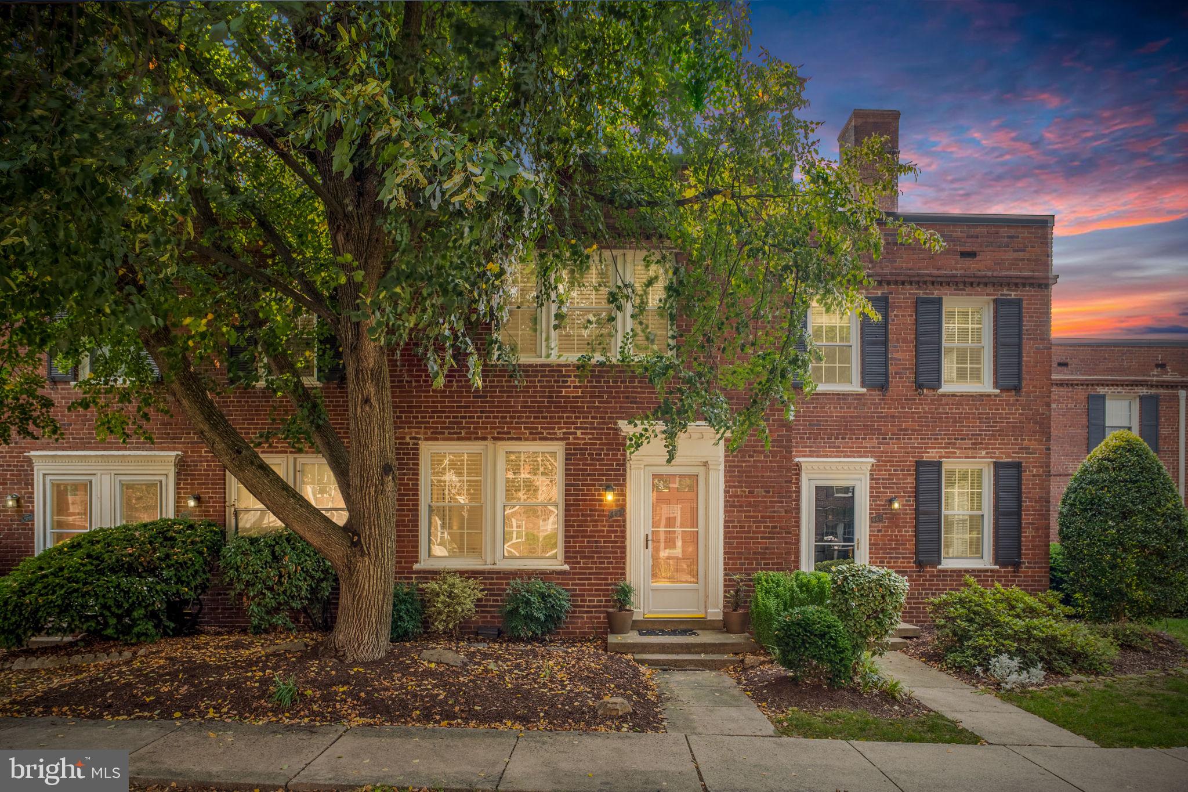
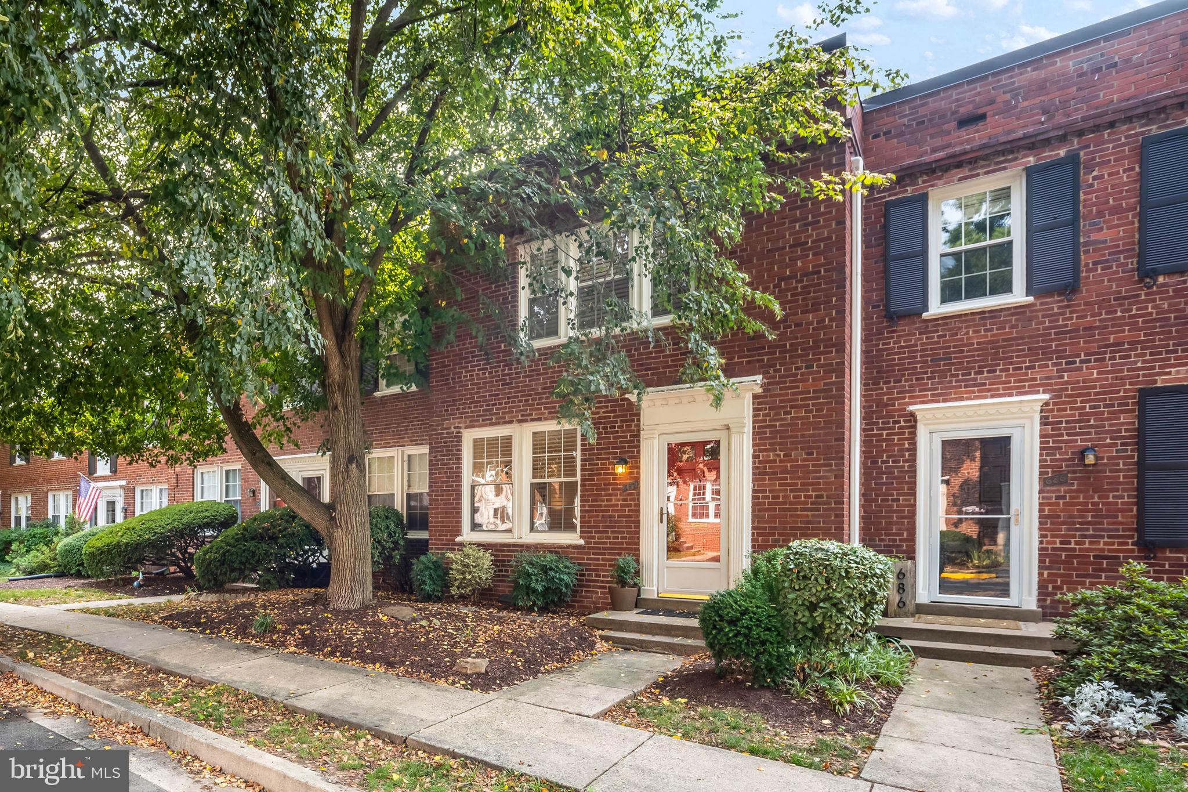
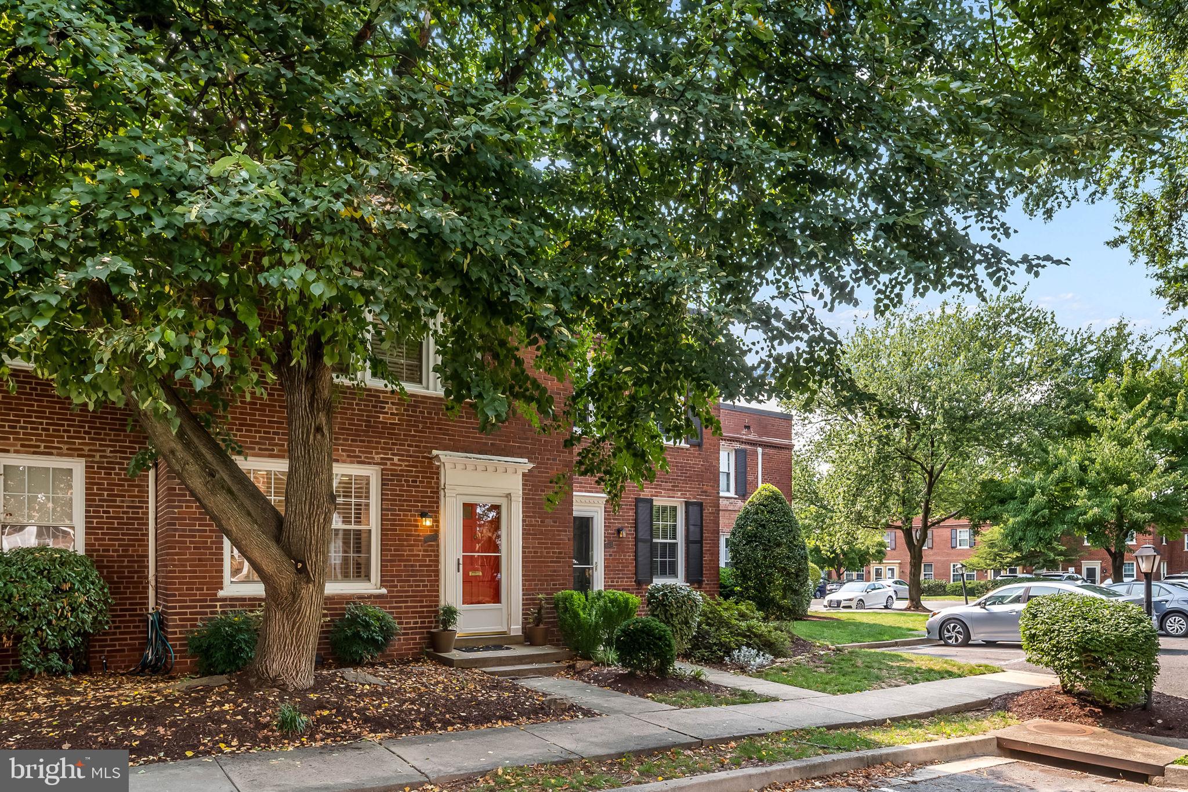
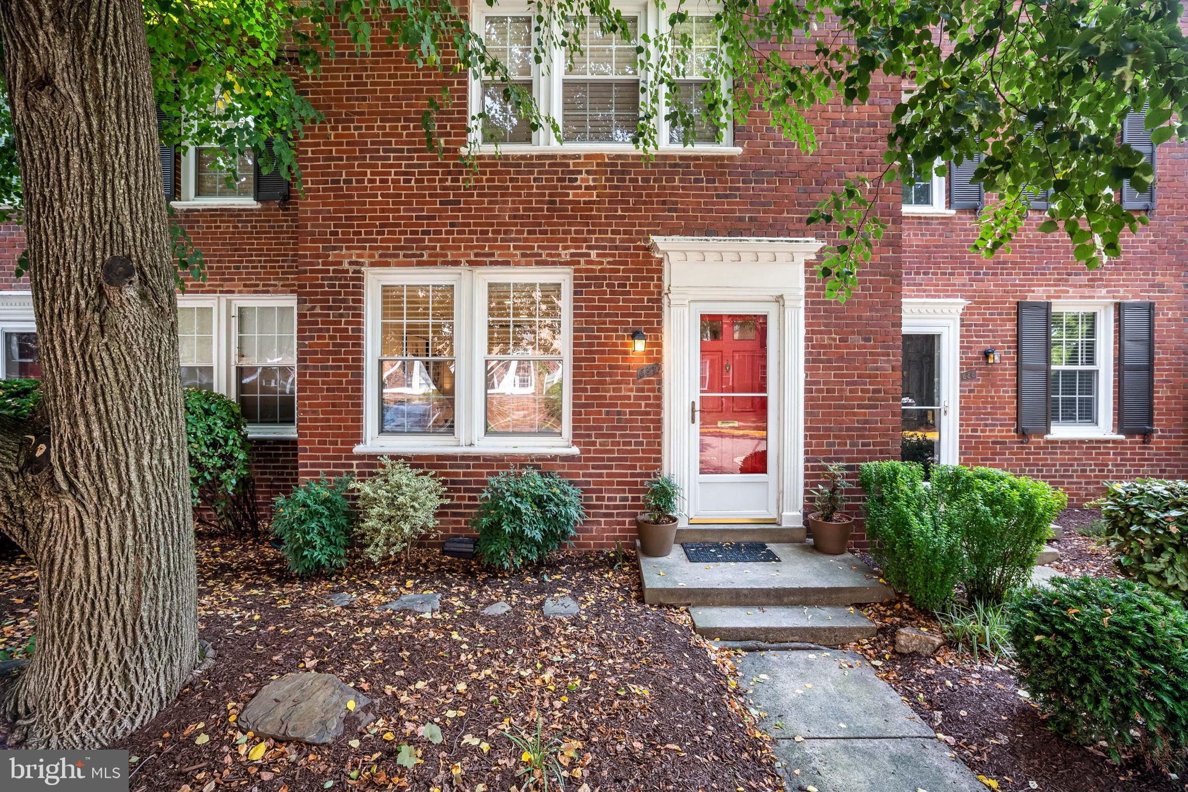
Rarely available three-bedroom townhouse style condo in the highly sought-after Arlington Village community.(no return) Freshly painted throughout, this inviting home features gleaming hardwood floors, recessed lighting, updated kitchen and baths and a spacious floor plan. The main level offers a generous living room, and an updated kitchen with granite countertops, table space, and ample storage. A door off the dining area opens to a private deck, creating the perfect space for outdoor dining, entertaining, or simply relaxing. Upstairs, you'll find three bedrooms, including a beautifully appointed primary suite with a half bath. The standout feature is the custom-designed dual closets with integrated lighting, mirrors, built-in drawers, and exceptional cabinetry, creating a boutique-style dressing space unlike anything else. Two additional bedrooms and a full hall bath complete the upper level. Thoughtful storage solutions are found throughout every closet in the home, maximizing organization and functionality. The home also includes a full-size washer and dryer conveniently located in the unit, along with additional storage space in the community. One unassigned parking space/tag conveys, and there is abundant visitor parking throughout the community for guests. Residents of Arlington Village enjoy beautifully landscaped grounds, a community pool, tennis and pickleball courts, walking paths, and an unbeatable location just minutes from Columbia Pike, Shirlington, Pentagon City, Metro, and Washington, DC. This is a rare opportunity to own one of the community's coveted three-bedroom homes in one of Arlington's most desirable neighborhoods
| 4 hours ago | Listing updated with changes from the MLS® | |
| 4 hours ago | Listing first seen on site |

The real estate listing information is provided by Bright MLS is for the consumer's personal, non-commercial use and may not be used for any purpose other than to identify prospective properties consumer may be interested in purchasing. Any information relating to real estate for sale or lease referenced on this web site comes from the Internet Data Exchange (IDX) program of the Bright MLS. This web site references real estate listing(s) held by a brokerage firm other than the broker and/or agent who owns this web site. The accuracy of all information is deemed reliable but not guaranteed and should be personally verified through personal inspection by and/or with the appropriate professionals. Properties in listings may have been sold or may no longer be available. The data contained herein is copyrighted by Bright MLS and is protected by all applicable copyright laws. Any unauthorized collection or dissemination of this information is in violation of copyright laws and is strictly prohibited. Copyright © 2020 Bright MLS. All rights reserved.
Did you know? You can invite friends and family to your search. They can join your search, rate and discuss listings with you.