
1311 N UTAH STREETARLINGTON, VA 22201
Due to the health concerns created by Coronavirus we are offering personal 1-1 online video walkthough tours where possible.
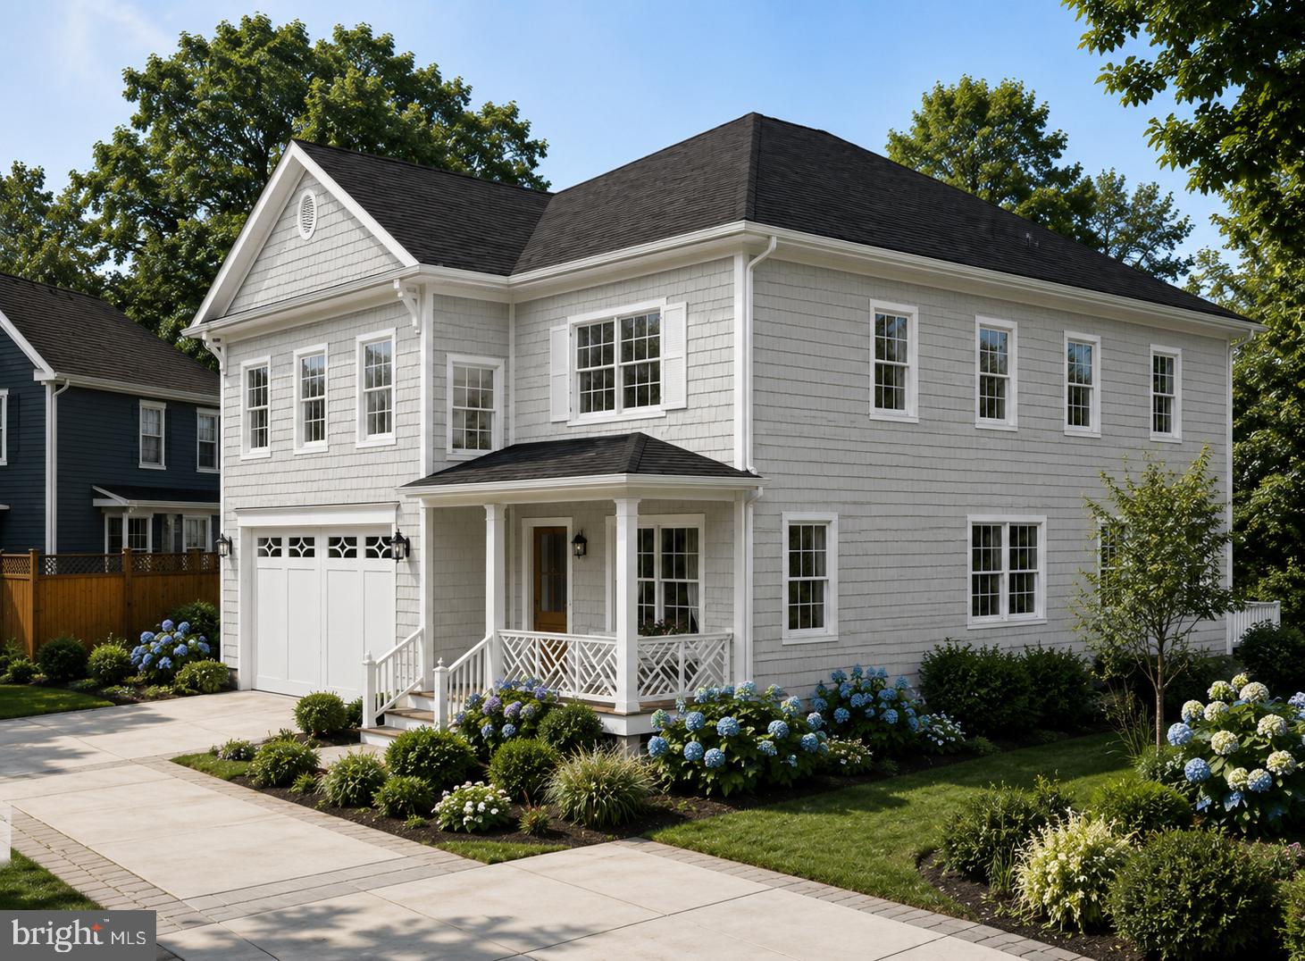
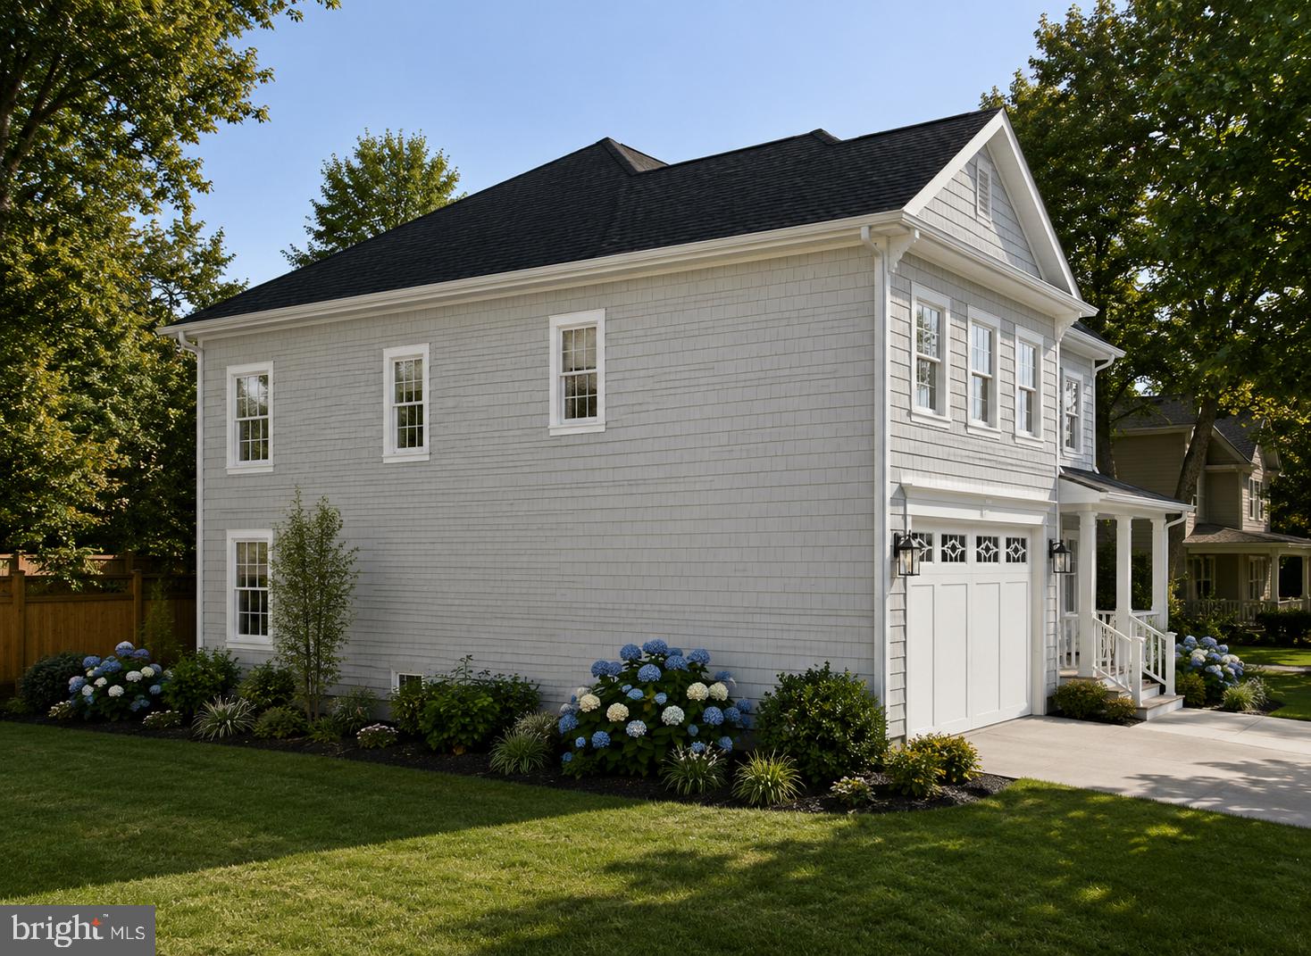

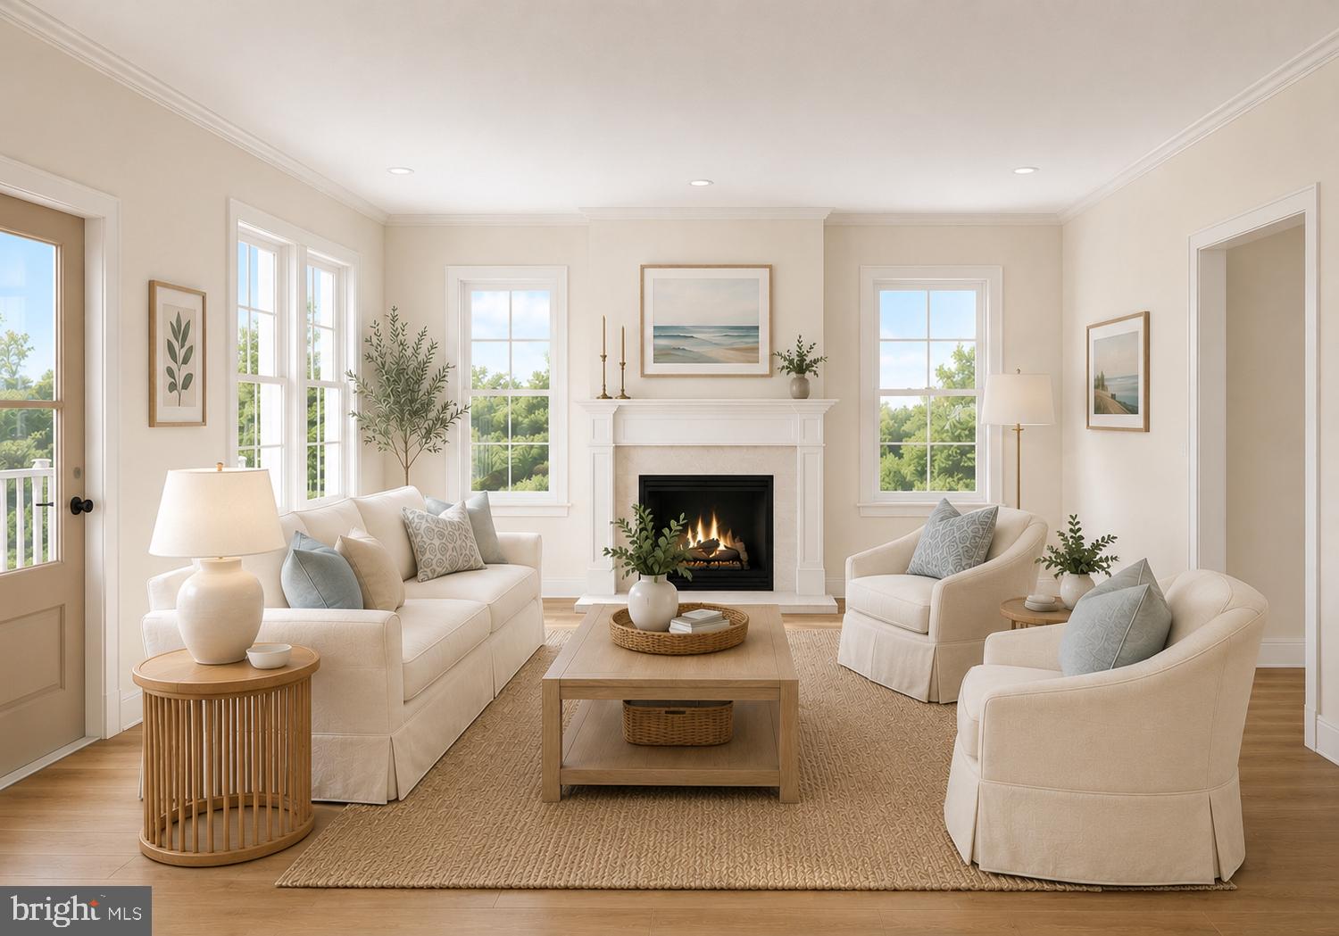
TO BE BUILT HOME - EXPECTED DELIVERY FALL/WINTER 2027 Exceptional opportunity in one of North Arlington's most sought-after neighborhoods, with easy walkability to Balston's vibrant restaurant and bar scene, top schools, and that sought-after urban energy. This stunning 5-bedroom, 4.5-bath home offers 4,075 square feet across three floors of thoughtfully designed living space, delivering the space, quality, and location today's buyers demand. With an attractive price point made possible only through construction-to-permanent financing or cash buyers, this is your chance to own a premier property in a highly desirable corridor without the traditional barriers to entry. Construction-to-perm financing simplifies the process — one loan, one closing, and a seamless path to calling this exceptional home yours. The main level impresses with a dedicated study, formal dining room, breakfast area, and a chef's kitchen complete with a walk-in pantry — perfect for both everyday living and entertaining. Upstairs, the luxurious primary suite serves as a true retreat, featuring two walk-in closets and a spa-inspired bath with a walk-in shower and pedestal soaking tub. Additional generously sized bedrooms round out the upper level. The lower level offers even more versatility with a dry bar, bedroom, full bath, dedicated gym, and a mudroom conveniently located off the garage — everything you need for modern, flexible living. Best of all, you're getting in early enough in the process to make this home truly your own — choose your finishes, selections, and personal style to create a space that reflects your unique vision from the ground up. Don't miss out — reach out today to learn more about all the benefits of construction-to-permanent financing and how this rare opportunity can work for you.
| 3 hours ago | Listing first seen on site | |
| 3 hours ago | Listing updated with changes from the MLS® |

The real estate listing information is provided by Bright MLS is for the consumer's personal, non-commercial use and may not be used for any purpose other than to identify prospective properties consumer may be interested in purchasing. Any information relating to real estate for sale or lease referenced on this web site comes from the Internet Data Exchange (IDX) program of the Bright MLS. This web site references real estate listing(s) held by a brokerage firm other than the broker and/or agent who owns this web site. The accuracy of all information is deemed reliable but not guaranteed and should be personally verified through personal inspection by and/or with the appropriate professionals. Properties in listings may have been sold or may no longer be available. The data contained herein is copyrighted by Bright MLS and is protected by all applicable copyright laws. Any unauthorized collection or dissemination of this information is in violation of copyright laws and is strictly prohibited. Copyright © 2020 Bright MLS. All rights reserved.