
4714 31ST STREET SARLINGTON, VA 22206
Due to the health concerns created by Coronavirus we are offering personal 1-1 online video walkthough tours where possible.
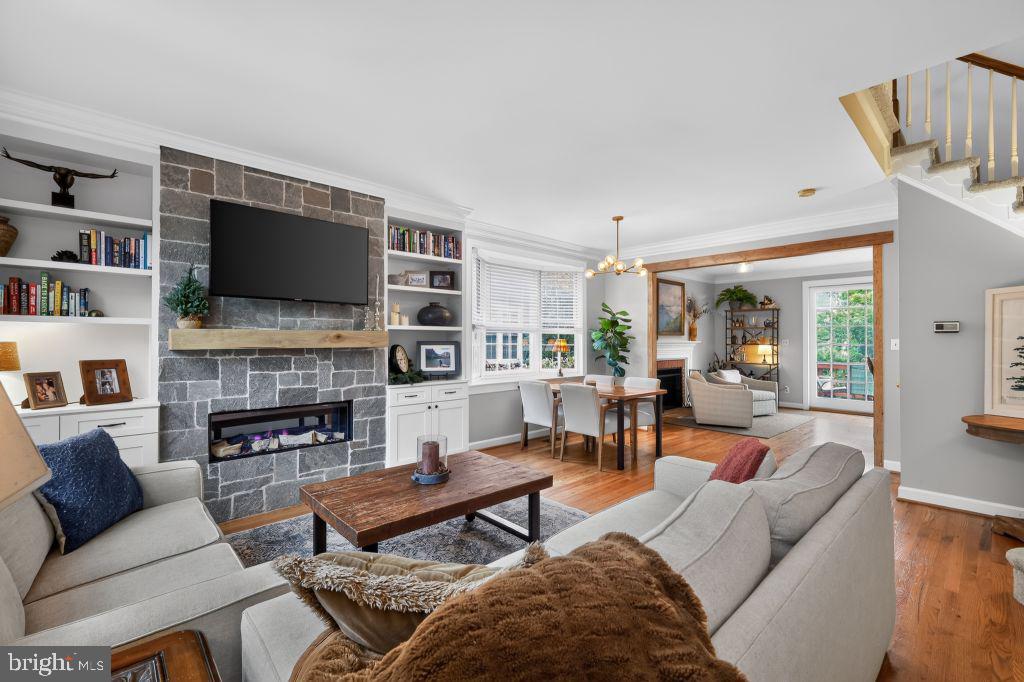
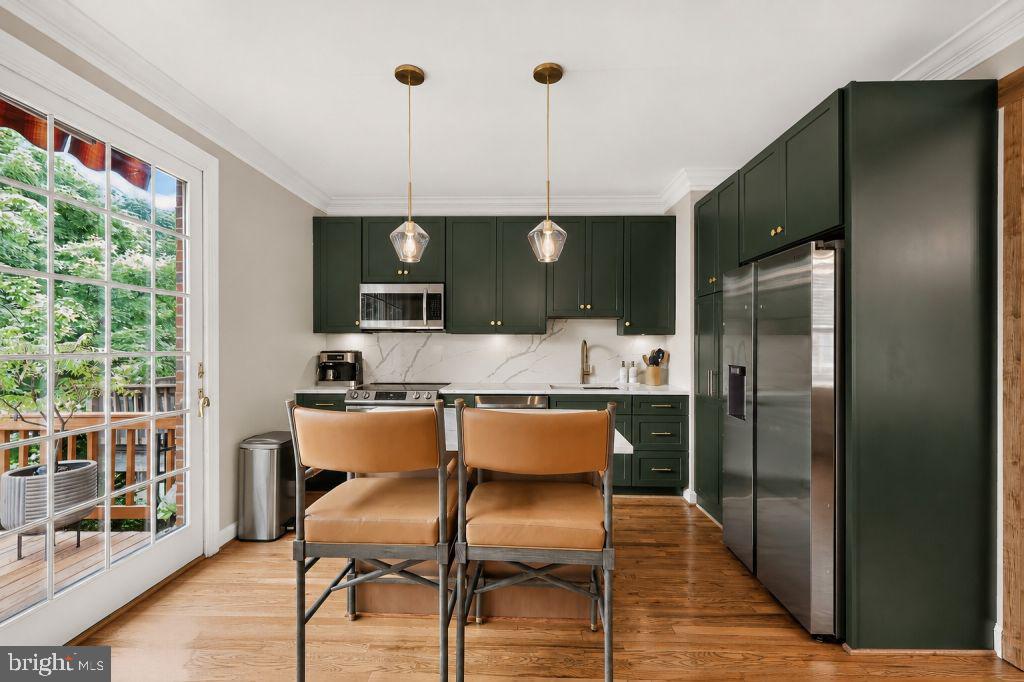
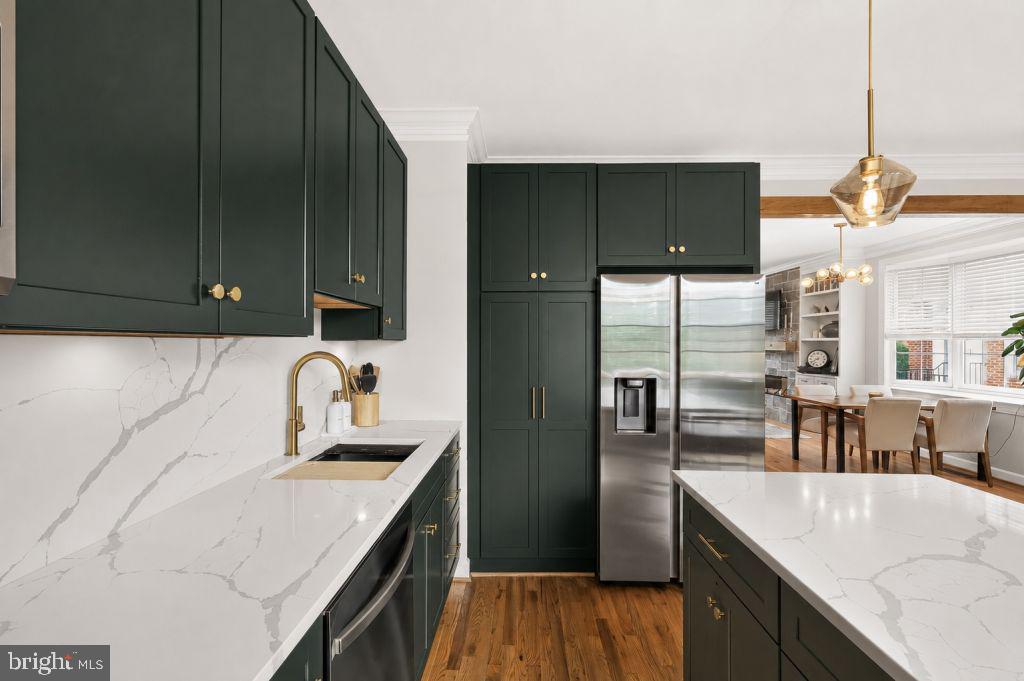
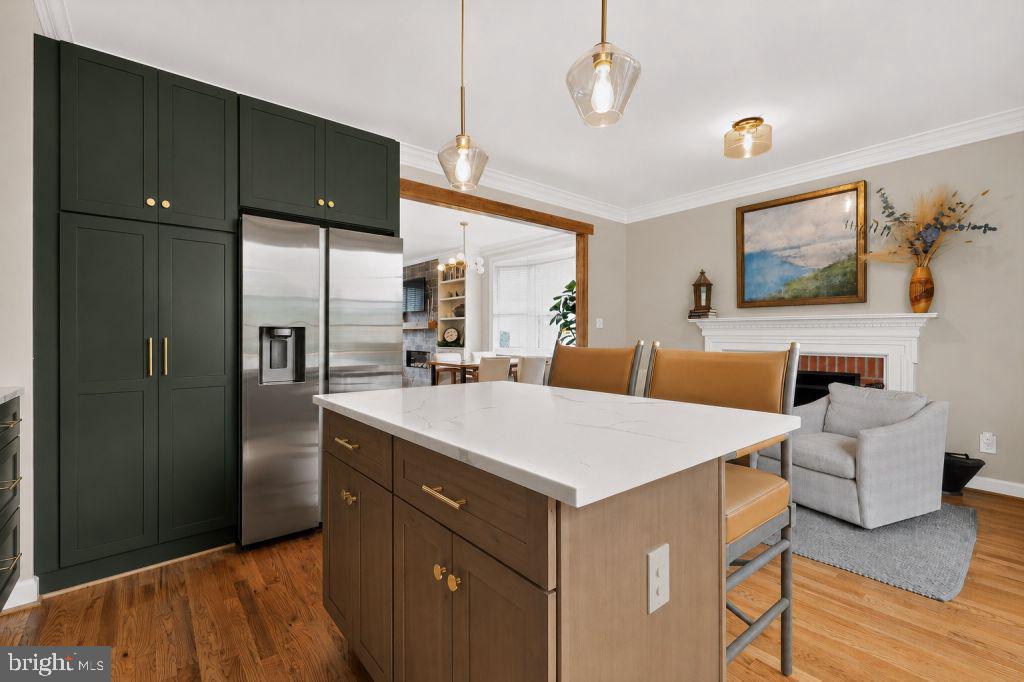
Rare true 4 bedroom, 3.5 bath end unit townhome with fee simple ownership in the heart of Fairlington, part of an enclave of just 10 homes built in 1992. Approximately 2,000 finished square feet across three levels, including a walkout lower level. Comprehensively renovated in 2022 with a brand new kitchen featuring quartz countertops, custom cabinetry, center island, and a full suite of Samsung stainless steel appliances. The main level offers 9 foot ceilings, refinished hardwood floors, two fireplaces including a stone fireplace with electric insert framed by custom built-in bookcases in the living room and a wood burning fireplace in the sitting area off the kitchen, a side bay window, updated lighting, a renovated half bath, and an opened flow between kitchen and living room leading to the rear deck. Upstairs, all three bedrooms feature vaulted ceilings, including a primary suite with walk-in closet and fully renovated ensuite bath, plus a renovated hall bath, new carpet, and upper level laundry with new washer and dryer in 2023. The walkout lower level includes a spacious recreation room, a fourth bedroom currently used as a gym, a full bath, and a private covered brick patio. All brick construction with new roof in 2016. Low HOA fee of 475 dollars per quarter, one third the cost of neighboring condo units, includes Fairlington pool and tennis privileges plus pickleball courts, clubhouse, and playgrounds. Convenient parking directly in front of your home. Minutes to 395, the Pentagon, and Shirlington shops and dining, with a bus stop at the neighborhood entrance, and close to STEM preschool and Abingdon Elementary.
| yesterday | Listing updated with changes from the MLS® | |
| yesterday | Listing first seen on site |

The real estate listing information is provided by Bright MLS is for the consumer's personal, non-commercial use and may not be used for any purpose other than to identify prospective properties consumer may be interested in purchasing. Any information relating to real estate for sale or lease referenced on this web site comes from the Internet Data Exchange (IDX) program of the Bright MLS. This web site references real estate listing(s) held by a brokerage firm other than the broker and/or agent who owns this web site. The accuracy of all information is deemed reliable but not guaranteed and should be personally verified through personal inspection by and/or with the appropriate professionals. Properties in listings may have been sold or may no longer be available. The data contained herein is copyrighted by Bright MLS and is protected by all applicable copyright laws. Any unauthorized collection or dissemination of this information is in violation of copyright laws and is strictly prohibited. Copyright © 2020 Bright MLS. All rights reserved.
Did you know? You can invite friends and family to your search. They can join your search, rate and discuss listings with you.