
SENTINEL OF LAND6300 STEVENSON AVENUE 1008ALEXANDRIA, VA 22304
Due to the health concerns created by Coronavirus we are offering personal 1-1 online video walkthough tours where possible.
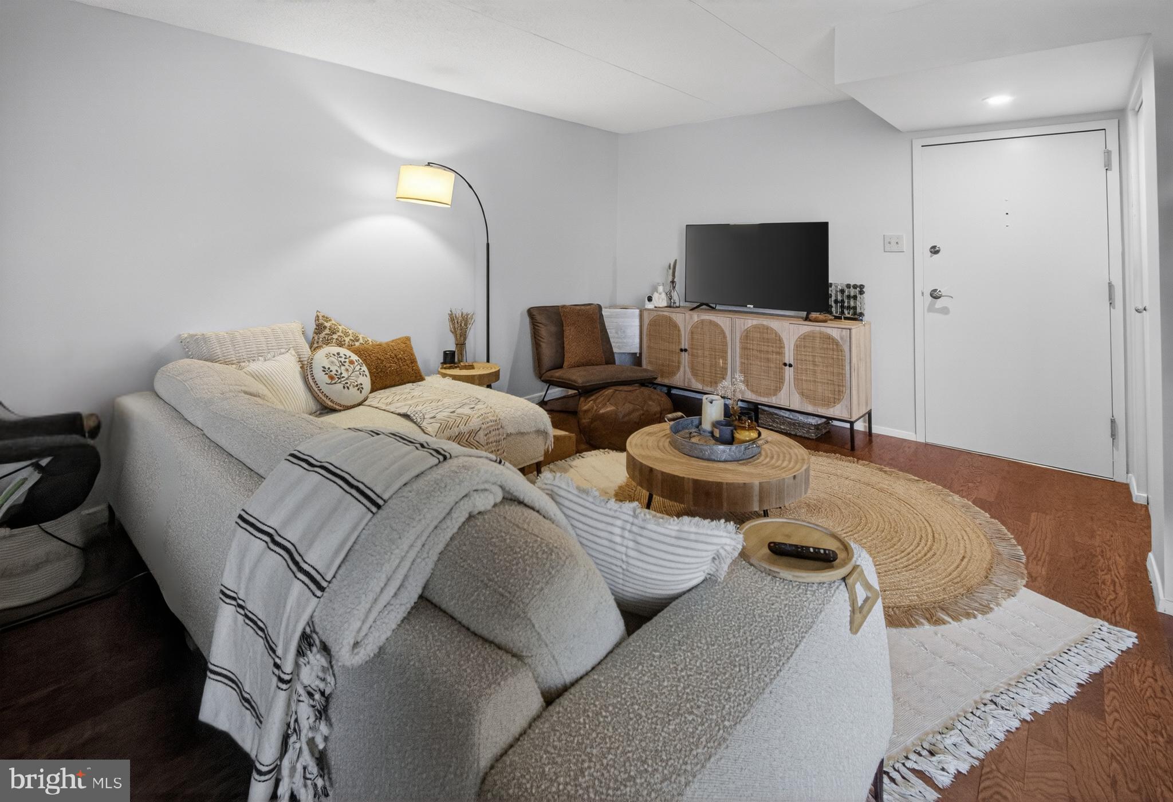
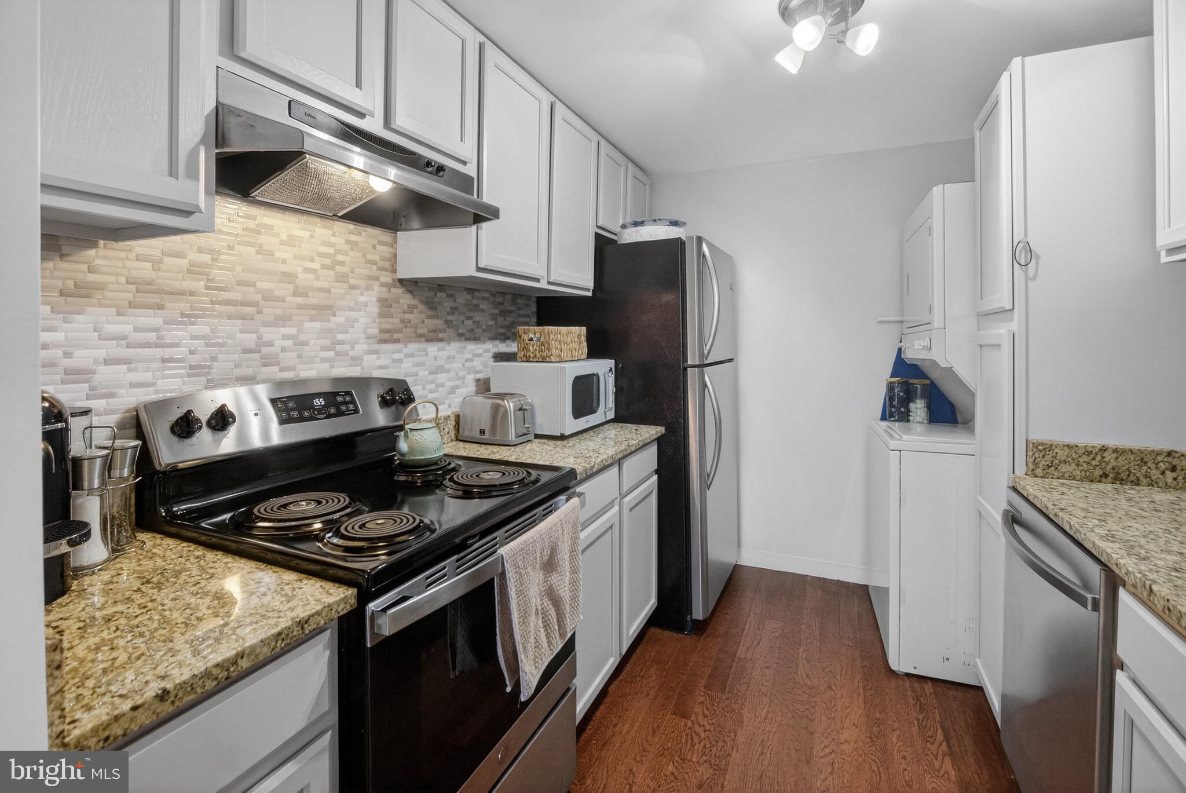
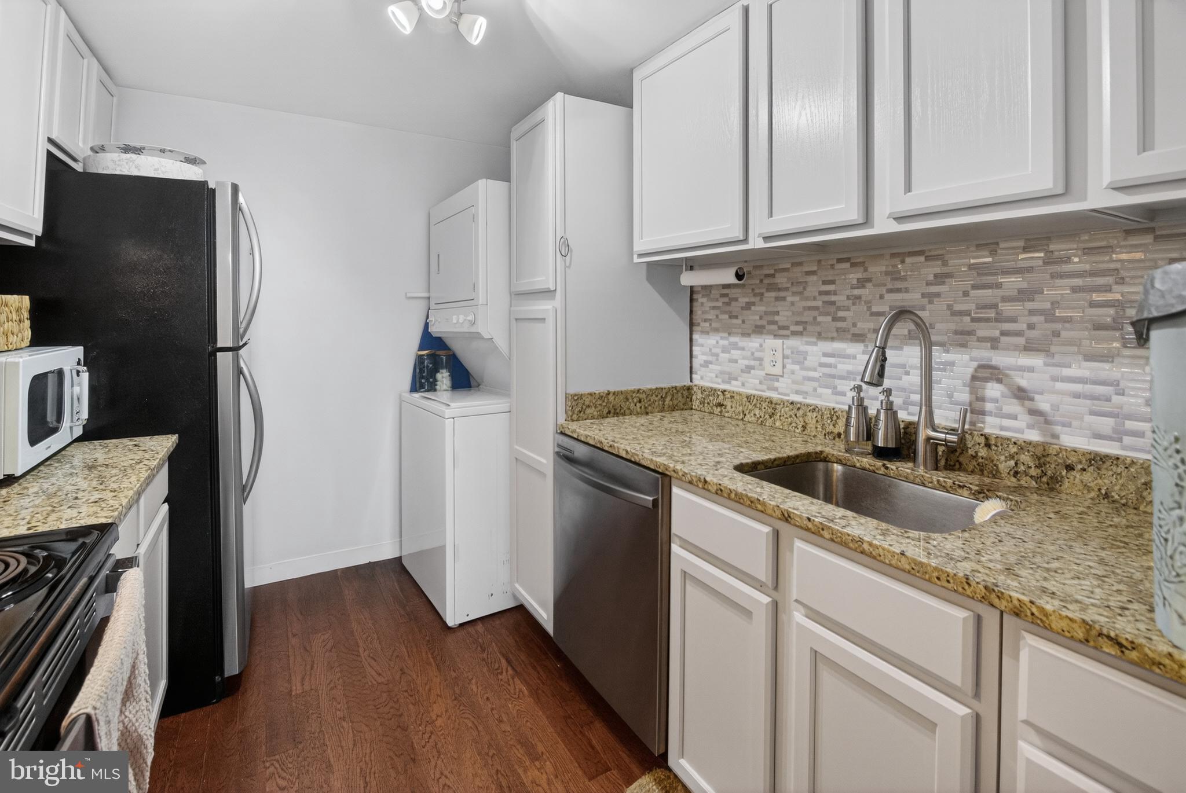
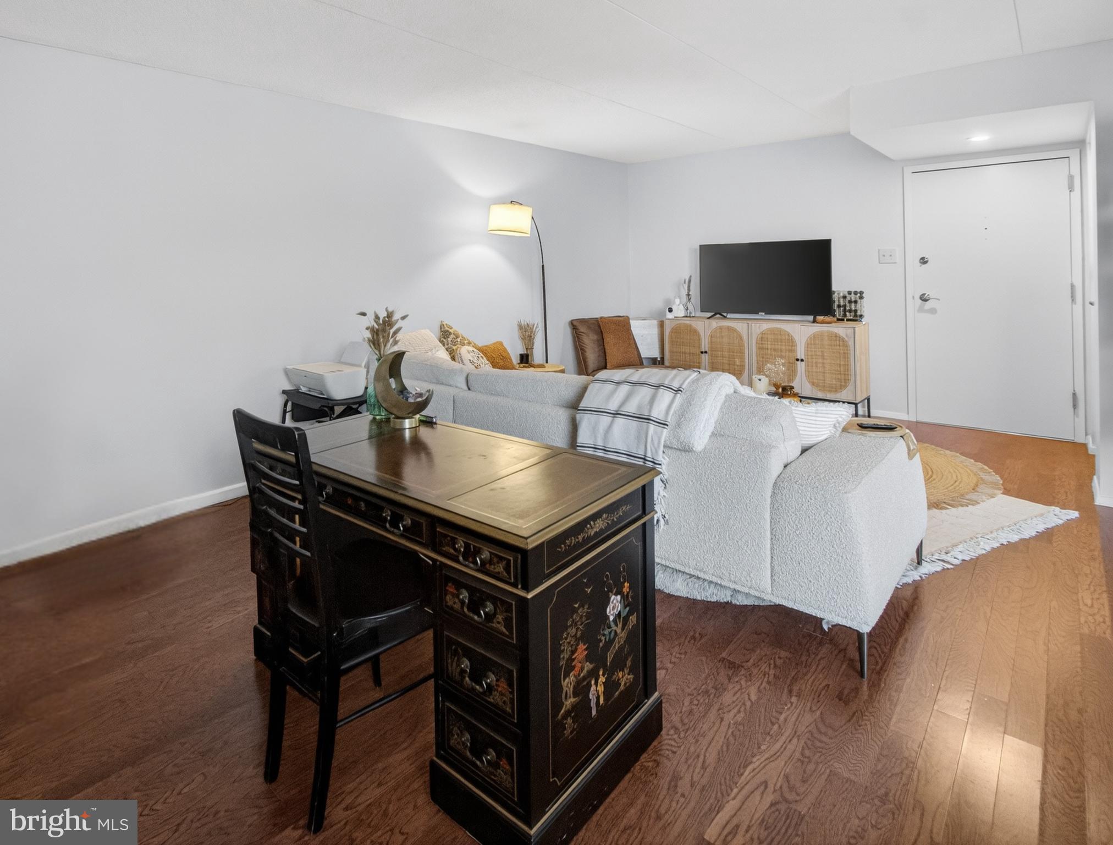
Beautifully updated and meticulously maintained, this 2-bedroom, 1-bath residence is located on the 10th floor of the sought-after Sentinel of Landmark condominium and offers peaceful tree-top views from a private balcony. Enter to updated flooring that flows seamlessly throughout the spacious and inviting living area. The kitchen boasts freshly painted cabinetry, granite countertops, a stylish accent backsplash, and updated stainless steel appliances, including a range stove, dishwasher, and garbage disposal (2021-2023), plus an updated faucet (2025) and enhanced pantry shelving, offering both style and optimal organization. Filled with natural light, the adjacent dining area, complete with a modern light fixture, flows effortlessly into the living room, creating the perfect setting for relaxing or entertaining while taking in the scenic views through expansive floor-to-ceiling windows. The spacious primary bedroom features a generous walk-in closet complete with custom built-ins (2025) and convenient access to the updated full hall bath with a tub/shower combo. Just across the hall, the secondary bedroom is ideal for a guest room or in-home office. An in-unit washer and dryer, along with a coat closet and linen closet, add everyday convenience. Step outside onto the private balcony to enjoy your morning coffee or unwind in the evening while admiring the beautiful Alexandria views. Additional recent updates include the HVAC motor and capacitor (2023), a bathroom refresh featuring updated wallpaper, mirror, and shelving (2024), new shower head, faucet, and drain (2025), new toilet (2025), new vanity faucet and drain (2025), replacement of the copper piping behind the shower and washer/dryer (2025), and all new door knobs and closet knobs. Residents enjoy a secure building entrance, one assigned parking space (A56), plus an additional open lot parking pass, along with an impressive array of amenities, including an outdoor pool, fitness center, sauna, playground, dog parks, community room, bike storage, and package storage for added convenience. Ideally located, this home offers easy access to Stevenson Park with playgrounds and sports courts, local shopping and dining options, Van Dorn Street Metro (Blue Line), and Reagan National Airport (DCA). VA and FHA approved, don’t miss this!
| a month ago | Listing updated with changes from the MLS® | |
| 2 months ago | Status changed to Active | |
| 2 months ago | Listing first seen on site |

The real estate listing information is provided by Bright MLS is for the consumer's personal, non-commercial use and may not be used for any purpose other than to identify prospective properties consumer may be interested in purchasing. Any information relating to real estate for sale or lease referenced on this web site comes from the Internet Data Exchange (IDX) program of the Bright MLS. This web site references real estate listing(s) held by a brokerage firm other than the broker and/or agent who owns this web site. The accuracy of all information is deemed reliable but not guaranteed and should be personally verified through personal inspection by and/or with the appropriate professionals. Properties in listings may have been sold or may no longer be available. The data contained herein is copyrighted by Bright MLS and is protected by all applicable copyright laws. Any unauthorized collection or dissemination of this information is in violation of copyright laws and is strictly prohibited. Copyright © 2020 Bright MLS. All rights reserved.
Did you know? You can invite friends and family to your search. They can join your search, rate and discuss listings with you.