
4625 KNIGHT PLACEALEXANDRIA, VA 22311
Due to the health concerns created by Coronavirus we are offering personal 1-1 online video walkthough tours where possible.
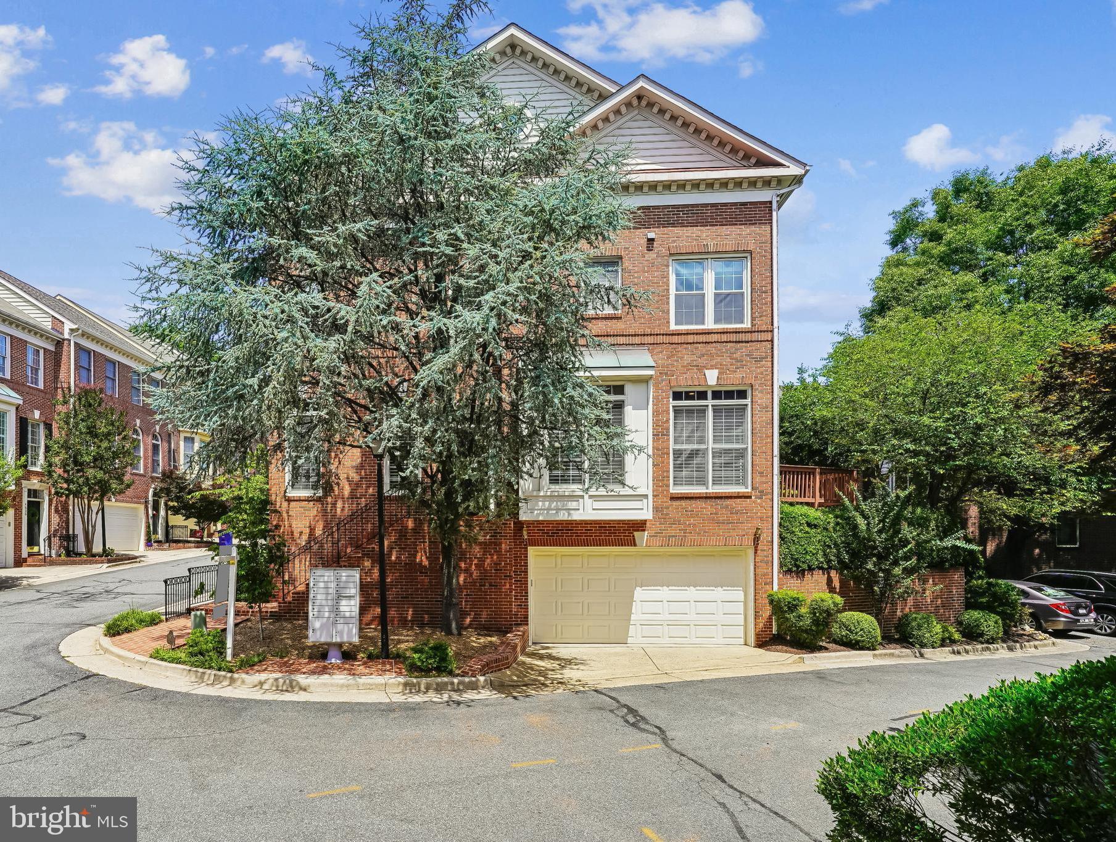
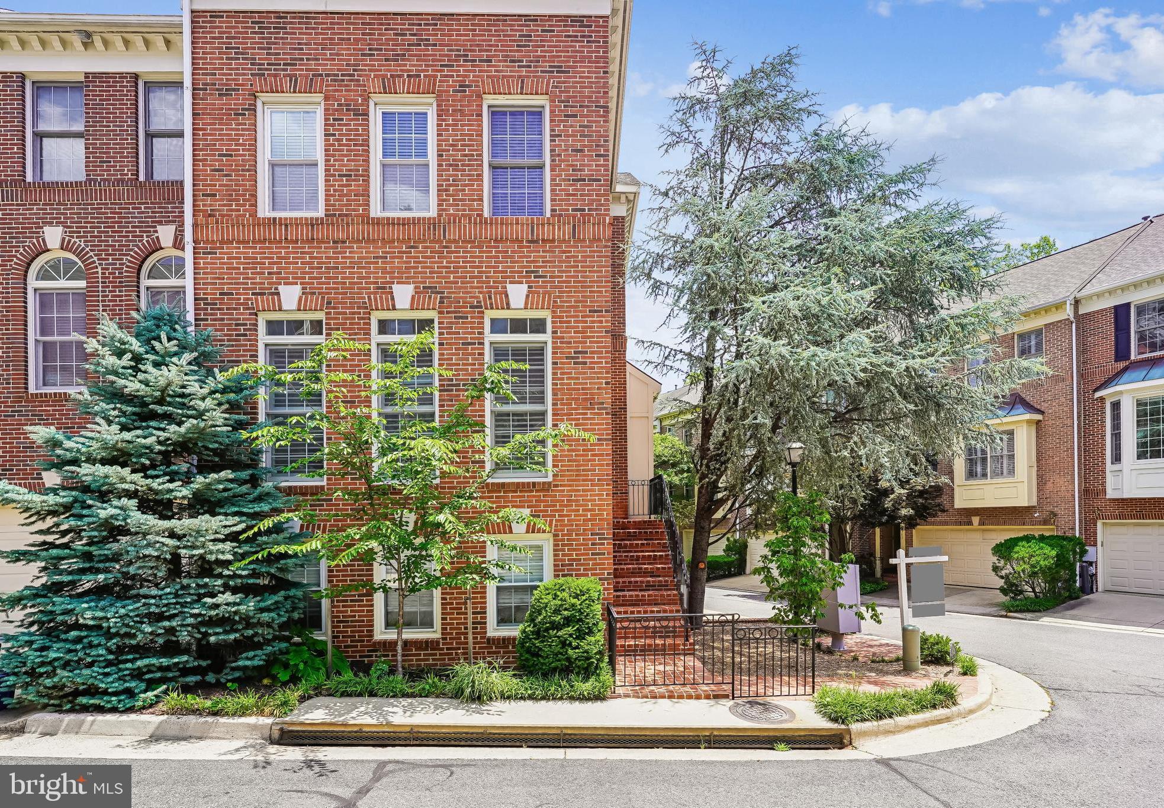
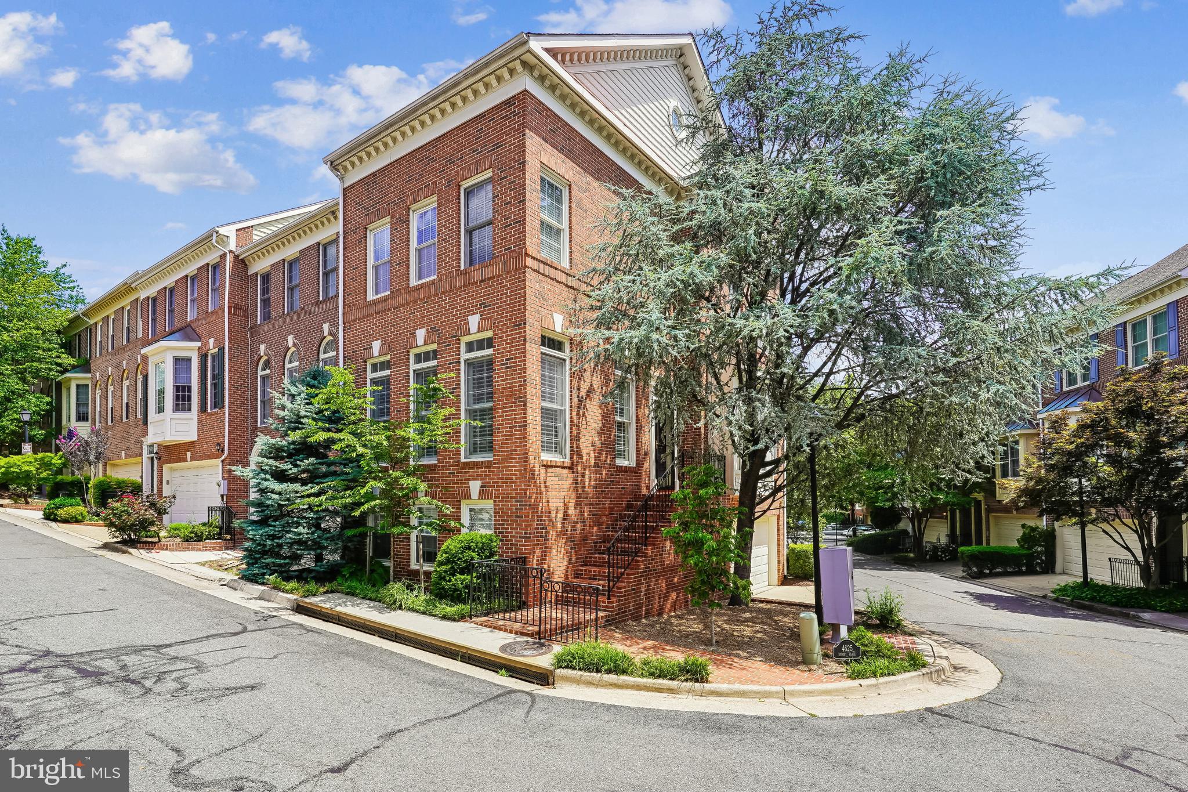
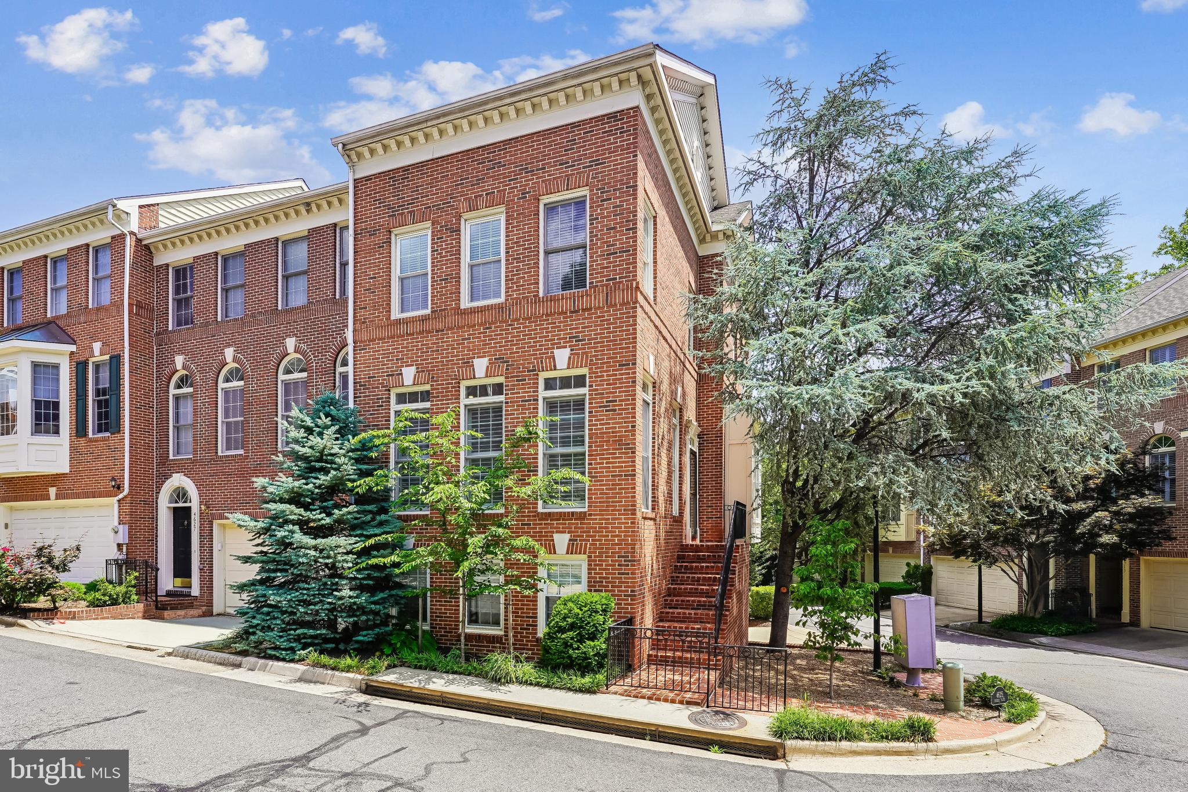
ALEXANDRIA | STONEGATE | 3 BED | 3 FULL BATHROOMS | 2 HALF-BATHS: A polished, end-unit townhome awaits, offering 2,577 square feet of living space in the highly desirable Stonegate neighborhood. This move-in ready home offers four-levels of comfortable living space with an attached two-car garage equipped with storage and mudroom. Upon entering, you’ll be greeted by abundant natural light, plantation shutters, high ceilings, crown molding, and gleaming hardwood floors throughout the entire home. The main level offers an open layout with a spacious living room that features a gas fireplace with surrounding built-in bookcases. The adjacent dining, pantry and kitchen areas are designed for everyday use featuring granite countertops, white cabinetry, stainless steel appliances, breakfast bar seating, a General Electric five-burner gas range with griddle, recessed lighting, Hydroviv Water Filter System, Samsung refrigerator with icemaker and beverage center, new microwave, and Bosch dishwasher. Off the kitchen, step onto the private composite deck overlooking mature trees accessed through a Pella Door to relax. A renovated half-bathroom completes this level. Upper Level 1 showcases a spacious primary bedroom with a cathedral vaulted ceiling, custom walk-in closet, and built-ins offering ample storage or desk space maximizing organization. The Master Bath includes a jacuzzi tub, two separate vanities, granite countertops, and frameless glass-enclosed shower. Recessed lighting enhances the updated feel day or night. A second bedroom on this floor offers new Thompson Creek windows, ample closet space, and is directly next to a remodeled full bathroom. Upper Level 2 offers a third spacious bedroom with high ceilings, full bathroom with a shower, new Thompson Creek window, and custom cabinets offering flexibility to use as a home office, bedroom, studio, toy room and more. The Lower Level, which is accessible from the garage, features a smart-mounted television with custom built-ins offering additional organization, new cordless blinds and a wall of windows to provide even more natural light. A convenient updated half bath and laundry room on this level support everyday living. Stonegate residents enjoy a clubhouse, pool (application and seasonal fee required), two playgrounds, guest parking, and beautifully maintained common areas. This home is ideally located just minutes from Fort Ward, Shirlington, and commuting is a breeze with a direct bus to the Pentagon and both DASH & Metrobus steps away. Or, if driving, you’re just minutes to I-395/King St to take the easily accessible Seminary Rd or Quaker Ln Express Lanes. Major systems have been updated and maintained with a roof replacement (2018), water heater (2025), Upper Level 2 HVAC System Heat Pump with Air Scrubber (2021), second HVAC System handles basement and Main Level (2026). The gas fireplace has been serviced annually, Main Level hardwood floors refinished (2026), two digital thermostat nests offering one for each HVAC (2024), ADT Security System has been updated for new owner to activate, and home offers a Flo by Moen (installed in 2023). This immaculate, colonial townhome in the sought after Stonegate community is awaiting its new owner! OPEN HOUSE SATURDAY, JULY 25, 1-3 PM.
| yesterday | Listing updated with changes from the MLS® | |
| 2 weeks ago | Status changed to Active | |
| 3 weeks ago | Listing first seen on site |

The real estate listing information is provided by Bright MLS is for the consumer's personal, non-commercial use and may not be used for any purpose other than to identify prospective properties consumer may be interested in purchasing. Any information relating to real estate for sale or lease referenced on this web site comes from the Internet Data Exchange (IDX) program of the Bright MLS. This web site references real estate listing(s) held by a brokerage firm other than the broker and/or agent who owns this web site. The accuracy of all information is deemed reliable but not guaranteed and should be personally verified through personal inspection by and/or with the appropriate professionals. Properties in listings may have been sold or may no longer be available. The data contained herein is copyrighted by Bright MLS and is protected by all applicable copyright laws. Any unauthorized collection or dissemination of this information is in violation of copyright laws and is strictly prohibited. Copyright © 2020 Bright MLS. All rights reserved.
Did you know? You can invite friends and family to your search. They can join your search, rate and discuss listings with you.