
POINTE AT PARK C3311 WYNDHAM CIRCLE 2202ALEXANDRIA, VA 22302
Due to the health concerns created by Coronavirus we are offering personal 1-1 online video walkthough tours where possible.
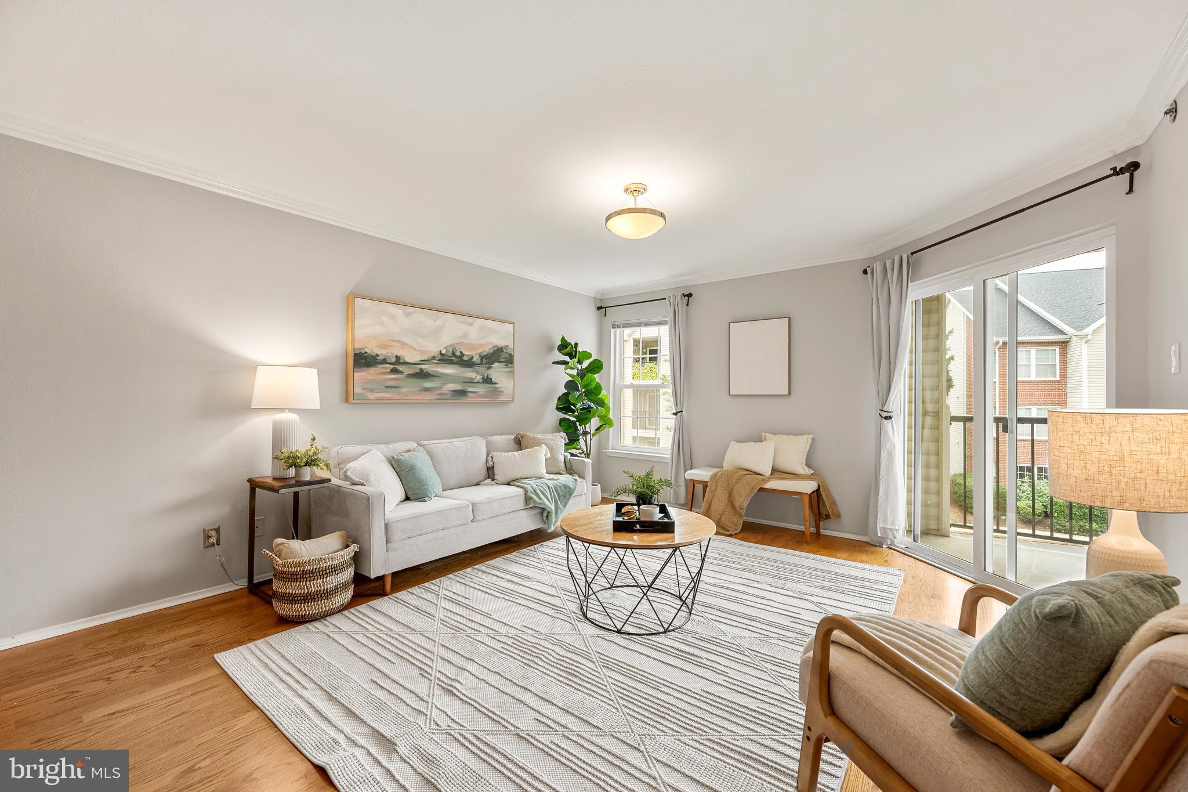
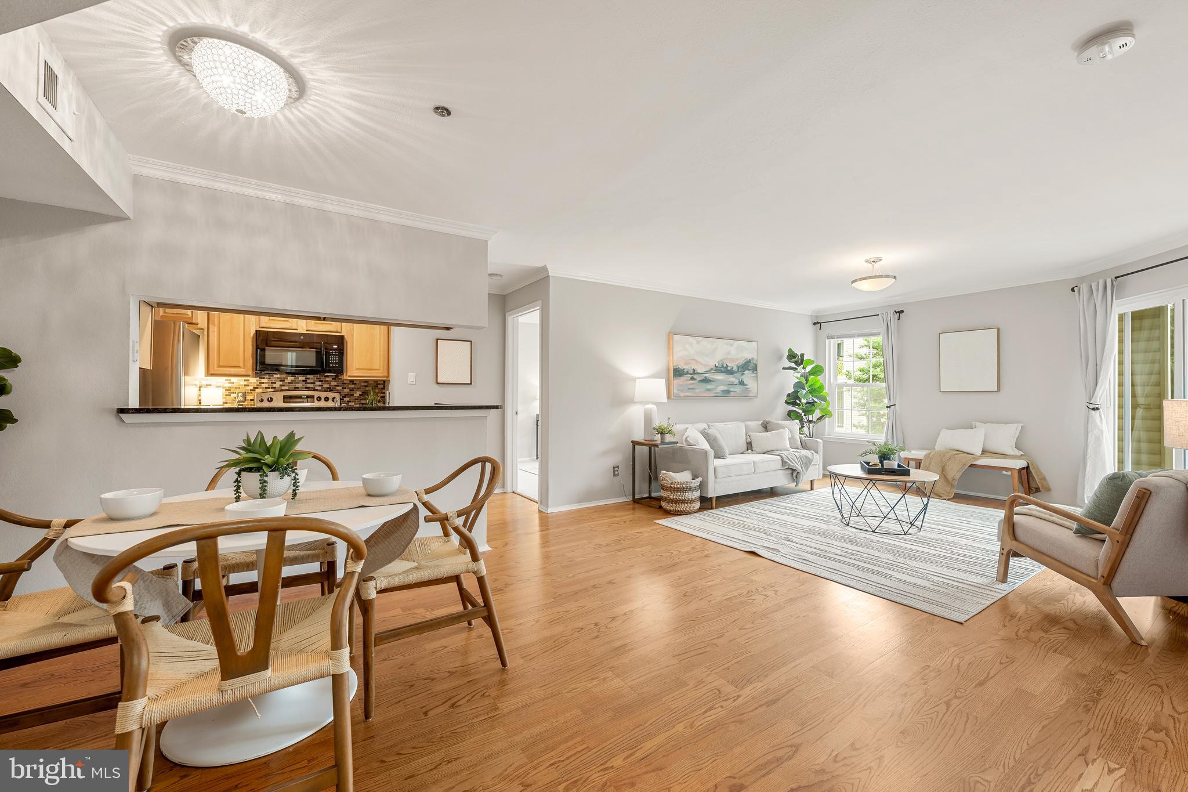
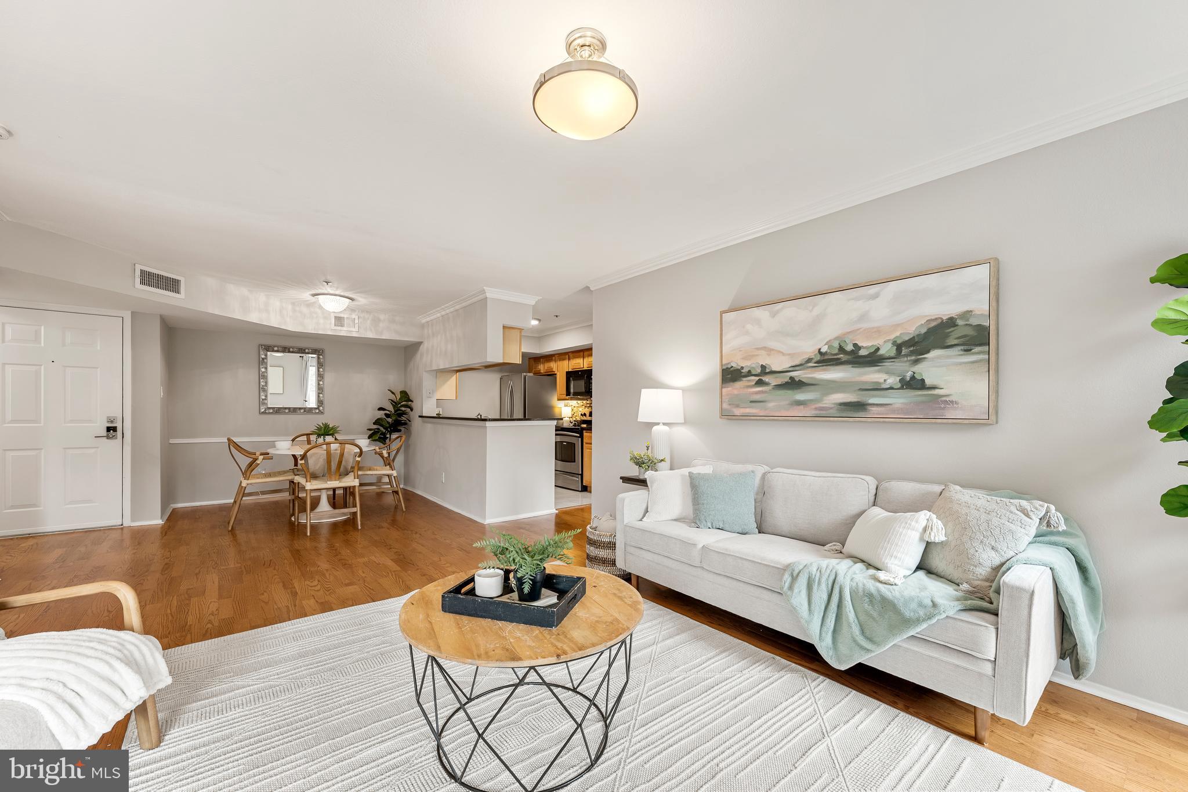
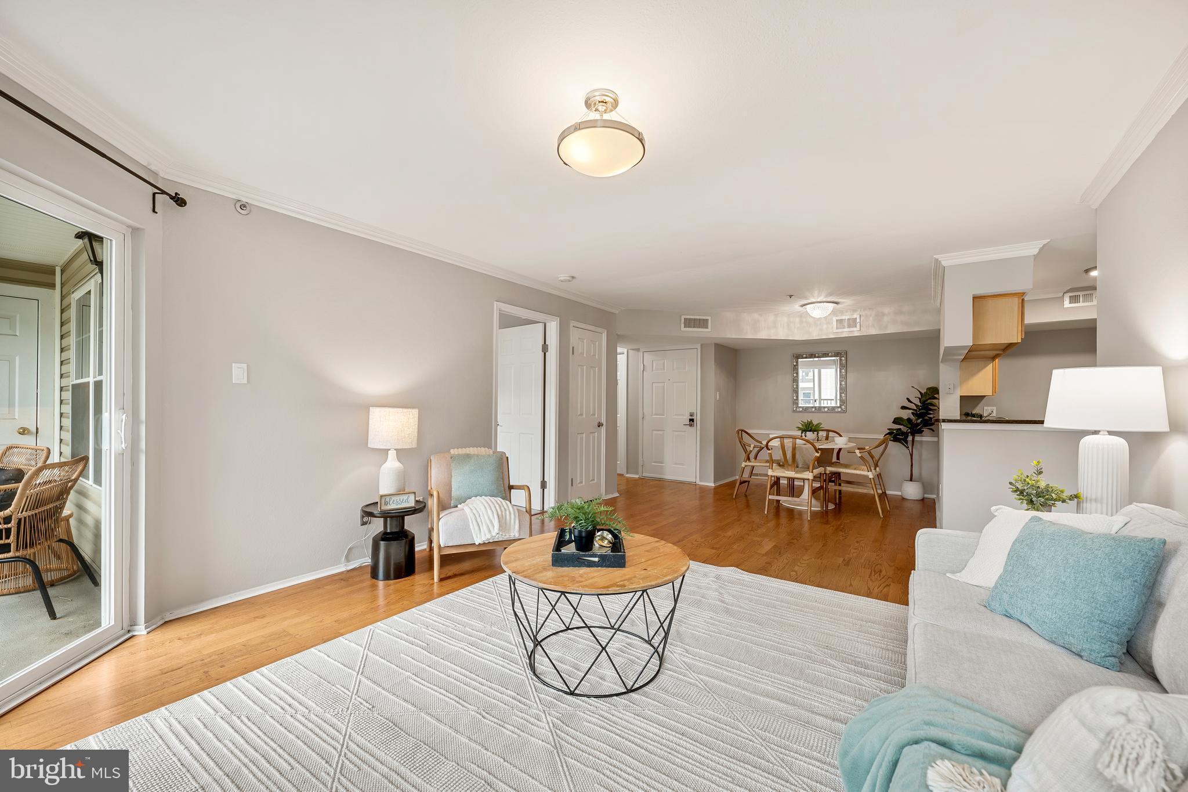
Welcome home to Pointe at Park Center! Nestled in a sought-after gated community, this 2 bedroom condo is filled with natural light and offers a bright, inviting atmosphere throughout. An open floorplan connects the living and dining areas seamlessly, creating an easy flow for comfortable everyday living and effortless entertaining. Opening directly to the living space with a convenient pass-through, the kitchen features stainless steel appliances, sleek granite countertops, and a classic tile backsplash. The primary bedroom offers a peaceful retreat, complete with a large walk-in closet and a private en suite bathroom featuring a granite-topped vanity, updated slate tile flooring and modern finishes. Ideal as a home office, guest room, or whatever suits your needs, the second bedroom adds flexibility, with a second full bathroom, with the same beautifully updated slate tile flooring, located in the hallway. Step outside to your private covered balcony, the perfect spot to enjoy your morning coffee or relax and unwind. In-unit laundry and two tandem garage parking spaces (402 & 402T) add everyday convenience, along with a newer water heater (2020) and HVAC system (2022) for added peace of mind. This popular gated community offers a suite of exceptional amenities including an outdoor pool, hot tub, sauna, fitness center, club house, party room, dog park, playground, picnic and grilling areas, and a car wash station. Just minutes to Harris Teeter, Silver Diner, and Sushi Jin, with nearby Village at Shirlington, Bradlee Shopping Center, and Bailey's Crossroads offering even more shopping and dining options. Enjoy local trails at Fort Ward Park and Barcroft Park, both less than two miles away. A weekday shuttle to Pentagon City Metro adds an easy commuting option, while quick access to I-395, I-495, and other major roads makes getting around a breeze. Schedule a private tour of your gorgeous new home today!
| yesterday | Listing first seen on site | |
| yesterday | Listing updated with changes from the MLS® |

The real estate listing information is provided by Bright MLS is for the consumer's personal, non-commercial use and may not be used for any purpose other than to identify prospective properties consumer may be interested in purchasing. Any information relating to real estate for sale or lease referenced on this web site comes from the Internet Data Exchange (IDX) program of the Bright MLS. This web site references real estate listing(s) held by a brokerage firm other than the broker and/or agent who owns this web site. The accuracy of all information is deemed reliable but not guaranteed and should be personally verified through personal inspection by and/or with the appropriate professionals. Properties in listings may have been sold or may no longer be available. The data contained herein is copyrighted by Bright MLS and is protected by all applicable copyright laws. Any unauthorized collection or dissemination of this information is in violation of copyright laws and is strictly prohibited. Copyright © 2020 Bright MLS. All rights reserved.
Did you know? You can invite friends and family to your search. They can join your search, rate and discuss listings with you.