
624 S SAINT ASAPH STREETALEXANDRIA, VA 22314
Due to the health concerns created by Coronavirus we are offering personal 1-1 online video walkthough tours where possible.
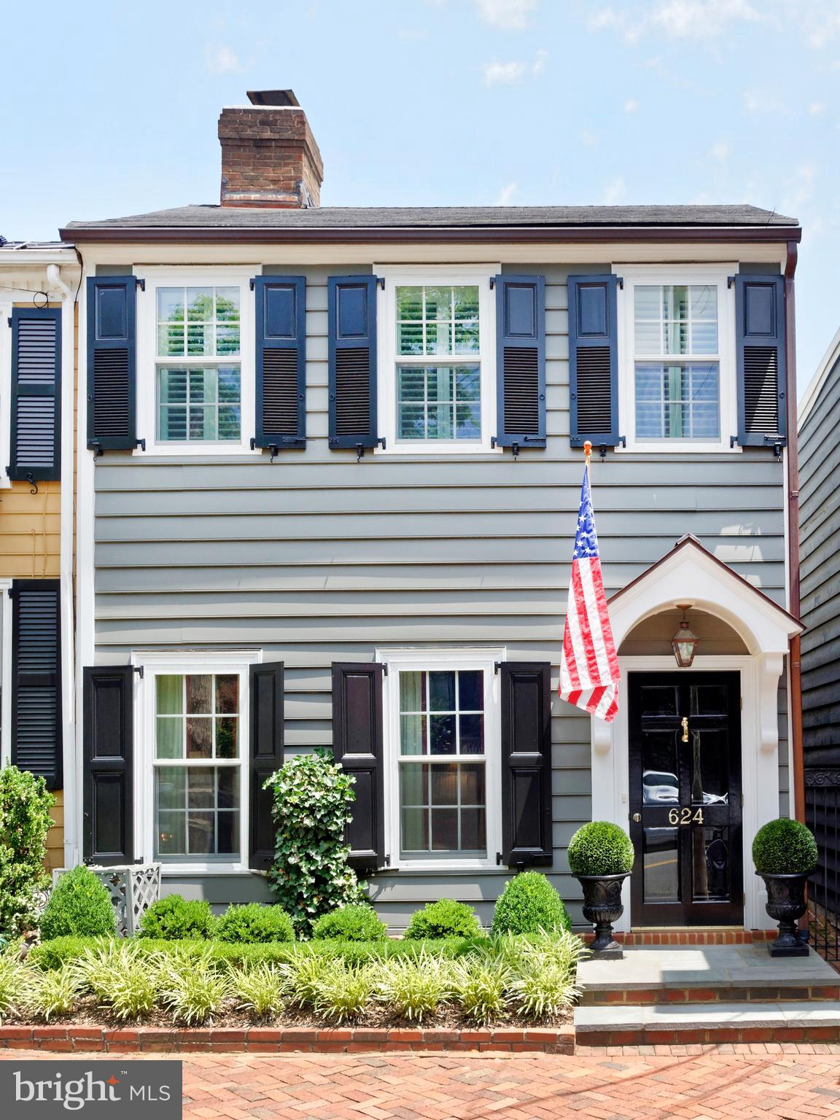
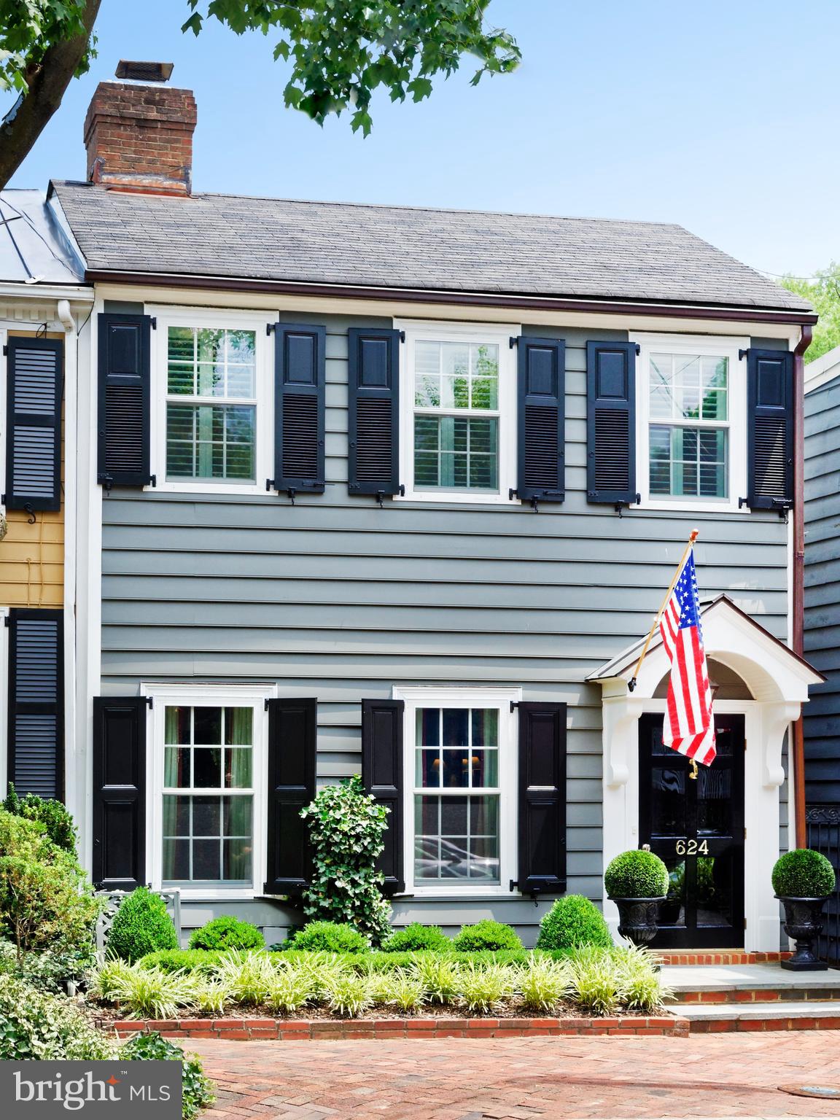
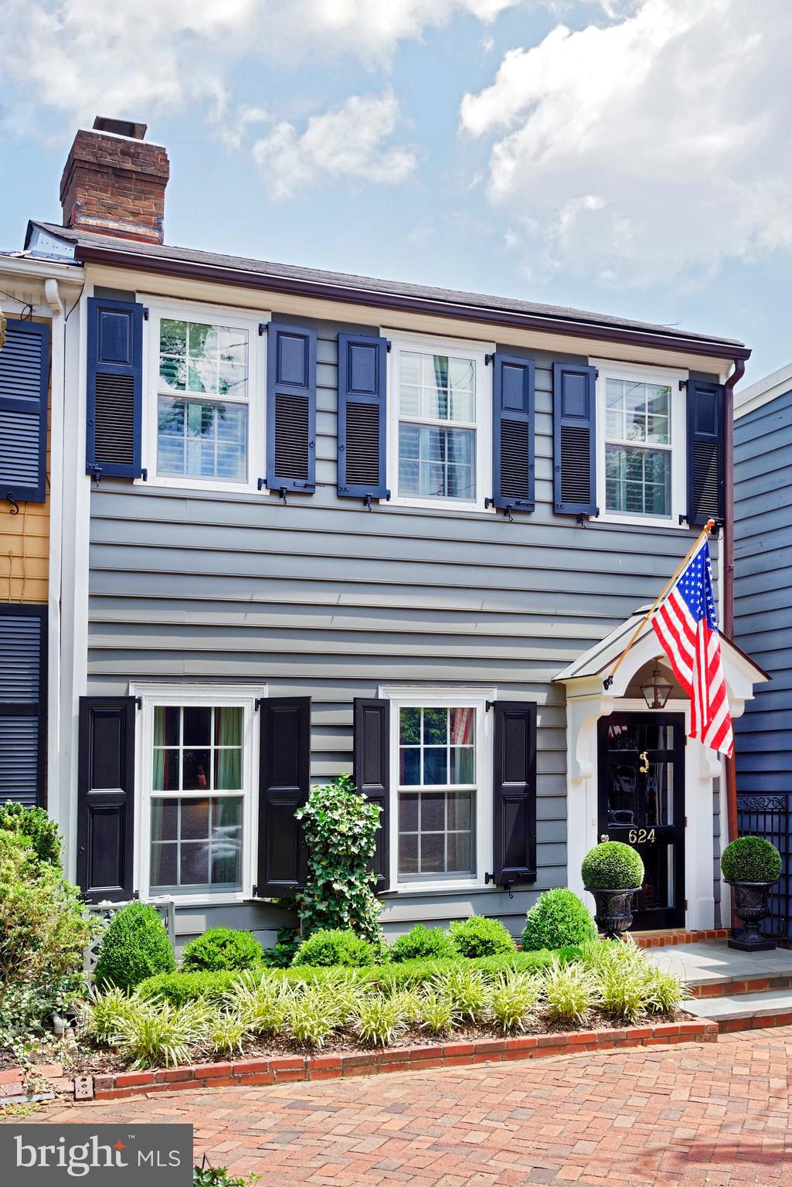
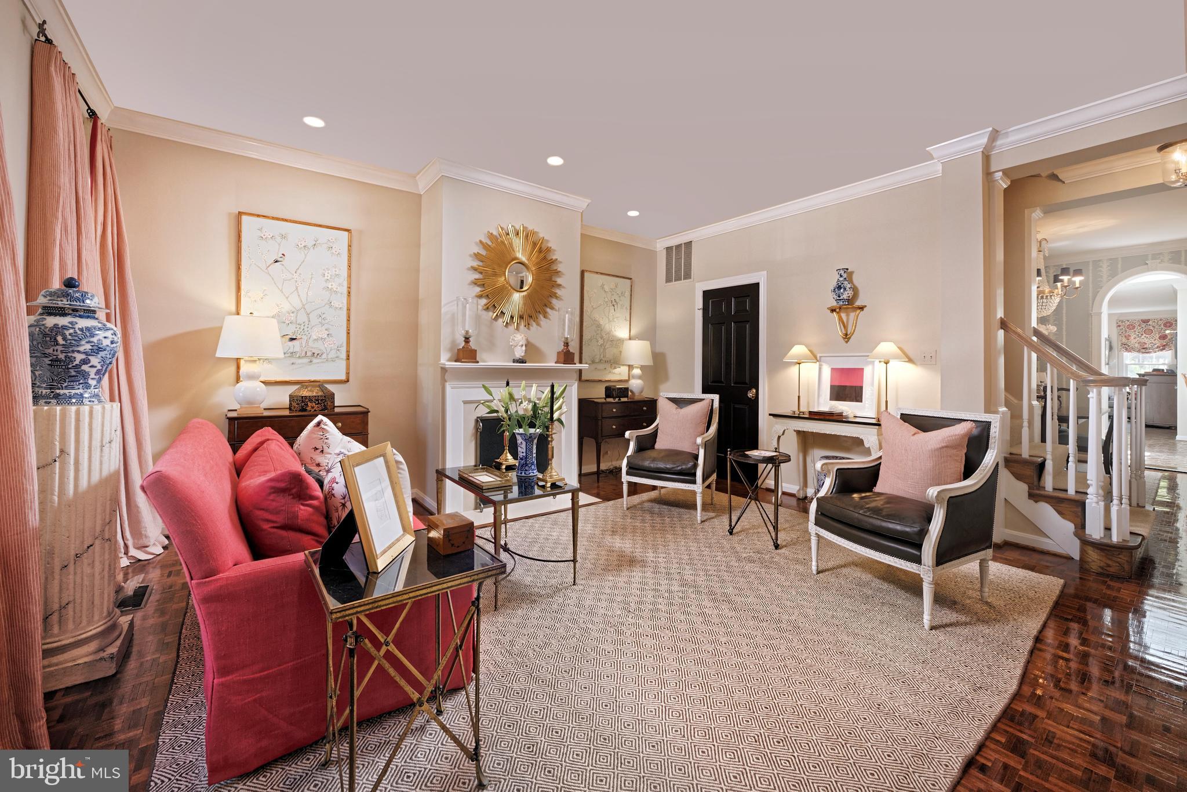
Circa 1875, this semi-detached townhouse offers gracious rooms for entertaining and everyday living, a private outdoor retreat, and one off-street parking space. The home benefited from Polly Hulfish’s preservation efforts in the 1950s and has been thoughtfully updated and meticulously maintained over the years. The stylish living room features parquet flooring, crown molding, plantation shutters, and a gas fireplace with a marble surround and ventless gas logs. The formal dining room offers parquet flooring and crown molding, while a striking chandelier adds warmth and elegance, creating an inviting atmosphere for entertaining. A conveniently located powder room is finished with herringbone marble tile. An elegant archway leads to the sun-filled breakfast room, where three skylights with new shades, built-in cabinetry, and abundant storage create a bright, functional space. Enjoy preparing meals in the adjoining kitchen with cherry cabinetry, brick flooring, and Miele appliances. Relaxation is effortless in the first-floor family room adjacent to the kitchen. Anchored by a wood-burning fireplace with new venting, architectural details including decorative paneling and custom bookshelves lend timeless character. A graceful double staircase with volutes, rake balusters, and a wool runner leads to the upper level. Handsome matching bell jar light fixtures accent the staircase at both the top and bottom. A lovely primary suite is a peaceful retreat offering hardwood floors, plantation shutters, and a new Daikin mini-split system. The en-suite bath includes a seamless glass shower, skylight, and additional storage. Two generously sized guest bedrooms, one with a custom built-in desk, share a Jack-and-Jill bath with a skylight. A delightful surprise, the unique rooftop deck offers a private escape above the Old Town rooftops. Unwind with a favorite drink as the sun sets, relax in comfort, or enjoy a good book as you slow down and take in the peaceful surroundings. Savor the outdoors or dine al fresco on the beautifully landscaped patio oasis graced by a pergola, climbing wisteria, gardenia, and lush greenery. A new brick wall and gate provide access to the off-street parking space for one small car. Situated on one of Old Town’s most sought-after streets, this historic beauty is just minutes from interesting shops, wonderful restaurants, gourmet food stores, the river, and the Mount Vernon Trail.
| yesterday | Listing first seen on site | |
| yesterday | Listing updated with changes from the MLS® |

The real estate listing information is provided by Bright MLS is for the consumer's personal, non-commercial use and may not be used for any purpose other than to identify prospective properties consumer may be interested in purchasing. Any information relating to real estate for sale or lease referenced on this web site comes from the Internet Data Exchange (IDX) program of the Bright MLS. This web site references real estate listing(s) held by a brokerage firm other than the broker and/or agent who owns this web site. The accuracy of all information is deemed reliable but not guaranteed and should be personally verified through personal inspection by and/or with the appropriate professionals. Properties in listings may have been sold or may no longer be available. The data contained herein is copyrighted by Bright MLS and is protected by all applicable copyright laws. Any unauthorized collection or dissemination of this information is in violation of copyright laws and is strictly prohibited. Copyright © 2020 Bright MLS. All rights reserved.