
CARLYLE SQUARE520 JOHN CARLYLE STREET 107ALEXANDRIA, VA 22314
Due to the health concerns created by Coronavirus we are offering personal 1-1 online video walkthough tours where possible.
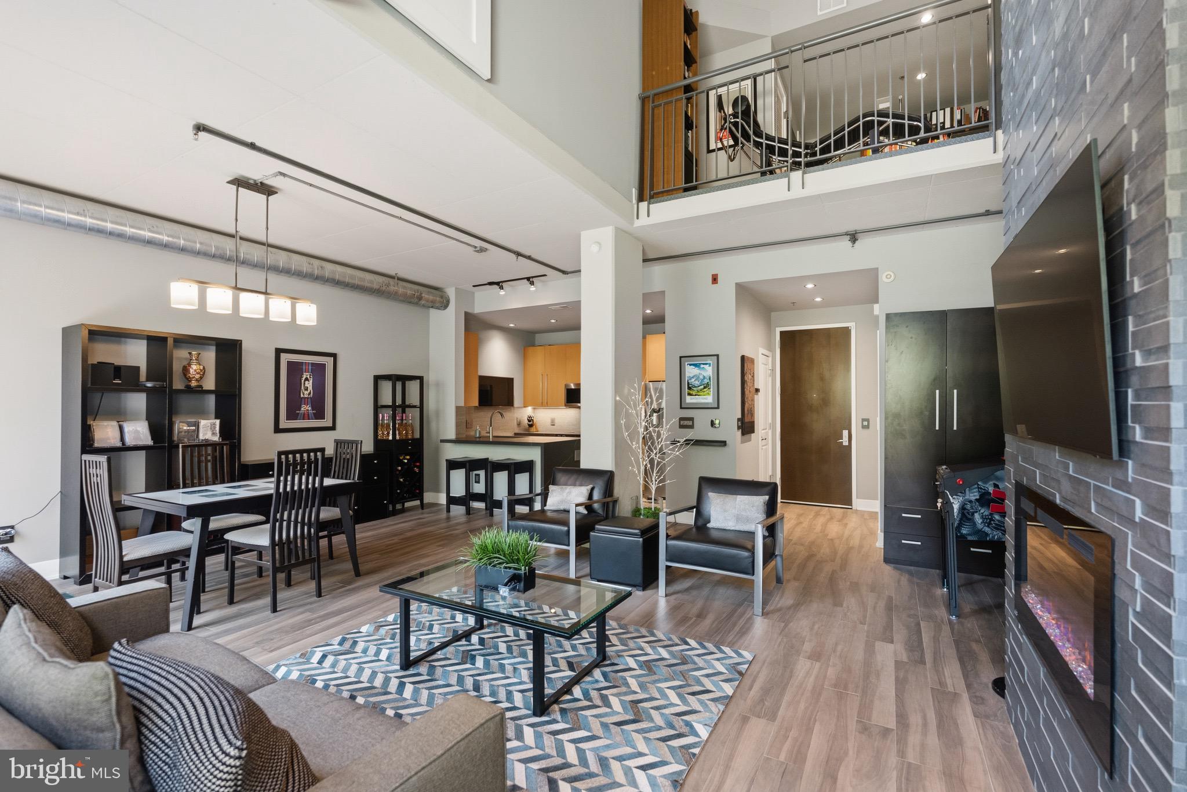
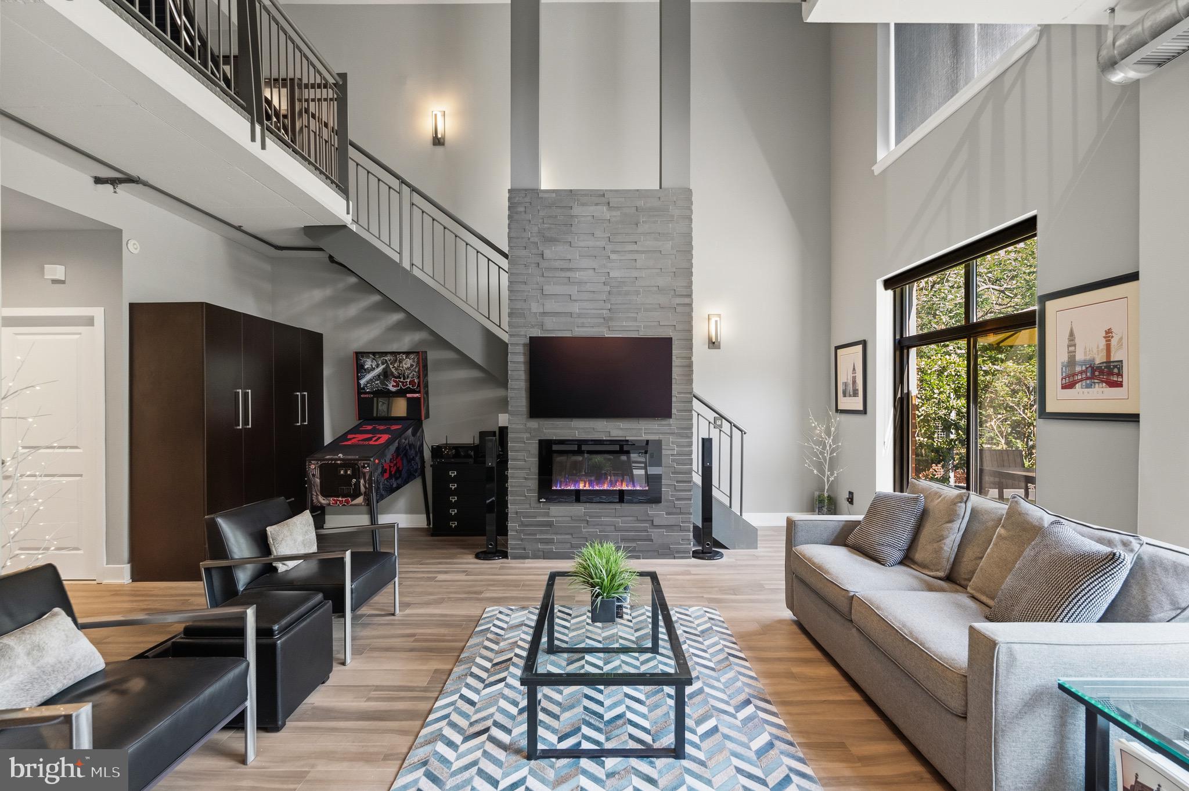
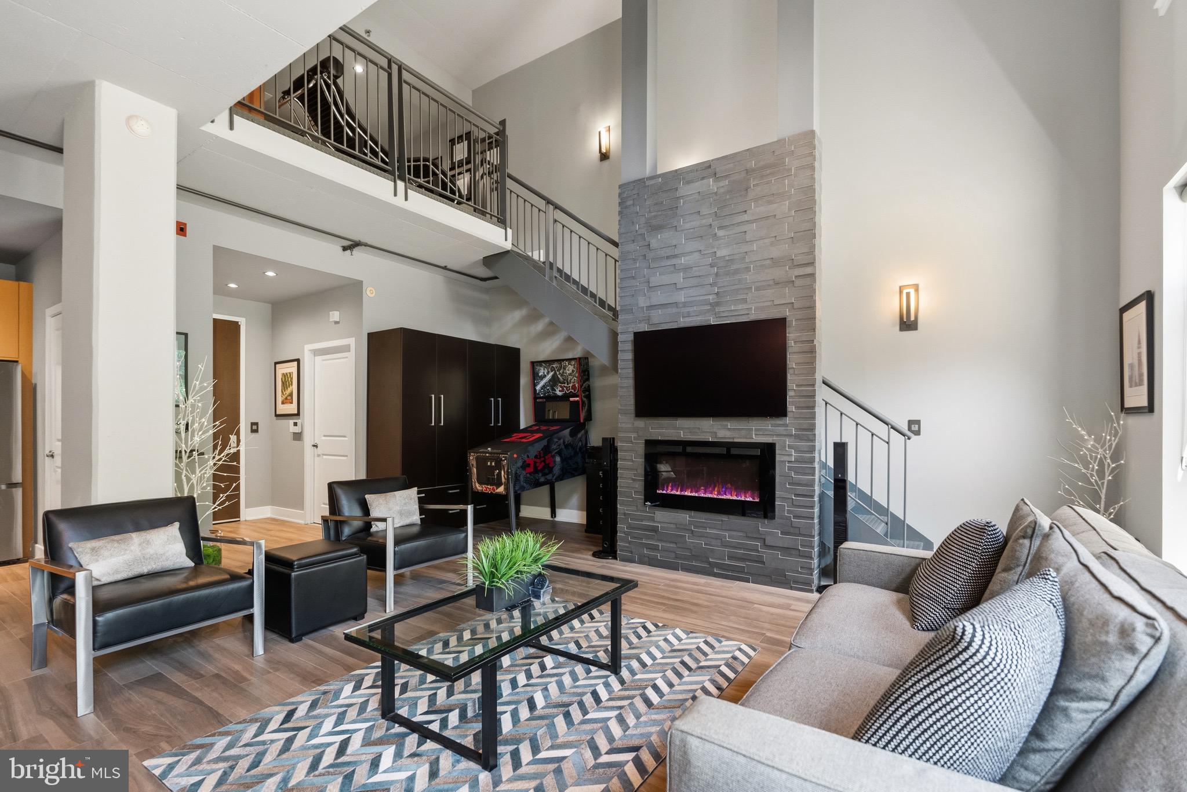
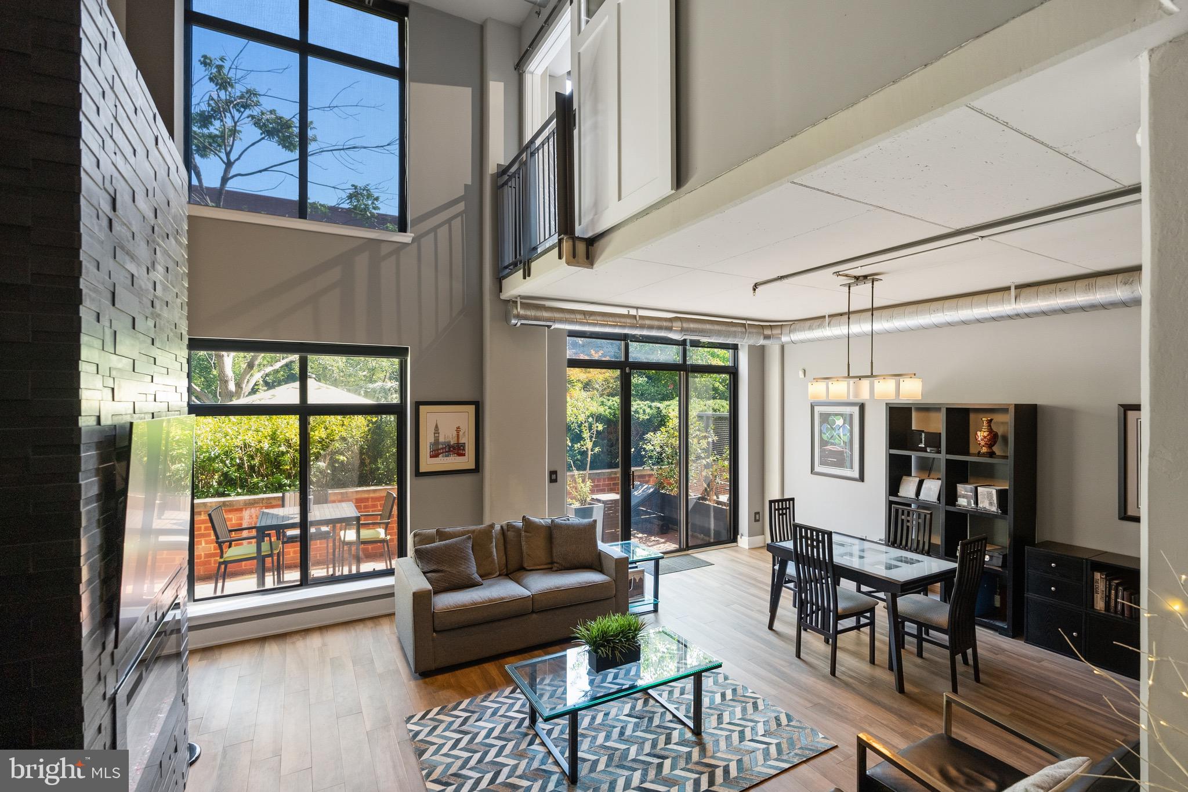
A truly exceptional offering in Alexandria's sought-after Carlyle Square, this sophisticated and extensively renovated two-level loft combines striking architecture, designer finishes, and an unmatched level of customization. Offering 1,307 square feet of luxury living space, this one-bedroom plus den, one-and-a-half-bath residence showcases intentionally curated spaces throughout including soaring ceilings, dramatic open spaces, and a rare indoor-outdoor lifestyle. Overlooking the peaceful interior courtyard and fountain, the home features an extraordinary 250-square-foot private patio surrounded by mature landscaping—an oasis rarely found in condominium living. Expansive wall to wall windows fill the residence with natural light, while custom motorized blinds provide effortless comfort and privacy. The stunning designer kitchen showcases top-of-the-line Samsung appliances, Porcelanosa waterfall countertops, full-height tilework, and under-cabinet lighting. Both bathrooms have been thoughtfully elevated with heated floors, floating vanities, illuminated mirrors, a deep soaking tub, modern Italian fixtures, and floor-to-ceiling Porcelanosa tile. No detail has been overlooked with exceptional enhancements including custom Hubbardton Forge lighting, built-in bedroom cabinetry, Elfa closet systems with birch trim, wood-look ceramic tile flooring, a COA-approved electric fireplace, a handcrafted sliding barn door, and two German tankless water heaters that create additional storage space. This rare offering also includes two deeded G1 parking spaces—one an oversized standalone space ideal for SUVs or luxury vehicles—and a double-sized deeded storage unit. Residents enjoy front desk service, a secure package system, bike storage, and a beautifully landscaped private courtyard, with optional access to a neighboring pool and fitness center. Just steps from Metro, Amtrak, Whole Foods, restaurants, cafés, boutique shopping, and Old Town, this residence offers a level of luxury, convenience, and design seldom available in Alexandria.
| yesterday | Listing updated with changes from the MLS® | |
| yesterday | Listing first seen on site |

The real estate listing information is provided by Bright MLS is for the consumer's personal, non-commercial use and may not be used for any purpose other than to identify prospective properties consumer may be interested in purchasing. Any information relating to real estate for sale or lease referenced on this web site comes from the Internet Data Exchange (IDX) program of the Bright MLS. This web site references real estate listing(s) held by a brokerage firm other than the broker and/or agent who owns this web site. The accuracy of all information is deemed reliable but not guaranteed and should be personally verified through personal inspection by and/or with the appropriate professionals. Properties in listings may have been sold or may no longer be available. The data contained herein is copyrighted by Bright MLS and is protected by all applicable copyright laws. Any unauthorized collection or dissemination of this information is in violation of copyright laws and is strictly prohibited. Copyright © 2020 Bright MLS. All rights reserved.