
122 SANBORN PLACEALEXANDRIA, VA 22305
Due to the health concerns created by Coronavirus we are offering personal 1-1 online video walkthough tours where possible.
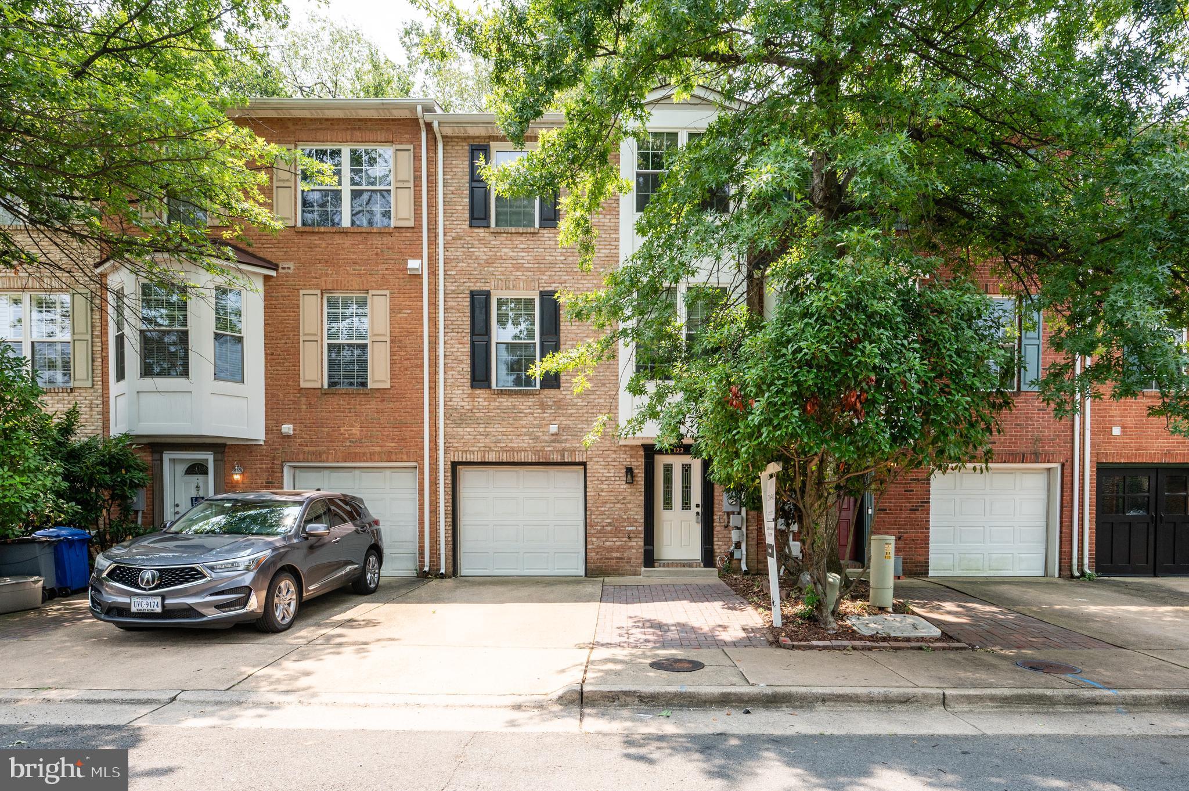
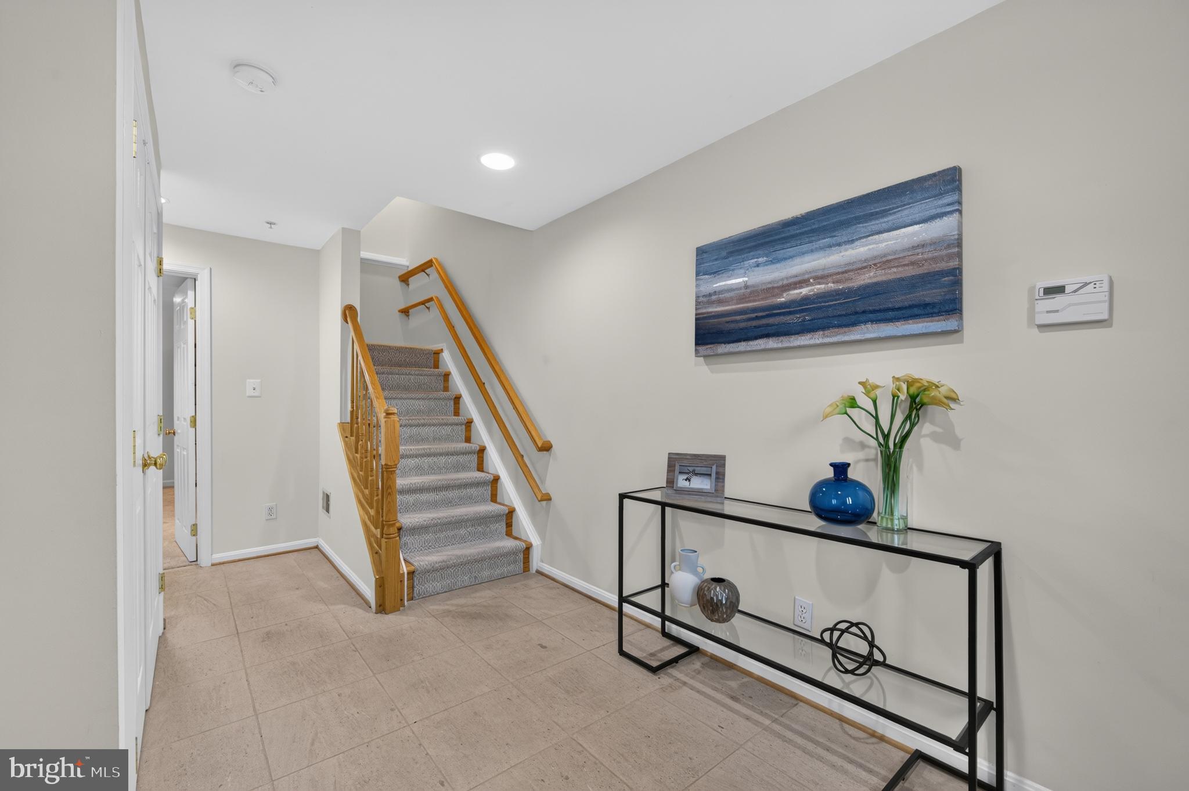
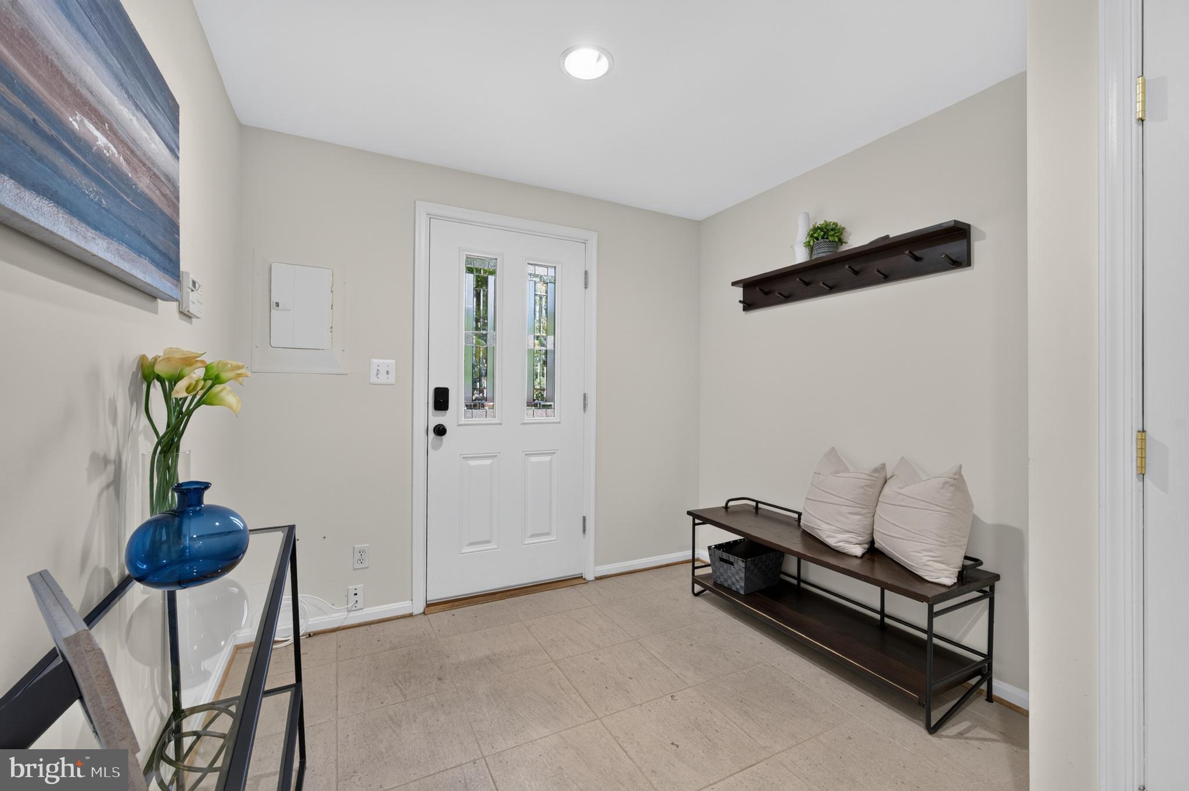
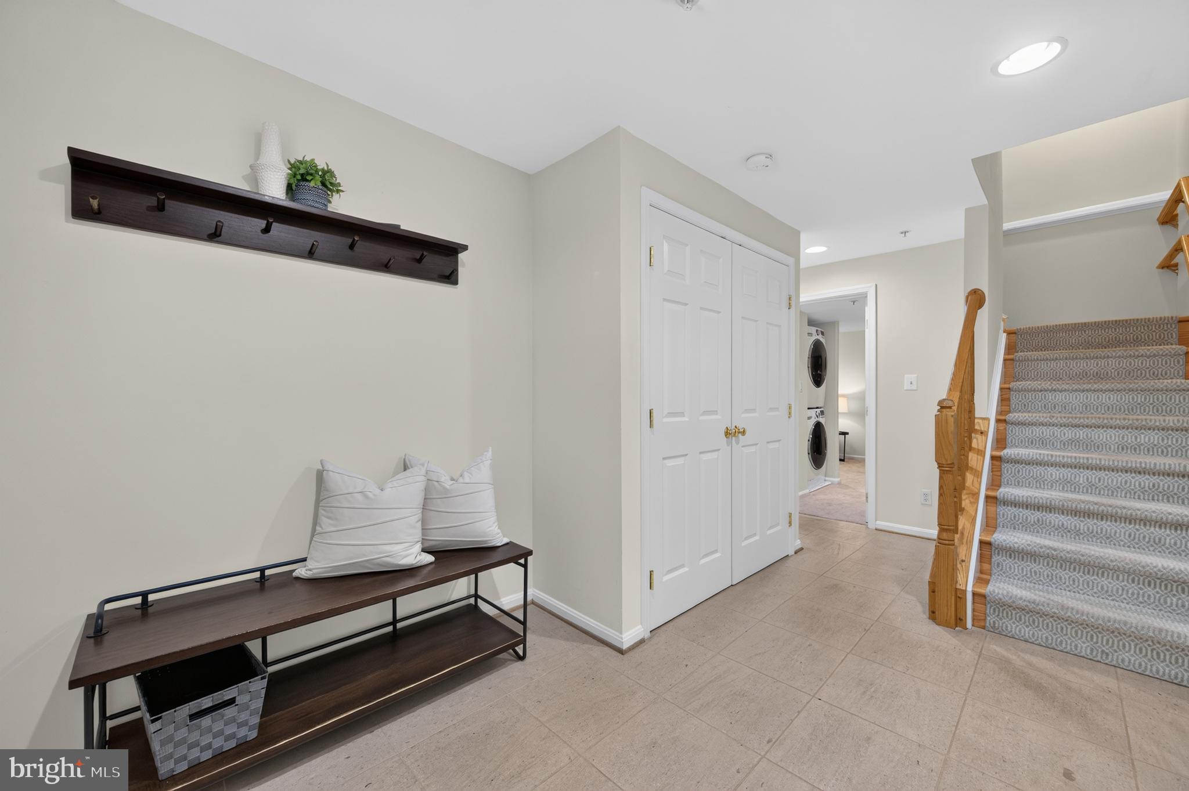
OPEN HOUSE SUNDAY JULY 19 11AM-1PM. Tucked away in a private enclave with no through street, this beautifully updated townhome offers the perfect blend of luxury, privacy, and location just moments from the shops, restaurants, and vibrant energy of Del Ray's beloved Avenue. Thoughtfully redesigned with today's buyer in mind, this exceptional three-level home showcases sophisticated finishes, timeless style, and effortless indoor-outdoor living. From the moment you arrive, you'll appreciate the welcoming front entry, one-car garage, private driveway, guest parking, and space for up to three vehicles. The entry level features a spacious foyer and a versatile flex room—ideal for a home office, fitness studio, guest space, or second living area. The main living level is filled with natural light and enhanced by rich hardwood flooring, fresh designer paint, and an open-concept floor plan perfect for everyday living and entertaining. At the heart of the home is a stunning, fully renovated chef's kitchen featuring premium appliances, custom pantry cabinetry, abundant storage, and designer finishes. The adjoining dining area and spacious family room are anchored by a cozy gas Heatilator fireplace, custom built-ins, and French doors leading to a private flagstone patio. Surrounded by mature trees and overlooking the Alexandria community pool and playground, the fenced outdoor retreat offers an uncommon sense of privacy while remaining just minutes from everything Alexandria has to offer. The upper level continues to impress with a luxurious primary suite featuring a custom-designed walk-in closet and a spa-inspired bath complete with dual vanities, a soaking tub, and elegant finishes. A skylight fills the staircase with natural light, while thoughtfully added secondary handrails enhance everyday comfort and accessibility. Additional updates include a renovated bathrooms, new roof (2023), new windows (2024), and countless improvements that make this home truly move-in ready. Residents enjoy a welcoming neighborhood atmosphere with monthly Wine Down gatherings at the community gazebo, creating an inviting sense of connection rarely found inside the Beltway. Ideally located just minutes to Del Ray, Old Town Alexandria, Metro, Washington, D.C., Crystal City, The Pentagon, and Reagan National Airport, this is a rare opportunity to enjoy a turnkey home in one of Alexandria's most desirable locations.
| 6 hours ago | Listing updated with changes from the MLS® | |
| 6 hours ago | Listing first seen on site |

The real estate listing information is provided by Bright MLS is for the consumer's personal, non-commercial use and may not be used for any purpose other than to identify prospective properties consumer may be interested in purchasing. Any information relating to real estate for sale or lease referenced on this web site comes from the Internet Data Exchange (IDX) program of the Bright MLS. This web site references real estate listing(s) held by a brokerage firm other than the broker and/or agent who owns this web site. The accuracy of all information is deemed reliable but not guaranteed and should be personally verified through personal inspection by and/or with the appropriate professionals. Properties in listings may have been sold or may no longer be available. The data contained herein is copyrighted by Bright MLS and is protected by all applicable copyright laws. Any unauthorized collection or dissemination of this information is in violation of copyright laws and is strictly prohibited. Copyright © 2020 Bright MLS. All rights reserved.