
CARLYLE TOWERS2181 JAMIESON AVENUE 1502ALEXANDRIA, VA 22314
Due to the health concerns created by Coronavirus we are offering personal 1-1 online video walkthough tours where possible.
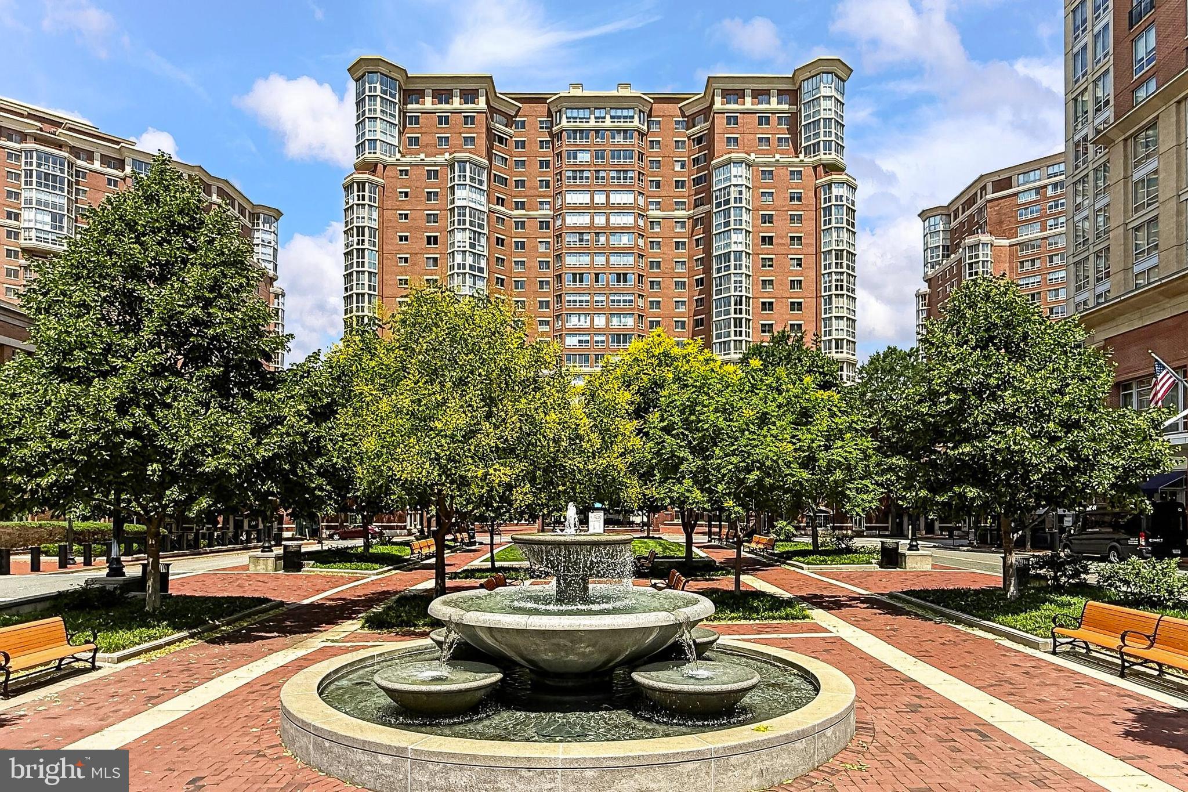
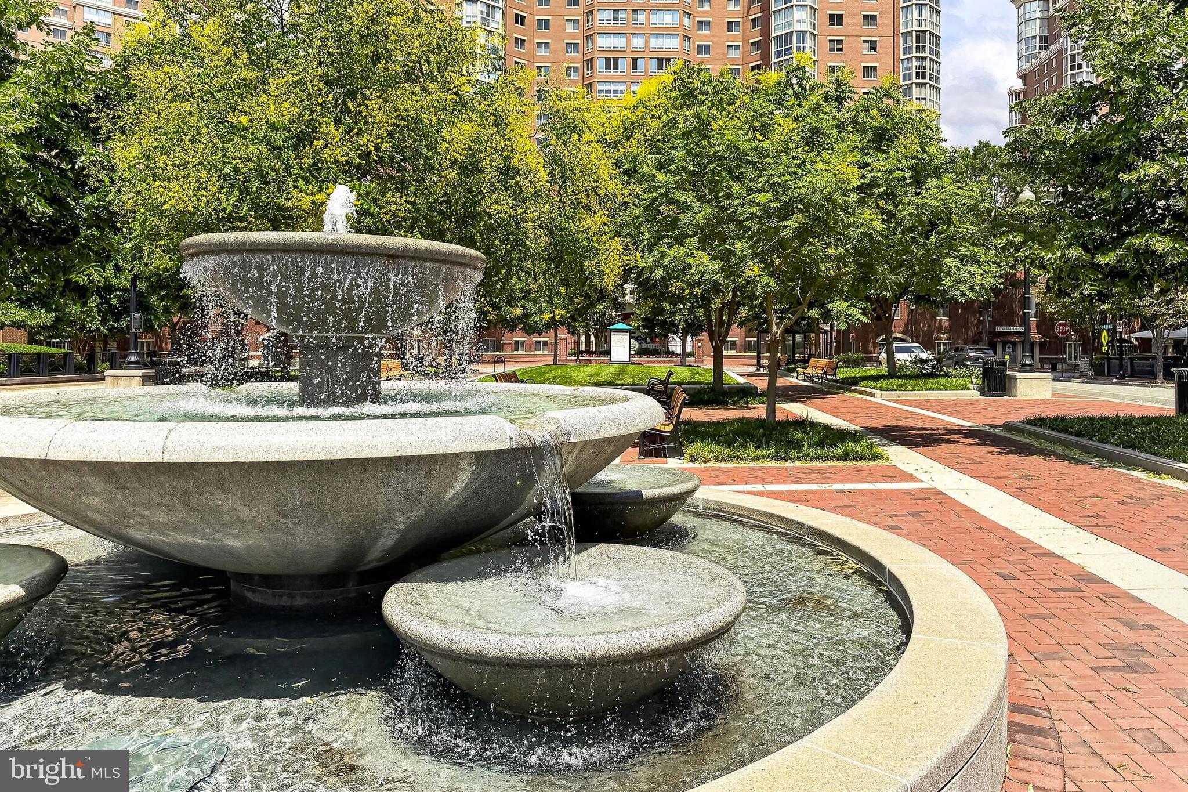
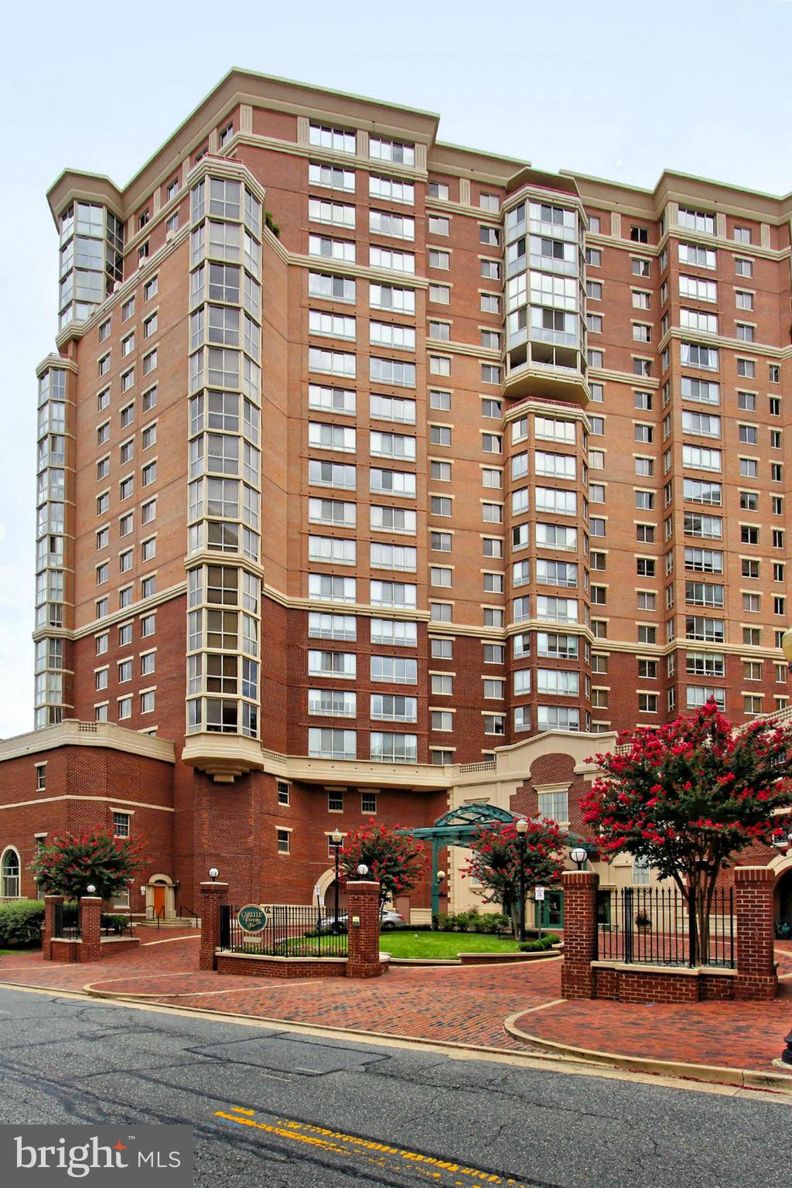
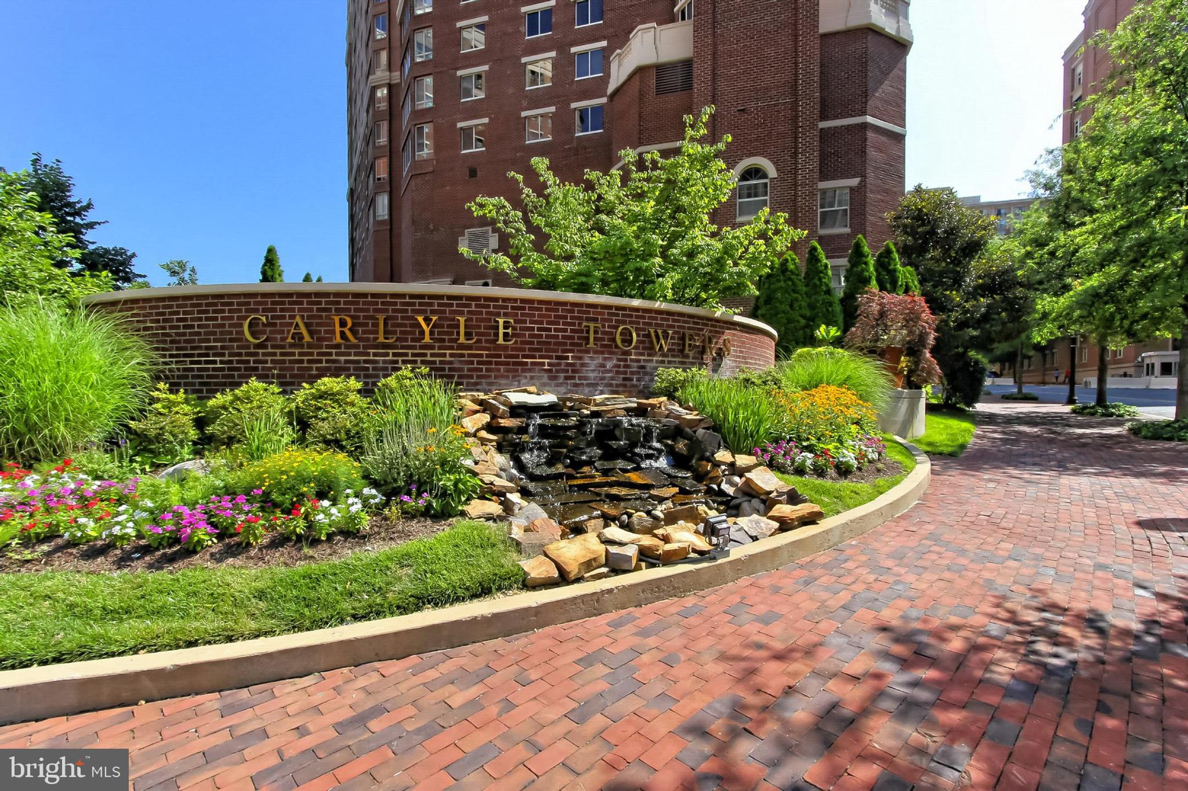
Welcome to commanding 15th-floor views in Carlyle Towers West. This light-filled residence offers a rare blend of elevated sophistication, dynamic sunsets, cityscape views, and effortless move-in-ready style. A marble entryway sets a luxurious tone, leading into an open floor plan refreshed from top to bottom with new luxury vinyl plank flooring, plush bedroom carpeting, updated kitchen cabinetry with satin nickel hardware, stainless steel appliances, granite countertops, stylish new light fixtures, and crisp, fresh paint throughout. Bathrooms have been updated with marble flooring, under-mount sinks with new granite countertops and brushed nickel fixtures, fresh lighting, and crisply re-glazed tub surrounds. Sunlight streams through oversized windows into the kitchen and living areas, anchored by a versatile glass-enclosed balcony, the perfect setting for an elevated home office, cozy den, or dining room perched high above city lights. Complete with an in-unit washer/dryer, a dedicated external storage unit (Room 3-6 Bin #44), and a deeded garage parking space (B-22), every detail of this home is crafted for modern comfort.<br><br> Carlyle Towers offers full service, resort-style living at its finest. The community features 24-hour concierge and security, two fitness centers, an outdoor pool, an indoor infinity lap pool, a hot tub, saunas, tennis courts, pickleball courts, a putting green, a recreation deck, meeting and party rooms with a full kitchen, and a free weekday rush-hour shuttle to Metro. The building is smoke-free and pet-friendly (up to one pet with no size or breed restrictions).<br><br> Beyond the front door lies an active, effortless lifestyle in a location that is truly dynamic and unmatched. Steps from your door, you’ll find Whole Foods, Wegmans, AMC Theaters, and the Carlyle Dog Run Park. Take a short stroll to King Street or Eisenhower Avenue Metro stations or catch the VRE and Amtrak at Alexandria Union Station. Hop on the free King Street Trolley to explore Old Town’s historic cobblestone streets, vibrant boutiques, award-winning waterfront dining, and year-round community events, or board a water taxi to Georgetown, National Harbor, and the MGM Casino. Outdoor enthusiasts will love the nearby Mount Vernon Trail and Jones Point Park’s historic lighthouse and riverside paths. With immediate access to I-495, Route 1, the GW Parkway, Reagan National Airport, Amazon HQ2, the Pentagon, and Downtown DC—plus quick drives to Del Ray, Shirlington, and Pentagon City—this residence offers the ultimate gateway to Northern Virginia living.
| yesterday | Status changed to Active | |
| yesterday | Listing updated with changes from the MLS® | |
| 3 days ago | Listing first seen on site |

The real estate listing information is provided by Bright MLS is for the consumer's personal, non-commercial use and may not be used for any purpose other than to identify prospective properties consumer may be interested in purchasing. Any information relating to real estate for sale or lease referenced on this web site comes from the Internet Data Exchange (IDX) program of the Bright MLS. This web site references real estate listing(s) held by a brokerage firm other than the broker and/or agent who owns this web site. The accuracy of all information is deemed reliable but not guaranteed and should be personally verified through personal inspection by and/or with the appropriate professionals. Properties in listings may have been sold or may no longer be available. The data contained herein is copyrighted by Bright MLS and is protected by all applicable copyright laws. Any unauthorized collection or dissemination of this information is in violation of copyright laws and is strictly prohibited. Copyright © 2020 Bright MLS. All rights reserved.
Did you know? You can invite friends and family to your search. They can join your search, rate and discuss listings with you.