
3825 ELBERT AVENUEALEXANDRIA, VA 22305
Due to the health concerns created by Coronavirus we are offering personal 1-1 online video walkthough tours where possible.
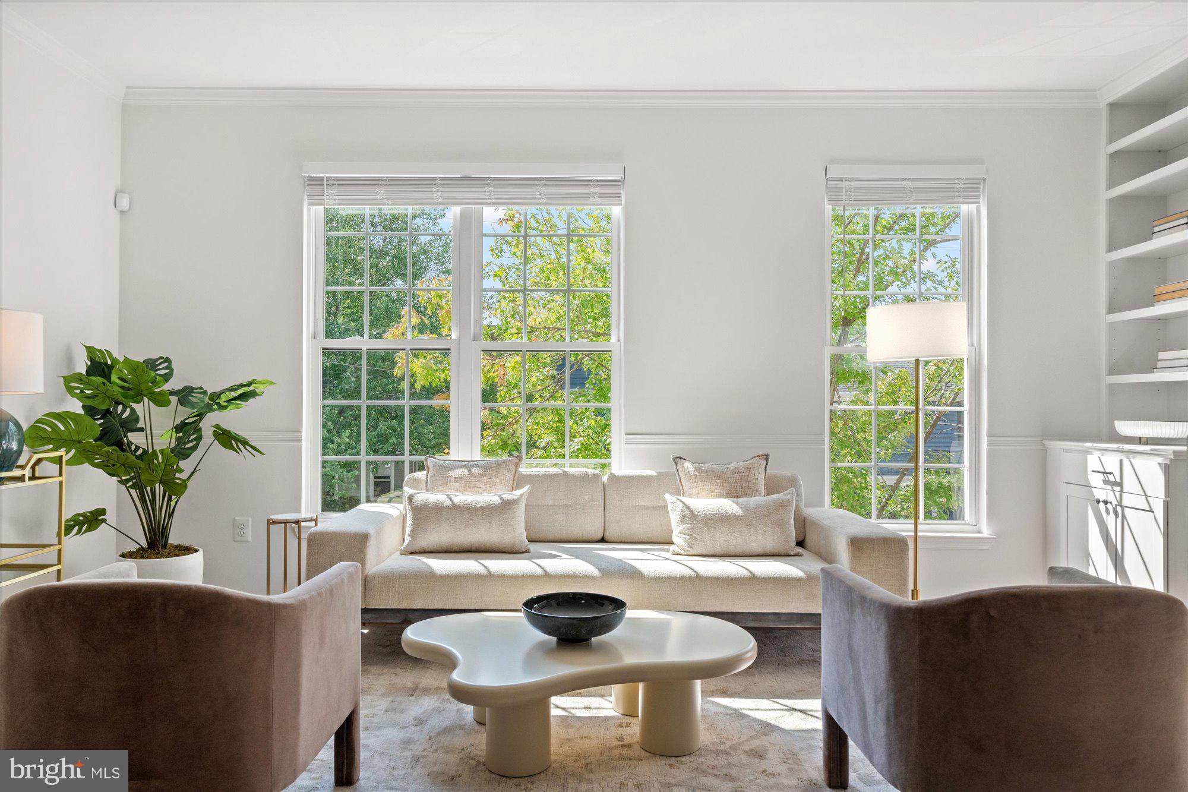
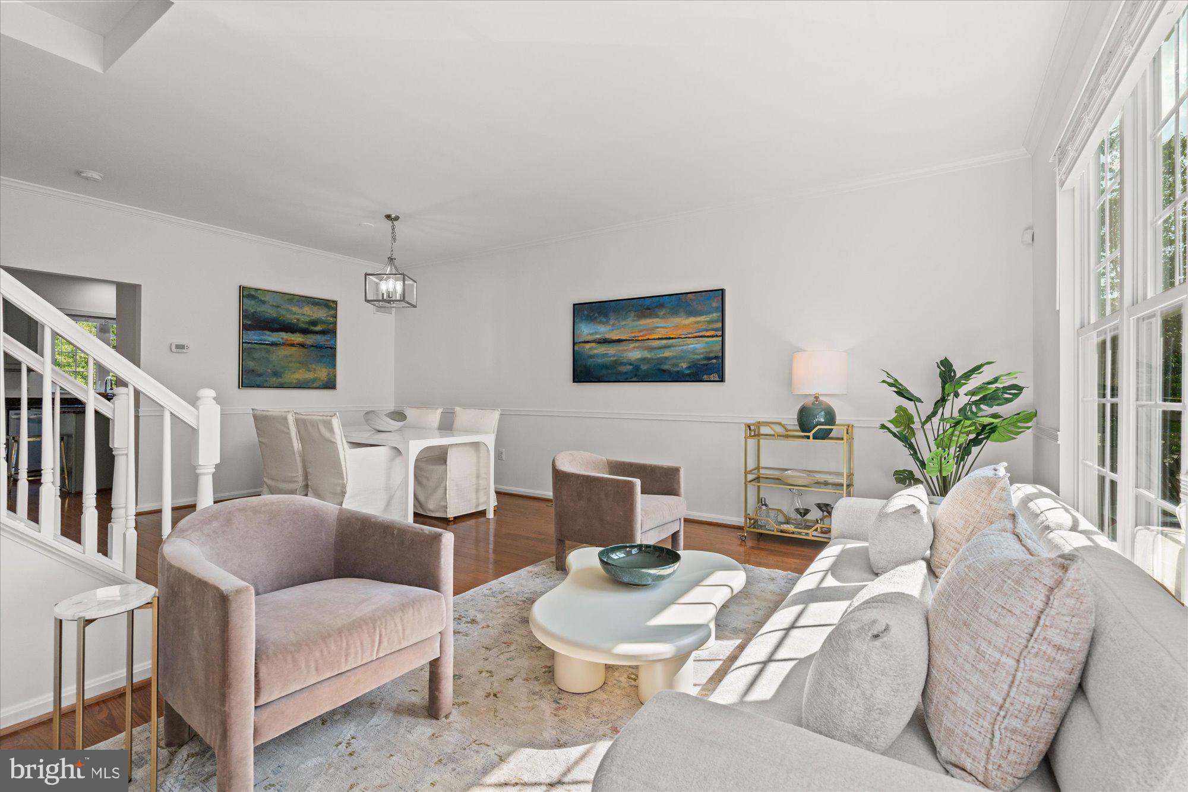
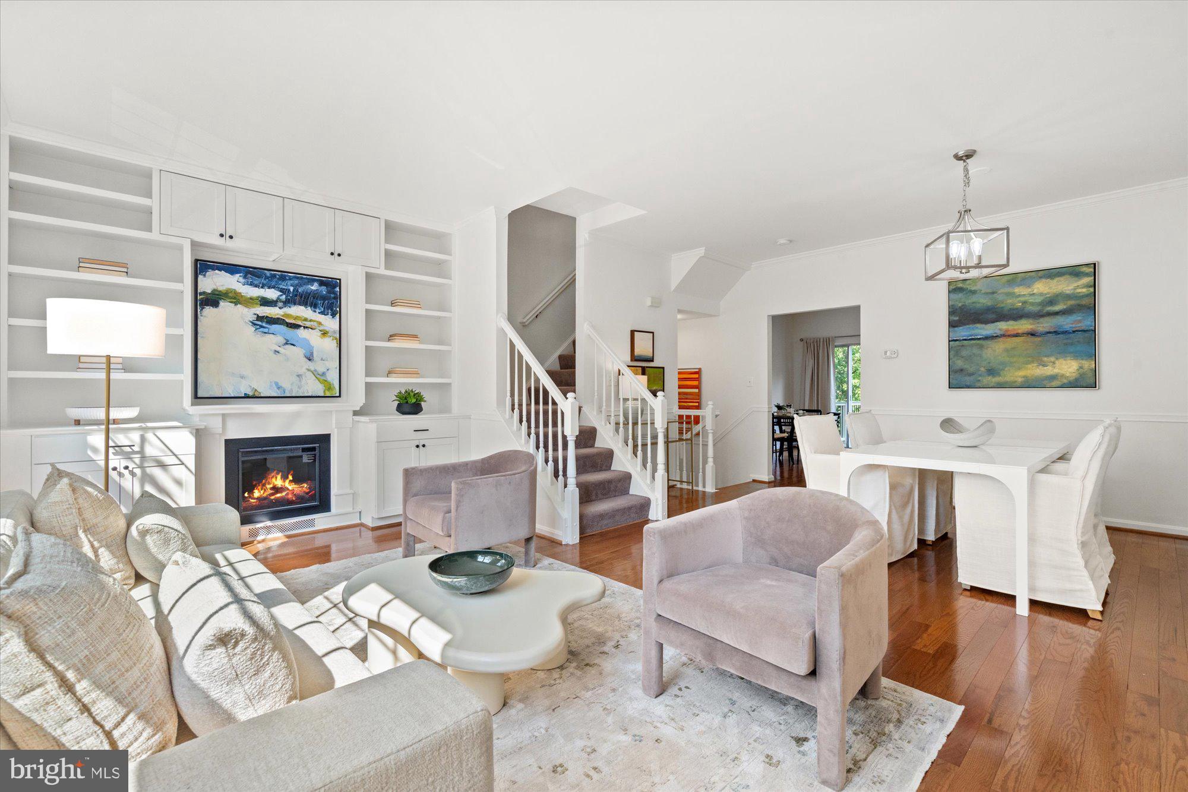
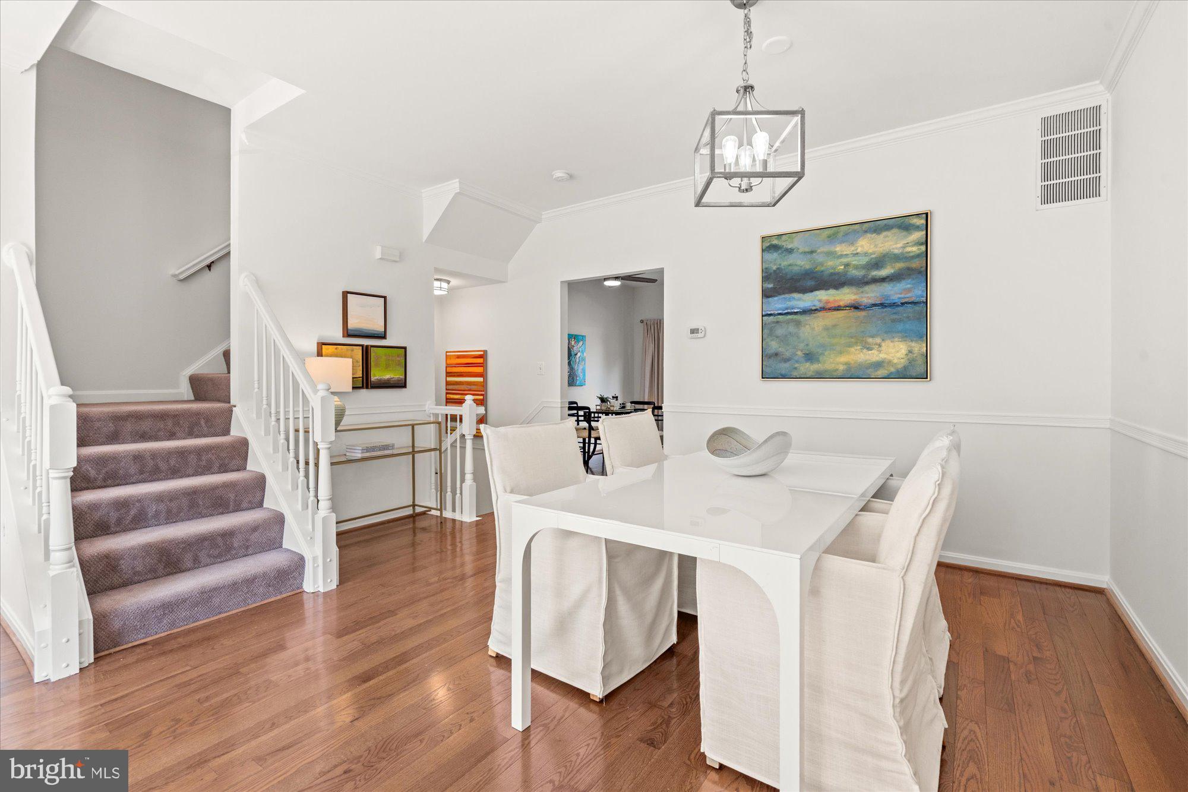
Welcome to **3825 Elbert Avenue**, a beautifully updated home that seamlessly blends modern style, flexible living spaces, and an exceptional location just minutes from Del Ray, Shirlington, Old Town Alexandria, Washington, D.C., Reagan National Airport, and the Potomac Yard Metro. **Featuring an attached garage and private driveway parking**, this home offers the perfect combination of comfort, convenience, and everyday functionality. Step inside the welcoming foyer, where you'll find access to the attached garage and a spacious lower-level suite featuring a private en-suite bath. Whether used as a guest suite, recreation room, home office, or au pair space, this versatile level offers endless possibilities. It also includes a convenient laundry area with a washer and dryer hook-up, along with abundant storage. Designed for both comfortable everyday living and effortless entertaining, the sun-filled main level features an inviting living room highlighted by newer custom built-ins and a sleek electric fireplace, creating a stylish focal point with exceptional storage. Beautiful pre-finished hardwood flooring extends throughout the main and upper levels. The adjoining dining area provides ample space for hosting family and friends, while the updated kitchen is equipped with newer appliances, a pantry, center island with seating, and additional room for a breakfast table. Step outside to the newer Trex deck and stairs overlooking the fully fenced, private backyard—an ideal setting for morning coffee, weekend barbecues, or simply relaxing outdoors. Upstairs, the spacious primary suite offers a peaceful retreat complete with a large walk-in closet featuring a full size washer and dryer. The luxurious en-suite bath includes a soaking tub, separate shower, and oversized vanity. Two additional bedrooms and a well-appointed hall bath complete the upper level. Thoughtful recent improvements provide added value and peace of mind, including a new architectural shingle roof (2026), fresh interior paint throughout (2026), newer hot water heater, newer Trex deck and stairs, newer pre-finished hardwood flooring, newer custom living room built-ins with an electric fireplace, and newer washer and dryer units. Nestled on a quiet street yet just moments from shopping, dining, parks, the Potomac Yard Metro, Reagan National Airport, Old Town Alexandria, Del Ray, Shirlington, Washington, D.C., and major commuter routes, this exceptional home offers the perfect balance of privacy, convenience, and modern living. Come discover everything **3825 Elbert Avenue** has to offer.
| yesterday | Listing updated with changes from the MLS® | |
| yesterday | Listing first seen on site |

The real estate listing information is provided by Bright MLS is for the consumer's personal, non-commercial use and may not be used for any purpose other than to identify prospective properties consumer may be interested in purchasing. Any information relating to real estate for sale or lease referenced on this web site comes from the Internet Data Exchange (IDX) program of the Bright MLS. This web site references real estate listing(s) held by a brokerage firm other than the broker and/or agent who owns this web site. The accuracy of all information is deemed reliable but not guaranteed and should be personally verified through personal inspection by and/or with the appropriate professionals. Properties in listings may have been sold or may no longer be available. The data contained herein is copyrighted by Bright MLS and is protected by all applicable copyright laws. Any unauthorized collection or dissemination of this information is in violation of copyright laws and is strictly prohibited. Copyright © 2020 Bright MLS. All rights reserved.
Did you know? You can invite friends and family to your search. They can join your search, rate and discuss listings with you.