
1629 FRANCIS HAMMOND PARKWAYALEXANDRIA, VA 22302
Due to the health concerns created by Coronavirus we are offering personal 1-1 online video walkthough tours where possible.
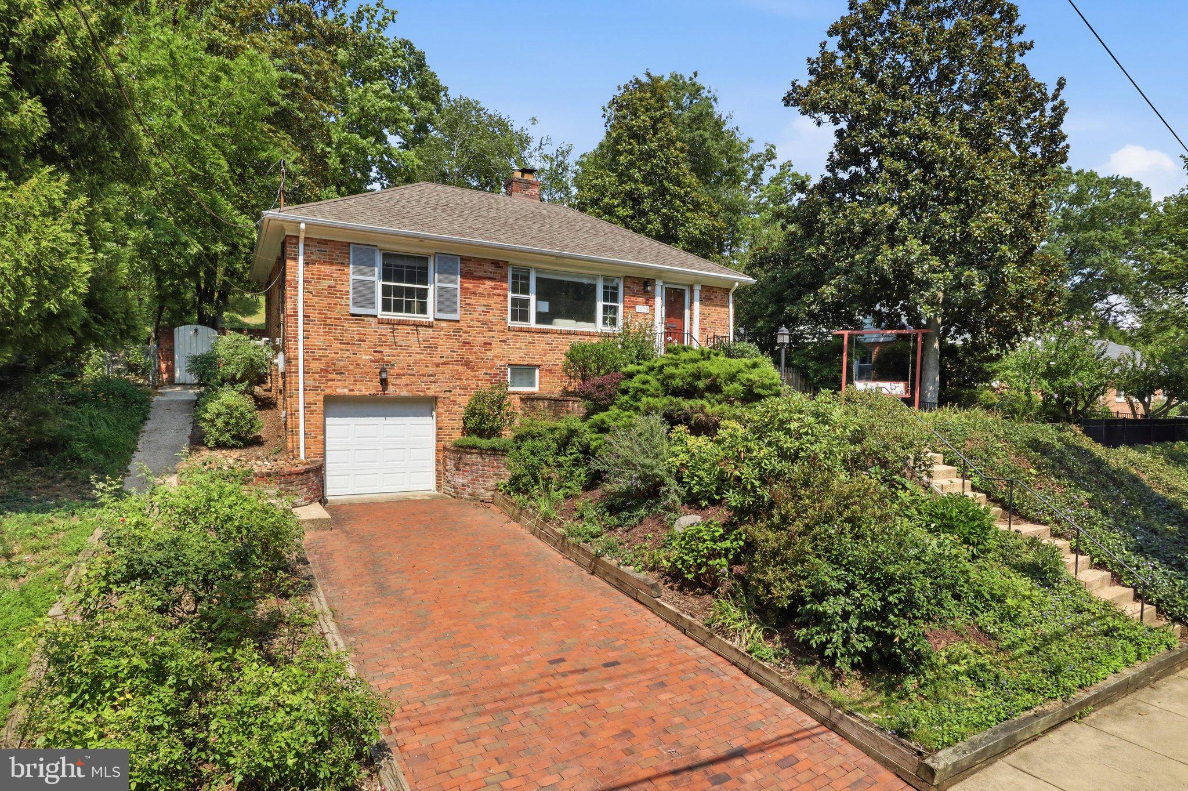
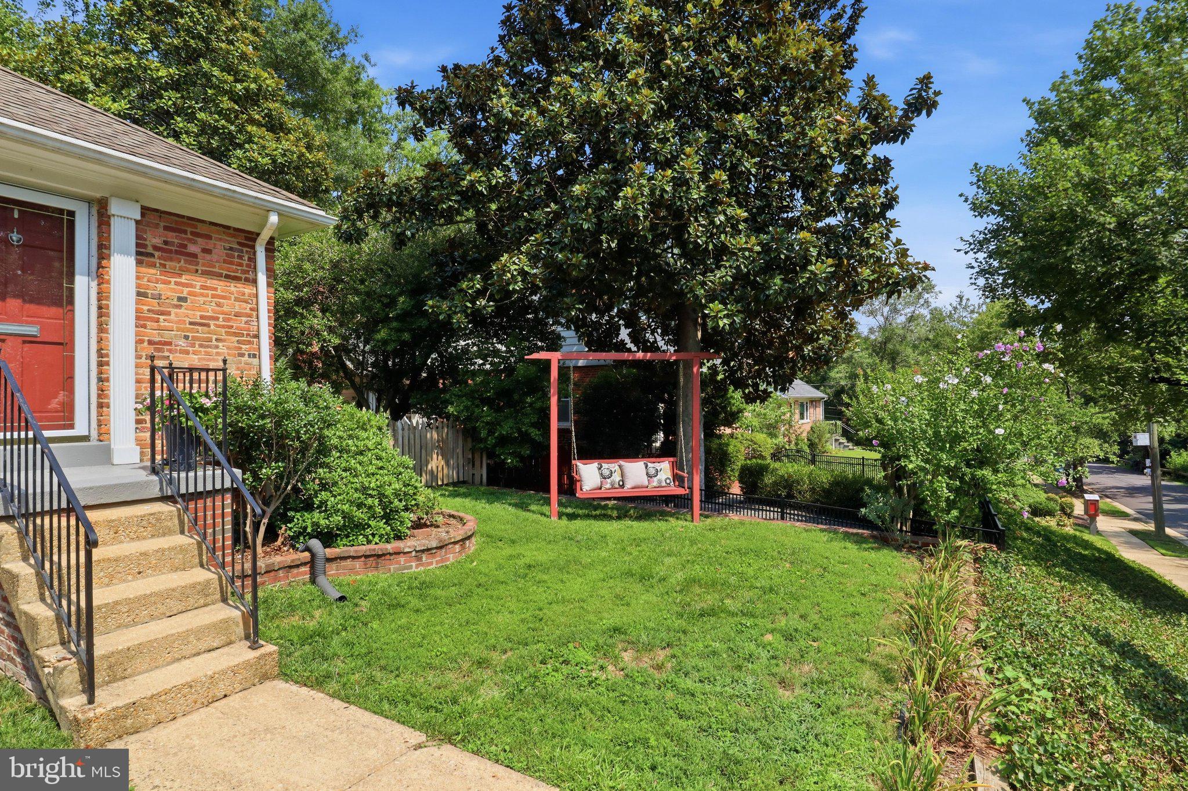
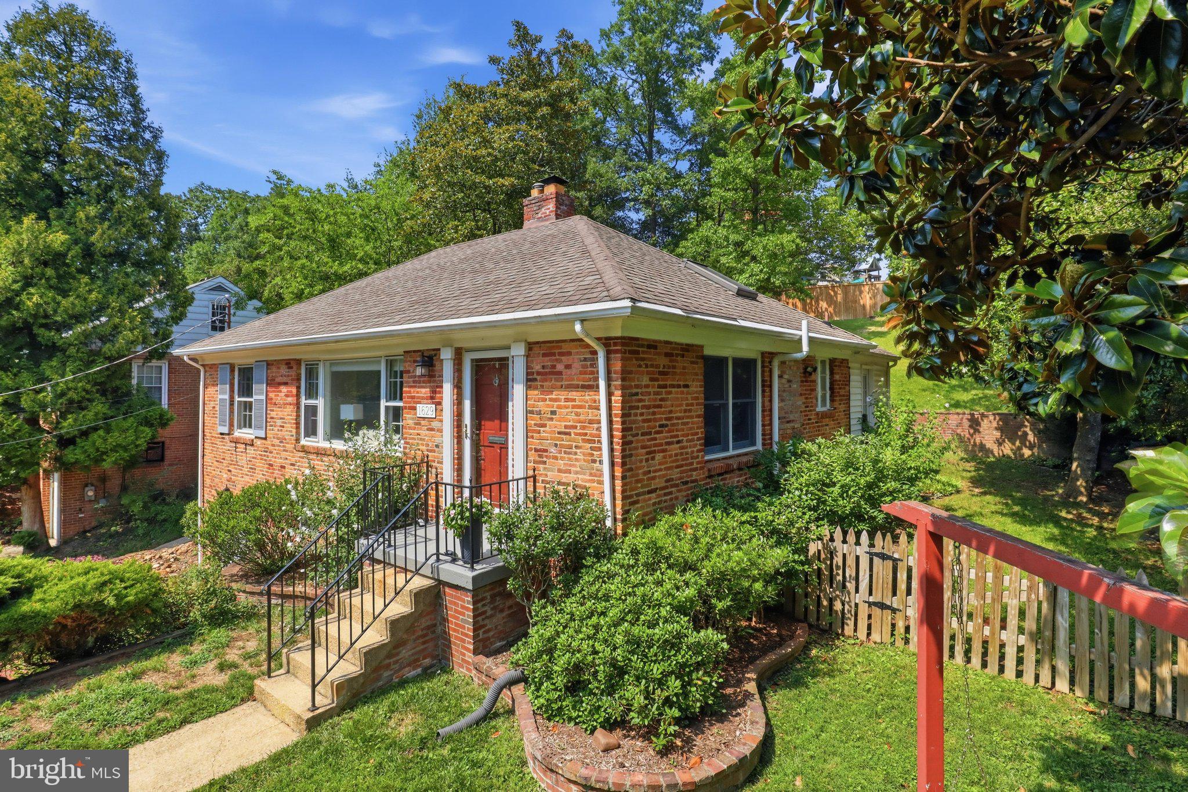
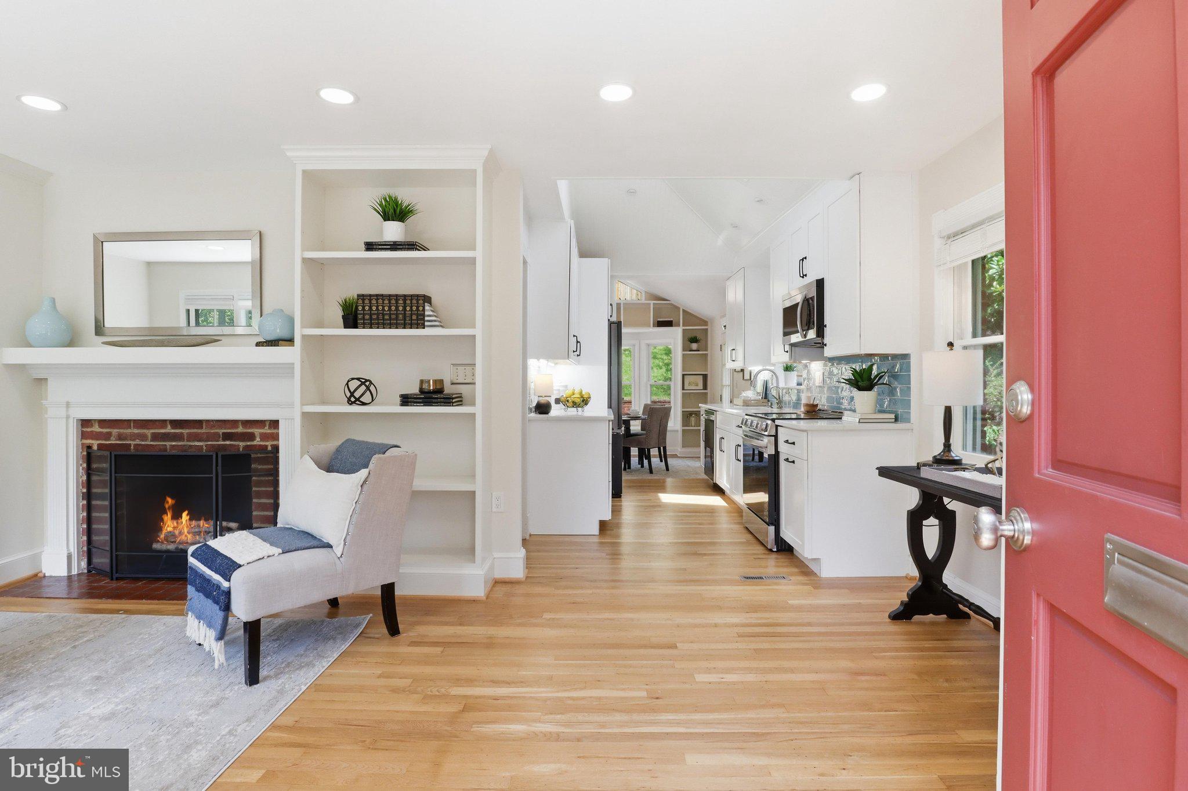
Situated in a park-like setting, 1629 Francis Hammond Pkwy offers a beautiful harmonious blend of nature, convenience, and community. This 3-bedroom, 2-bath home has been meticulously updated, ensuring every corner feels fresh and intentional. From the moment you step inside, the newly refinished hardwood floors and crisp, new paint throughout create a bright and airy atmosphere that invites you to settle in. The heart of the home is the stunning kitchen renovation, featuring a new range and a suite of stainless appliances. Whether you're prepping a weekday meal or hosting a gathering, the flow is effortless. Just beyond, the sunroom sanctuary serves as a year-round retreat. With a dedicated mini-split installed and new flooring added, it’s the perfect spot for a morning coffee or an afternoon read while overlooking the private backyard, which is fully enclosed by a fence and features a redone patio ideal for dining under the stars. The updates continue with a stylishly renovated upstairs bath and significant behind-the-scenes investments for total peace of mind. These include a radon mitigation system (2023), a high thermal efficiency garage door (2022), a whole-house humidifier (2021), and well-maintained HVAC and water heater systems. The lower level opens up into an expansive living area, perfect for everything from movie nights to a quiet afternoon retreat. This floor also features a convenient second full bathroom and seamless internal access to the one-car garage. Step outside to find a versatile driveway that does double duty—offering plenty of extra parking and a fantastic open space for weekend gatherings or outdoor activities. The lifestyle here is all about connectivity. Nature lovers will appreciate the nearby trail leading directly to Chinquapin Park and Recreation Center. For commuters or weekend explorers, the King Street Metro and the vibrant shops and dining of Old Town Alexandria are roughly a 25-minute stroll or a quick bus ride away. Plus, the convenience of Alexandria’s free bus service is just a 5-minute trip from your front door. This is a rare opportunity to enjoy a move-in-ready home in a location that truly has it all. Updates: refinished wooden floor (2026), whole house freshly painted (2026), upstairs bath Reno (2024), whole kitchen Reno (2023), radon mitigation system install (2023), High thermal efficiency garage door (2022), Whole house humidifier (2021), mini split for sunroom (2022), patio redone (2022), new back fence (2022), new floors in sunroom (2023), fridge/microwave/dishwasher (2023), new range (2026), HVAC (2018) with biannual service, water heater (2018).
| yesterday | Listing updated with changes from the MLS® | |
| yesterday | Listing first seen on site |

The real estate listing information is provided by Bright MLS is for the consumer's personal, non-commercial use and may not be used for any purpose other than to identify prospective properties consumer may be interested in purchasing. Any information relating to real estate for sale or lease referenced on this web site comes from the Internet Data Exchange (IDX) program of the Bright MLS. This web site references real estate listing(s) held by a brokerage firm other than the broker and/or agent who owns this web site. The accuracy of all information is deemed reliable but not guaranteed and should be personally verified through personal inspection by and/or with the appropriate professionals. Properties in listings may have been sold or may no longer be available. The data contained herein is copyrighted by Bright MLS and is protected by all applicable copyright laws. Any unauthorized collection or dissemination of this information is in violation of copyright laws and is strictly prohibited. Copyright © 2020 Bright MLS. All rights reserved.
Did you know? You can invite friends and family to your search. They can join your search, rate and discuss listings with you.