
10413 COURTHOUSE DRIVEFAIRFAX, VA 22030
Due to the health concerns created by Coronavirus we are offering personal 1-1 online video walkthough tours where possible.
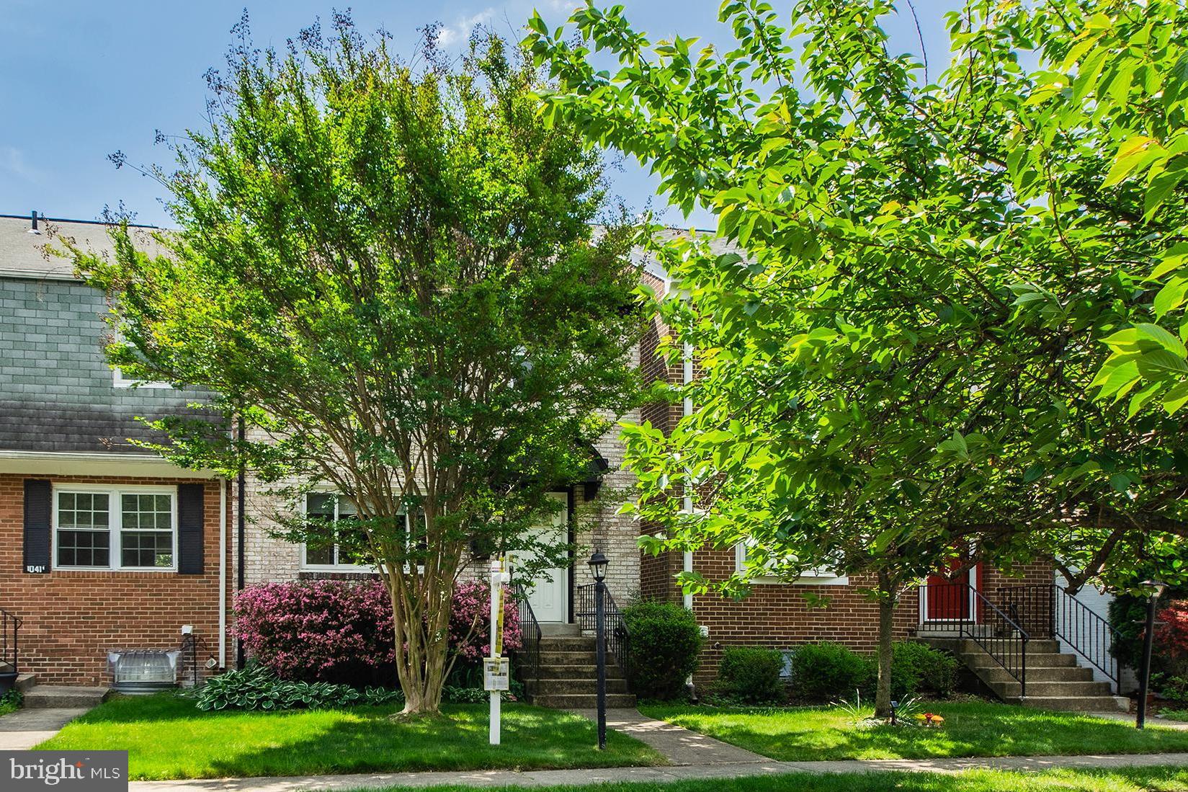
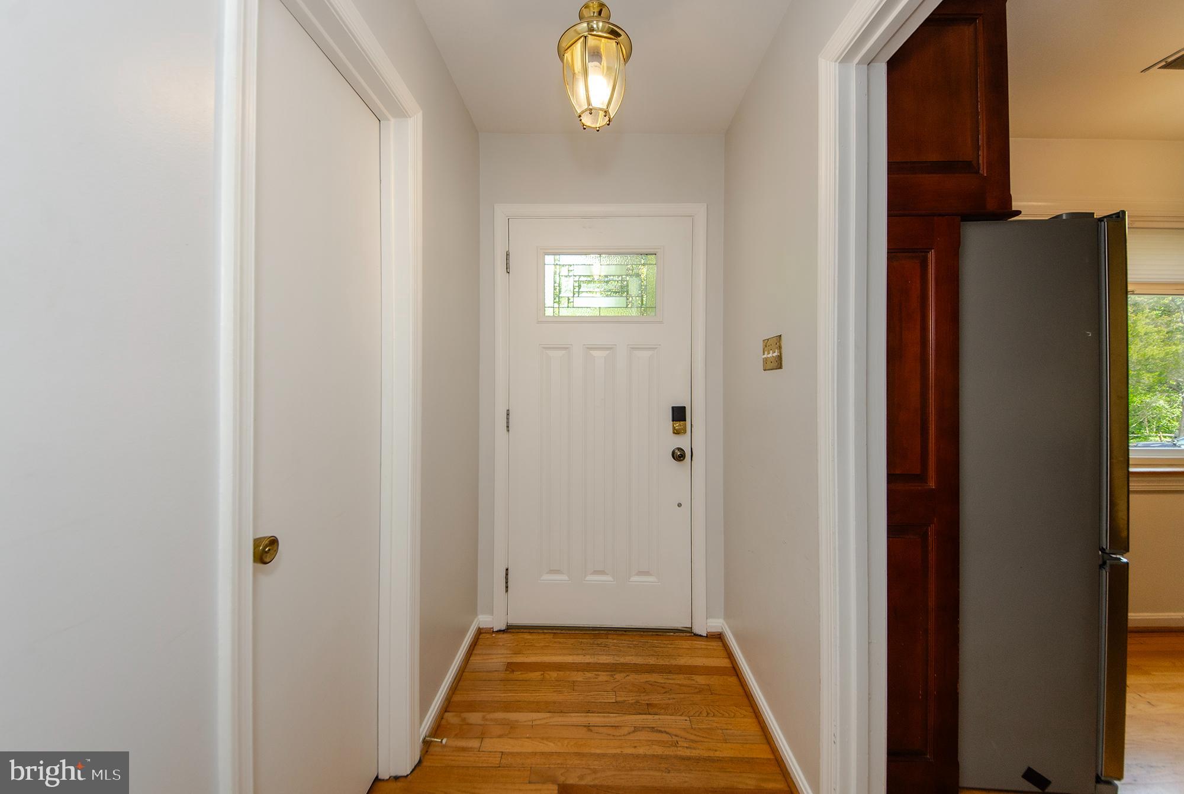
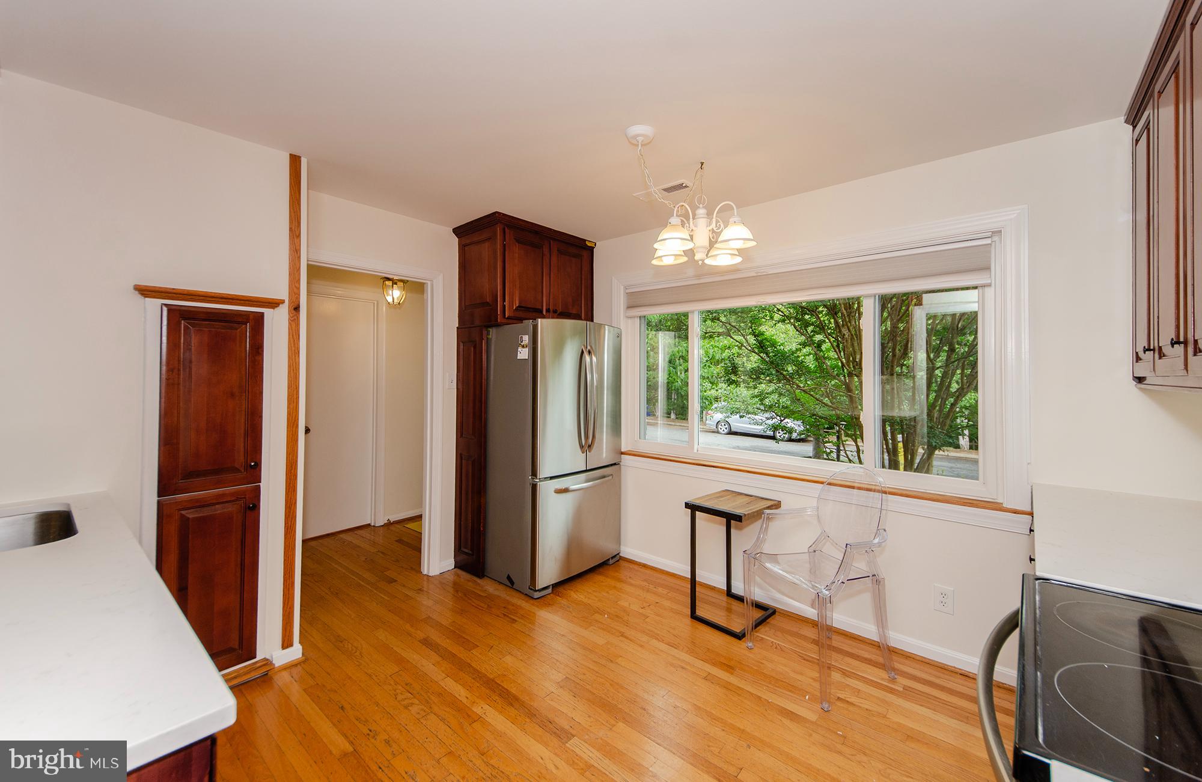
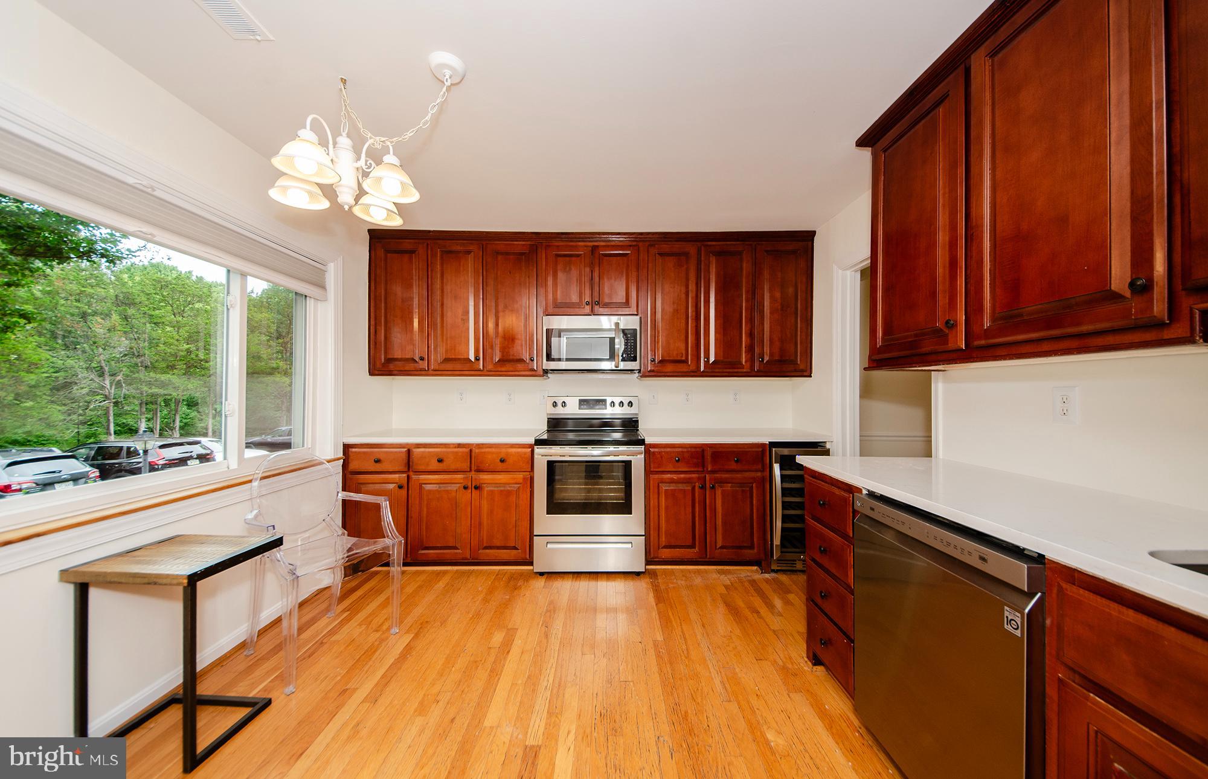
Owners recently refreshed the townhome-come take a look! Perfectly positioned just moments from the charming boutiques, cafés, restaurants, and entertainment of historic Old Town Fairfax, this handsome brick townhome is nestled in the highly sought-after Courthouse Square community in the City of Fairfax. Offering approximately 2,142 square feet on three beautifully finished levels, this spacious 4-bedroom, 3.5-bath residence combines timeless appeal with modern updates in an exceptional location. The welcoming main level features a hardwood entry foyer, convenient powder room, and an open, light-filled floor plan ideal for both everyday living and entertaining. The updated eat-in kitchen is beautifully appointed with quartz countertops, stainless steel appliances, a wine cooler, and sunny picture window. The elegant formal dining room flows seamlessly into the expansive living room (with large window overlooking the backyard), creating inviting spaces for gatherings large and small. Upstairs, the generous primary suite offers a private ensuite bath, while two additional well-sized bedrooms and a full hall bath complete the upper level. Fantastic fully finished walk-out lower level with French doors opening to a delightful fenced backyard with private patio, gardens-just perfect for outdoor dining, relaxing, or entertaining. Enjoy the vast adjoining green space/common areas as well. The lower level provides outstanding flexibility with a spacious recreation room/fourth bedroom, guest room or private home office, full bath, and spacious laundry/ storage area. Don’t miss the double pane replacement windows throughout and two assigned parking spaces right by your front door. Recent improvements include fresh interior paint, new wall to wall carpeting, and new luxury vinyl plank flooring in the laundry/mechanical room. The low HOA fee of $270/quarter includes trash, recycling and yard waste removal, 2 reserved parking spaces, community outdoor pool, playground/tot lots, upkeep of common grounds and parking lots, snow removal and property management. Enjoy an unbeatable lifestyle in an established setting with mature landscaping. A lush canopy of trees and direct access to a bike trail are just across the street. Close proximity to George Mason University, parks, the popular Fairfax City Farmers Market, acclaimed local dining and shopping, and major commuter routes complete the package. This exceptional home offers the perfect blend of space, comfort, convenience, and location in the heart of Fairfax City.
| 2 weeks ago | Status changed to Active | |
| 2 weeks ago | Listing updated with changes from the MLS® | |
| 2 weeks ago | Price changed to $665,000 | |
| 2 months ago | Listing first seen on site |

The real estate listing information is provided by Bright MLS is for the consumer's personal, non-commercial use and may not be used for any purpose other than to identify prospective properties consumer may be interested in purchasing. Any information relating to real estate for sale or lease referenced on this web site comes from the Internet Data Exchange (IDX) program of the Bright MLS. This web site references real estate listing(s) held by a brokerage firm other than the broker and/or agent who owns this web site. The accuracy of all information is deemed reliable but not guaranteed and should be personally verified through personal inspection by and/or with the appropriate professionals. Properties in listings may have been sold or may no longer be available. The data contained herein is copyrighted by Bright MLS and is protected by all applicable copyright laws. Any unauthorized collection or dissemination of this information is in violation of copyright laws and is strictly prohibited. Copyright © 2020 Bright MLS. All rights reserved.