
6801 CRUTCHFIELD STREETFALLS CHURCH, VA 22043
Due to the health concerns created by Coronavirus we are offering personal 1-1 online video walkthough tours where possible.
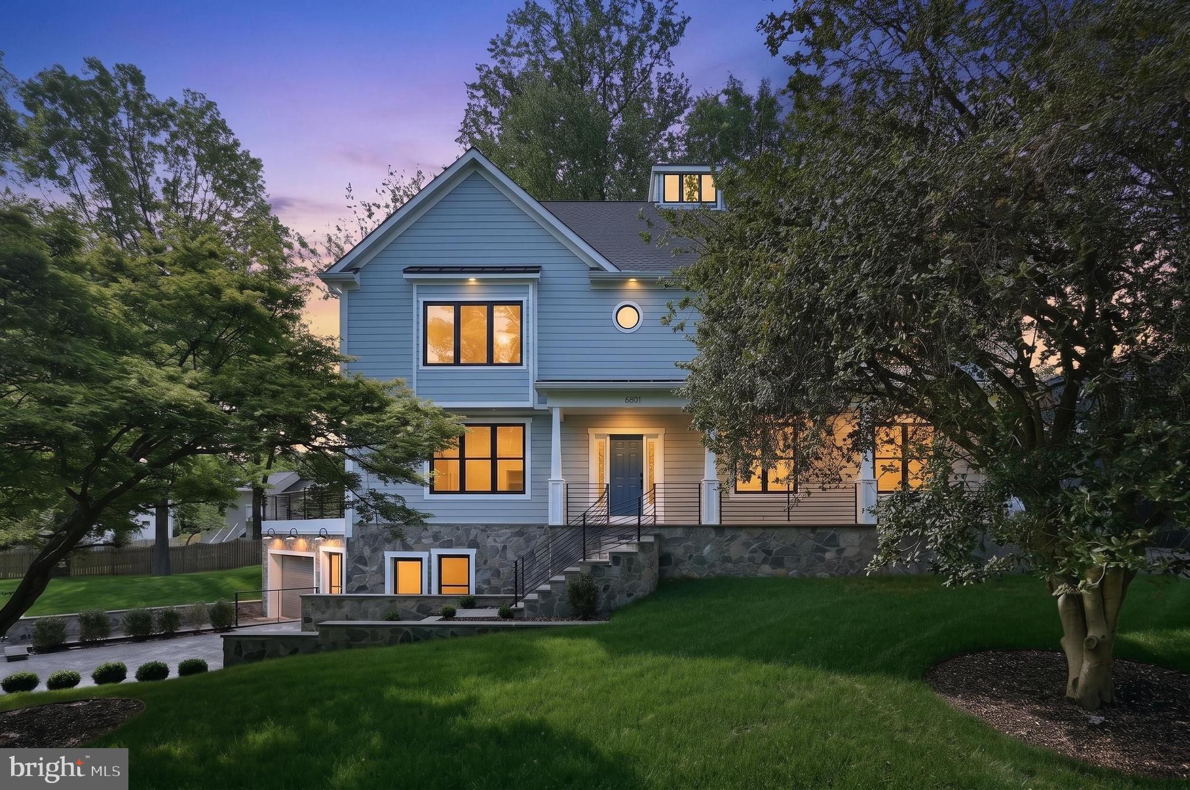
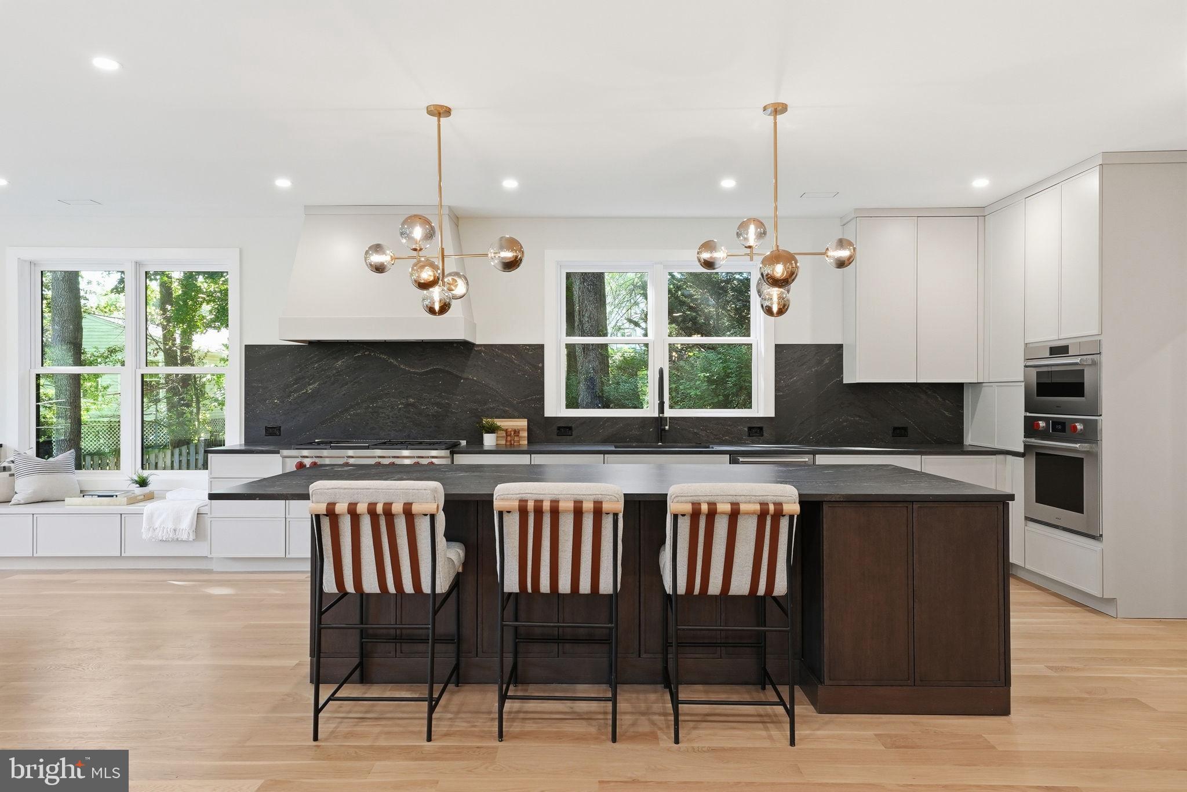
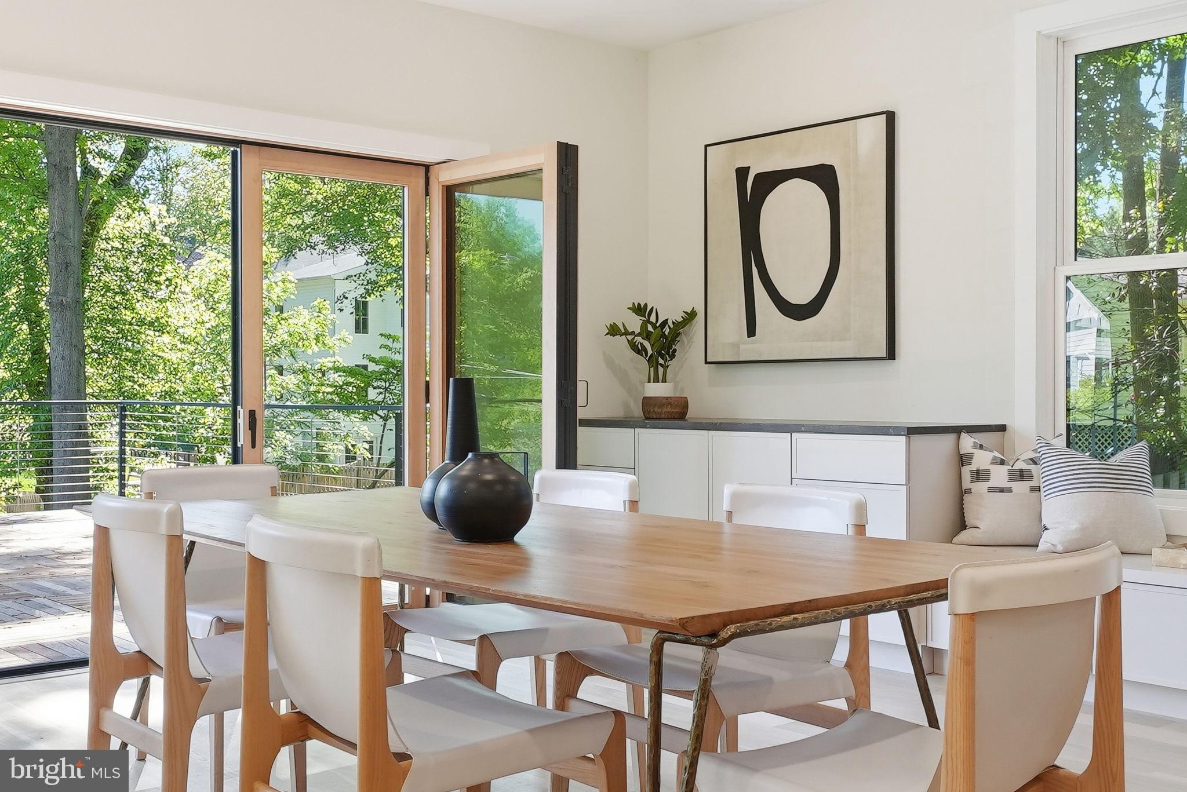
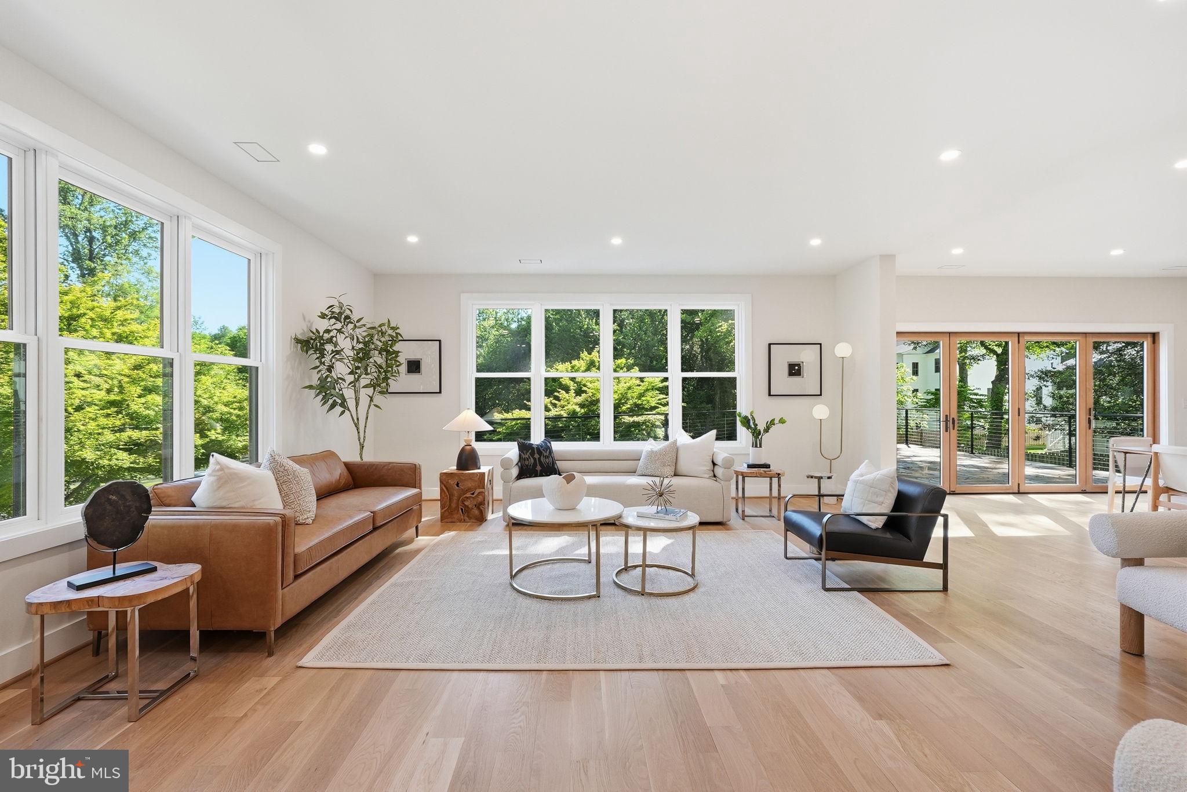
Tucked at the end of a quiet cul-de-sac inside the coveted McLean High School pyramid, this address offers a rare trifecta. Haycock Elementary around the corner. West Falls Church Metro a few streets away. And a walkable lineup of local favorites like Tatte, Ellie Bird, and La Petite Brioche. Built by Bremen Builders, this privately owned, never-lived-in custom residence is the opposite of a spec home. Traditional farmhouse lines meet modern materials and architectural detail. Lap siding and fieldstone set a sophisticated tone that carries through roughly 8,000 square feet of living space. Inside, white oak floors and natural light lead you into a kitchen that defines modern sophistication. High-contrast materials. Clean lines. A massive island with matte black stone counters and backsplash. A premium suite of appliances: Wolf range and refrigerator, Sub-Zero wine fridge, and Cove dishwasher. A double-sided gas fireplace warms the living area and kitchen. Folding glass doors off the dining area open to a treehouse-like deck that floats above the trees. A dedicated scullery flows into the formal dining room, so hosting stays effortless when the breakfast banquette isn't the moment. Eight bedrooms. Eight and a half baths. Custom vanities in every one. A main-level bedroom with ensuite bath and office. Second-floor laundry with commercial Maytag appliances. App-controlled exterior lighting and garage doors. The walkout lower level adds real versatility. Interior garage entry, a recreation room, a fitness room or home theater, and a fully permitted ALU (a legal rental unit) for income, long-term guests, or a private retreat. Custom homes on Haycock-zoned cul-de-sacs are a category that rarely surfaces. At this price, you will not find new construction of this quality in Northern Virginia. Easy access to I-66. The award-winning Falls Church Farmers Market just down the road.
| a week ago | Price changed to $2,995,000 | |
| a week ago | Listing updated with changes from the MLS® | |
| 2 months ago | Status changed to Active | |
| 2 months ago | Listing first seen on site |

The real estate listing information is provided by Bright MLS is for the consumer's personal, non-commercial use and may not be used for any purpose other than to identify prospective properties consumer may be interested in purchasing. Any information relating to real estate for sale or lease referenced on this web site comes from the Internet Data Exchange (IDX) program of the Bright MLS. This web site references real estate listing(s) held by a brokerage firm other than the broker and/or agent who owns this web site. The accuracy of all information is deemed reliable but not guaranteed and should be personally verified through personal inspection by and/or with the appropriate professionals. Properties in listings may have been sold or may no longer be available. The data contained herein is copyrighted by Bright MLS and is protected by all applicable copyright laws. Any unauthorized collection or dissemination of this information is in violation of copyright laws and is strictly prohibited. Copyright © 2020 Bright MLS. All rights reserved.
Did you know? You can invite friends and family to your search. They can join your search, rate and discuss listings with you.