
HUNTING CREEK CLUB2059 HUNTINGTON AVENUE 311ALEXANDRIA, VA 22303
Due to the health concerns created by Coronavirus we are offering personal 1-1 online video walkthough tours where possible.
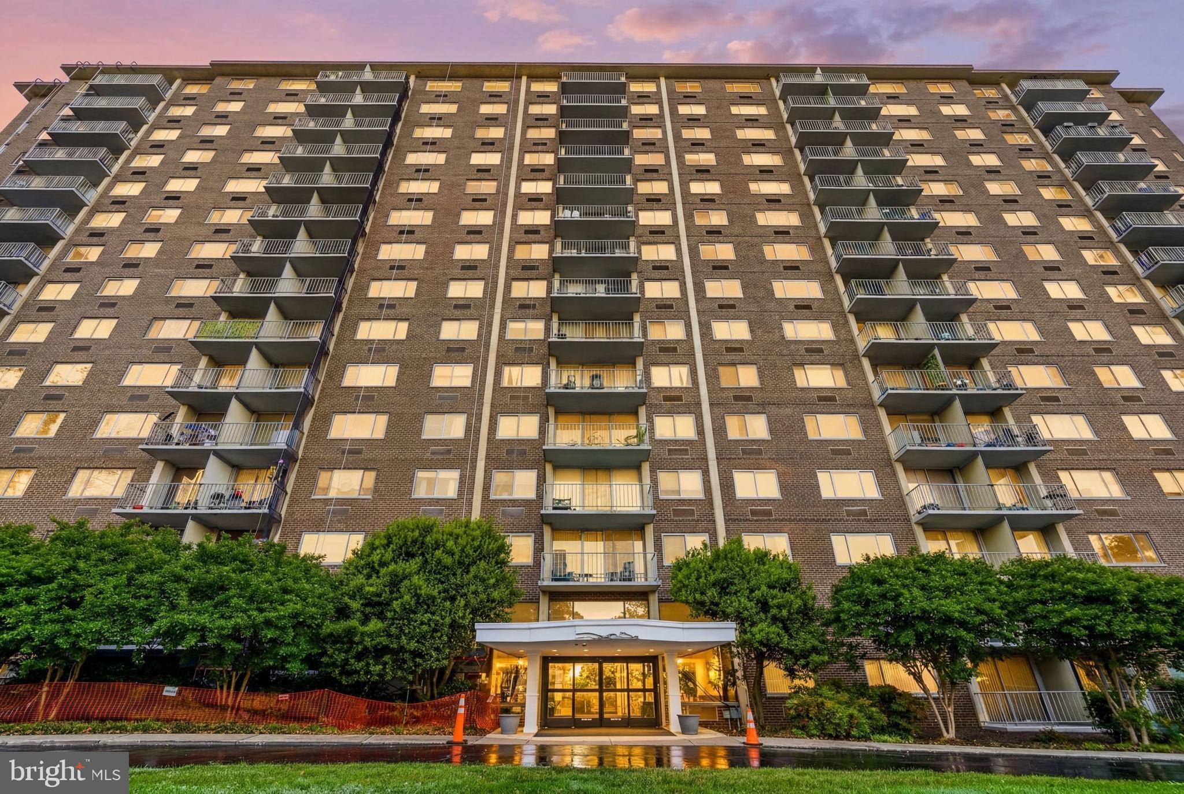
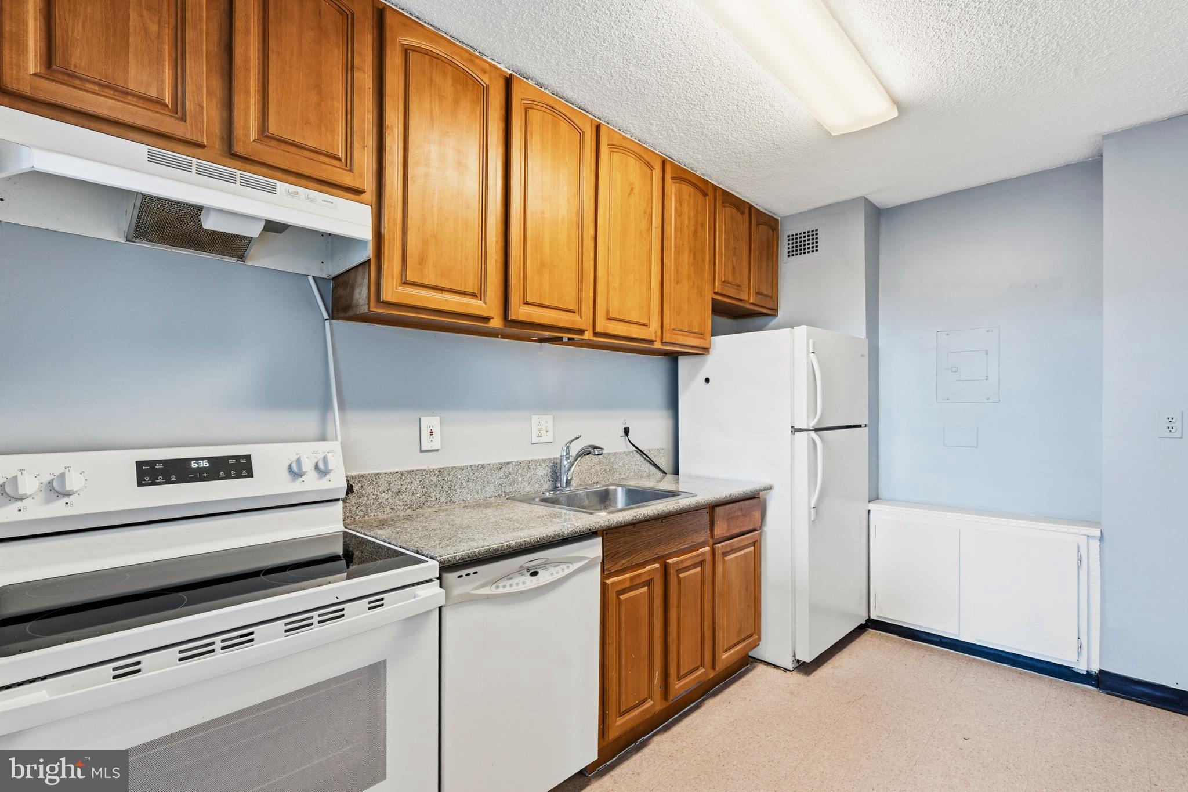
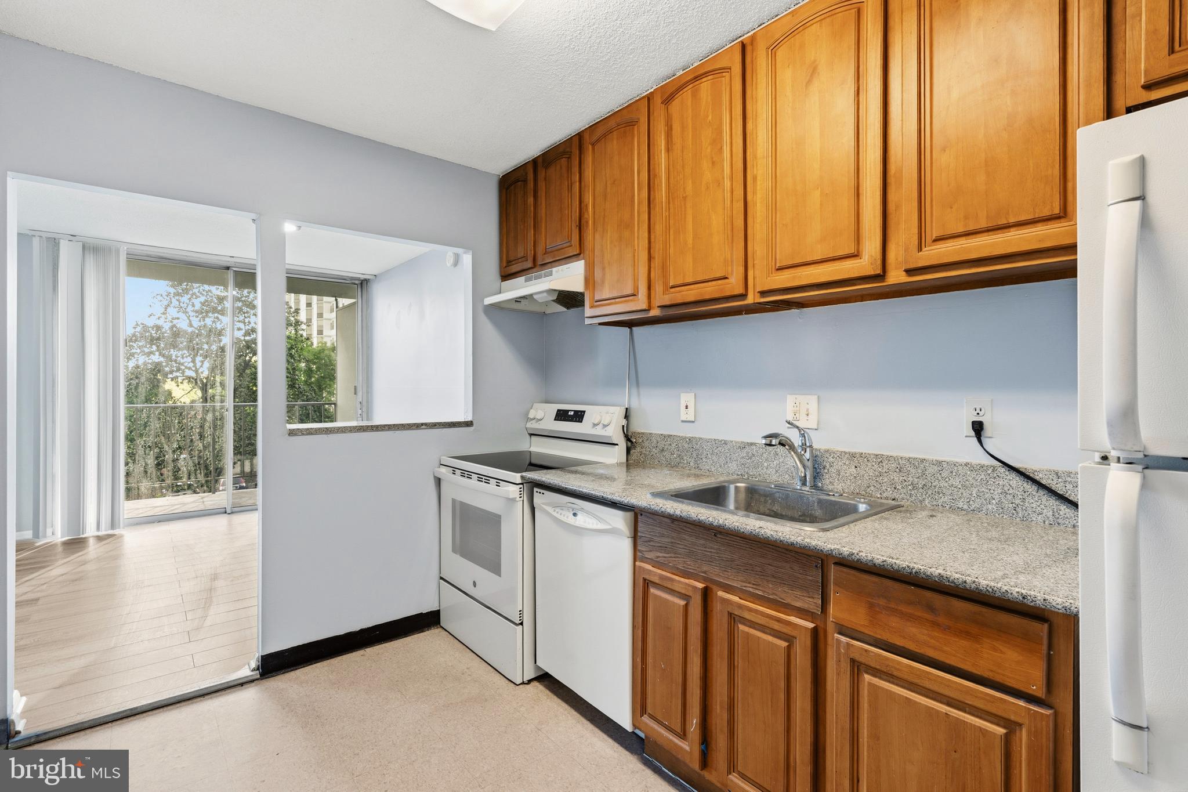
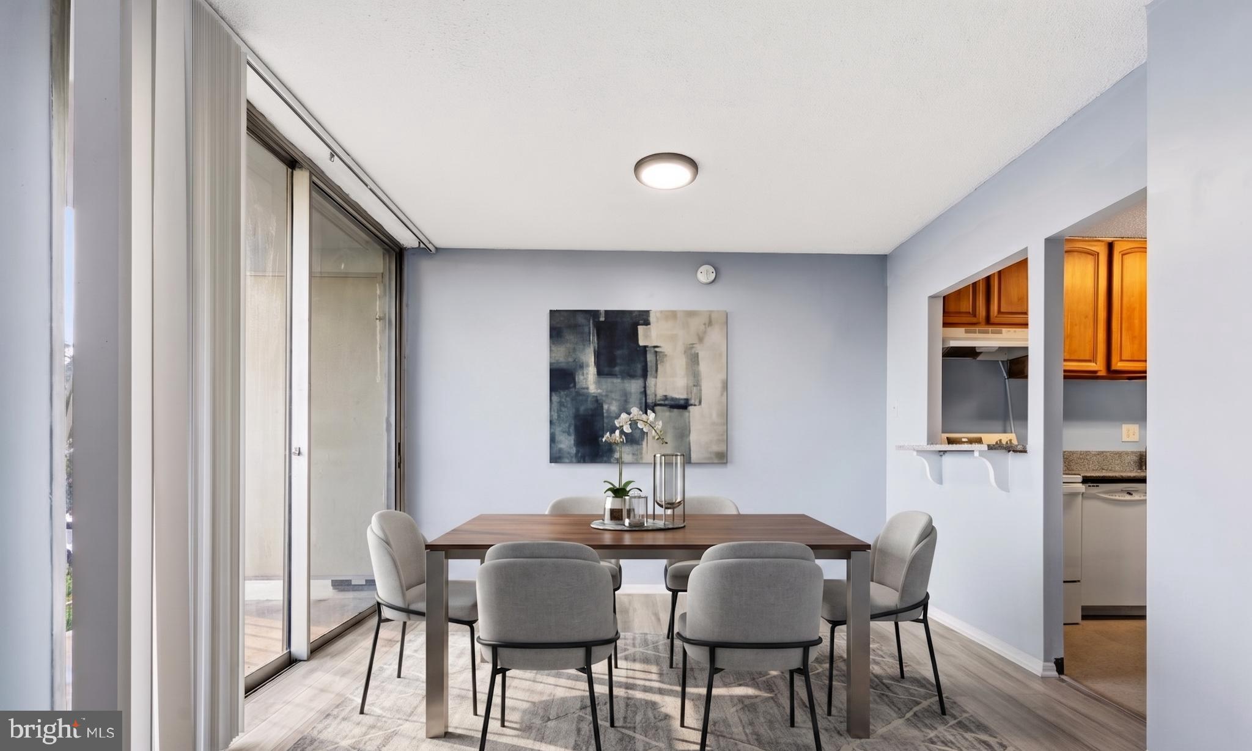
Elevated urban connectivity meets expansive interior space in this sun-drenched, 850-square-foot condominium residence at Hunting Creek Club. Perfectly positioned on the third floor of a premier brick high-rise, this spacious one-bedroom, one-bathroom home delivers an optimized floor plan that stands out from typical regional offerings. The interior features a dedicated entry foyer leading to an expansive combination living room and separate dining room arrangement, lined with neutral carpeting, high ceilings, and oversized sliding glass doors. Step outside onto your private brick-accented balcony to enjoy serene, tree-lined views overlooking the community woods—a peaceful outdoor retreat. The central kitchen layout showcases updated countertops, electric appliances, a dishwasher, and a garbage disposal, paired smoothly with a refreshed bathroom configuration. Storage capacity is exceptional, anchored by two independent, full-depth walk-in closets located inside the 11x16 primary bedroom suite. Year-round comfort is managed via recently updated, highly efficient individual heating and cooling units. Hunting Creek Club offers a secured lifestyle with premium association infrastructure. Residents benefit from a 24-hour concierge desk in the main lobby, monitored entry gates, exterior security cameras, elevators, unassigned off-street parking, and independent laundry rooms located on every residential floor. Recreation amenities include a sparkling outdoor swimming pool, tennis courts, a dry sauna, and a community clubroom. Situated in a prime commuter location in Fairfax County, this property provides immediate accessibility to the region's primary economic engines. The home sits exactly 0.5 miles from the Huntington Metro Station, allowing a direct walk to the Yellow Line. Drivers enjoy an immediate on-ramp to Interstate 495 / Capital Beltway just 0.3 miles away, enabling swift travel over the Woodrow Wilson Bridge toward National Harbor and Maryland. Historic Old Town Alexandria is positioned just 2 miles north, unlocking miles of boutique shopping, dining, and parks along the Potomac River waterfront. Commutes to the Amazon HQ2 corridor at National Landing, the Pentagon, and downtown Washington D.C. are accomplished rapidly via rail or Route 1, while Ronald Reagan Washington National Airport is located a short 5.9 miles from your door. The monthly condominium fee includes water, sewer, trash removal, snow clearance, common area maintenance, and full building insurance.
| 3 days ago | Listing updated with changes from the MLS® | |
| a month ago | Price changed to $215,000 | |
| 2 months ago | Status changed to Active | |
| 3 months ago | Listing first seen on site |

The real estate listing information is provided by Bright MLS is for the consumer's personal, non-commercial use and may not be used for any purpose other than to identify prospective properties consumer may be interested in purchasing. Any information relating to real estate for sale or lease referenced on this web site comes from the Internet Data Exchange (IDX) program of the Bright MLS. This web site references real estate listing(s) held by a brokerage firm other than the broker and/or agent who owns this web site. The accuracy of all information is deemed reliable but not guaranteed and should be personally verified through personal inspection by and/or with the appropriate professionals. Properties in listings may have been sold or may no longer be available. The data contained herein is copyrighted by Bright MLS and is protected by all applicable copyright laws. Any unauthorized collection or dissemination of this information is in violation of copyright laws and is strictly prohibited. Copyright © 2020 Bright MLS. All rights reserved.
Did you know? You can invite friends and family to your search. They can join your search, rate and discuss listings with you.