
6324 CHIMNEY WOOD COURTALEXANDRIA, VA 22306
Due to the health concerns created by Coronavirus we are offering personal 1-1 online video walkthough tours where possible.
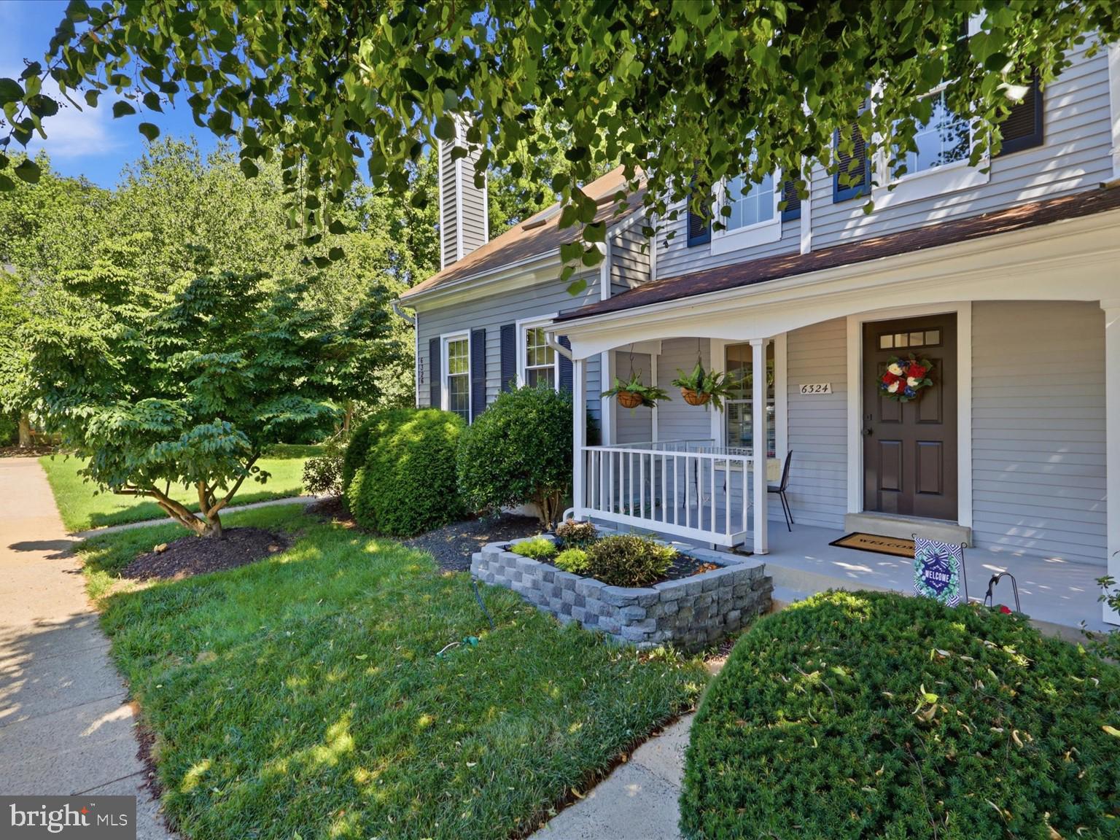
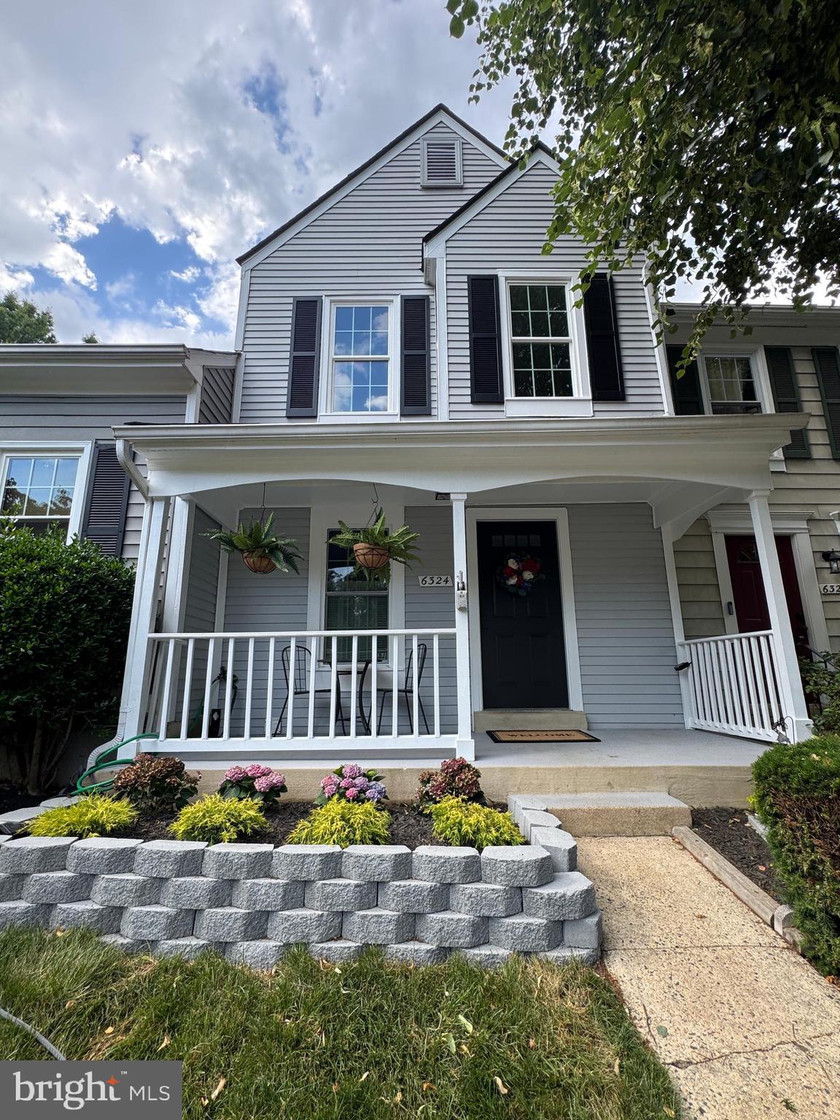
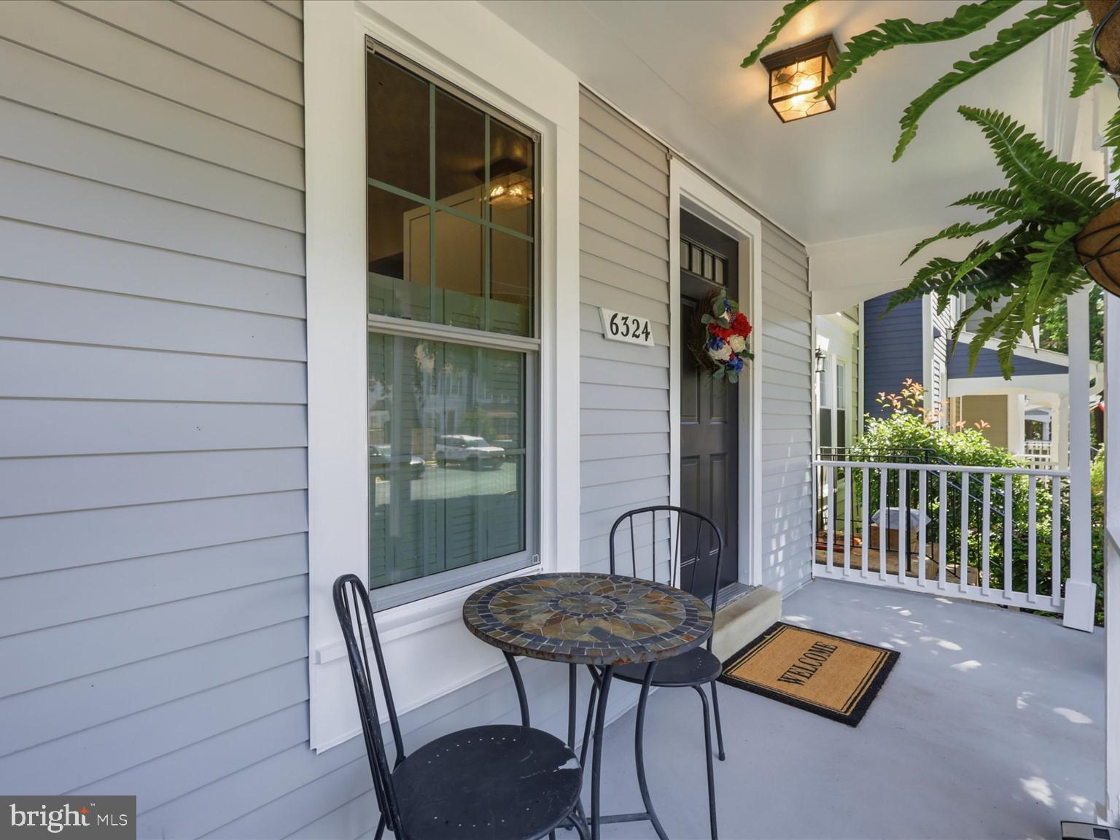
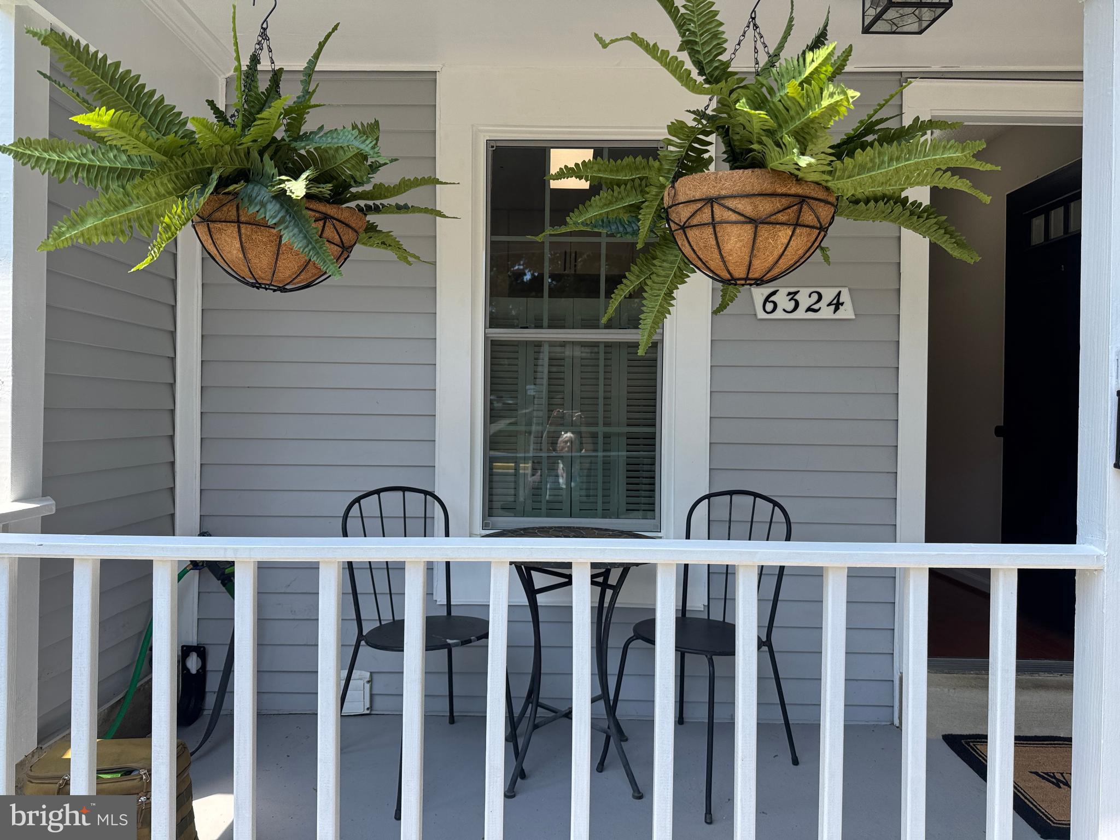
Back on market, buyer had a serious family emergency and asked to be released from the contract and Sellers agreed to do that. This great house is now available to buy, so make it your own! Welcome to this beautifully updated townhome in the sought-after South Kings Station community, where modern updates, flexible living spaces, and an unbeatable location come together perfectly. Enjoy outdoor living with multiple entertaining spaces, including the covered front porch, private rear deck, and fenced backyard backing to mature trees and expansive open green space. This move-in ready home offers approximately 1,524 square feet of thoughtfully designed living space featuring new luxury vinyl plank flooring, updated bathrooms, quartz countertops, stainless steel appliances, recessed lighting, new windows, a newer roof, HVAC, water heater, and extensive landscaping improvements. The main level offers an inviting living and dining area that opens to a private deck overlooking peaceful woods and green space—an ideal setting for morning coffee, evening wine, or entertaining friends. Upstairs you'll find two spacious bedrooms and a beautifully renovated bathroom. The fully finished walk-out lower level is what truly sets this home apart. This incredibly versatile space can easily serve as: • A potential third bedroom suite for guests or extended family • A private home office and fitness center for today's work-from-home lifestyle • A guest or in-law suite with direct access to the backyard • A potential rental opportunity, providing supplemental income or a private space for long-term guests With its separate living area and walk-out access, the lower level offers flexibility rarely found in townhomes at this price point. Located in the charming South Kings Station community, residents enjoy tree-lined streets, open green spaces, wooded walking trails, and easy access to Huntington Metro, Old Town Alexandria, National Harbor, Reagan National Airport, major commuter routes, and downtown Washington, D.C. Surrounded by mature trees and tranquil wooded scenery, the rear outdoor spaces create the perfect setting to unwind after a long day, enjoy a quiet evening on the deck overlooking the trees, entertain friends outdoors, or simply enjoy the peaceful natural surroundings. The expansive green space behind the home provides a unique sense of openness and privacy rarely found in a townhouse community. A private walking trail winds through the woods, meanders along a creek, and loops back through the community, allowing residents to enjoy nature right outside their back door without ever getting in the car. Whether you're looking for your first home, more flexible living space, or a property that can adapt to your changing needs, this home offers the perfect blend of lifestyle, location, and opportunity. Live here. Work here. Host here. Invest here. The possibilities are endless.
| 3 days ago | Status changed to Active | |
| 3 days ago | Listing updated with changes from the MLS® | |
| a week ago | Price changed to $579,900 | |
| a month ago | Listing first seen on site |

The real estate listing information is provided by Bright MLS is for the consumer's personal, non-commercial use and may not be used for any purpose other than to identify prospective properties consumer may be interested in purchasing. Any information relating to real estate for sale or lease referenced on this web site comes from the Internet Data Exchange (IDX) program of the Bright MLS. This web site references real estate listing(s) held by a brokerage firm other than the broker and/or agent who owns this web site. The accuracy of all information is deemed reliable but not guaranteed and should be personally verified through personal inspection by and/or with the appropriate professionals. Properties in listings may have been sold or may no longer be available. The data contained herein is copyrighted by Bright MLS and is protected by all applicable copyright laws. Any unauthorized collection or dissemination of this information is in violation of copyright laws and is strictly prohibited. Copyright © 2020 Bright MLS. All rights reserved.
Did you know? You can invite friends and family to your search. They can join your search, rate and discuss listings with you.