
MIDTOWN AT RESTON TOWN C11990 MARKET STREET 704RESTON, VA 20190
Due to the health concerns created by Coronavirus we are offering personal 1-1 online video walkthough tours where possible.
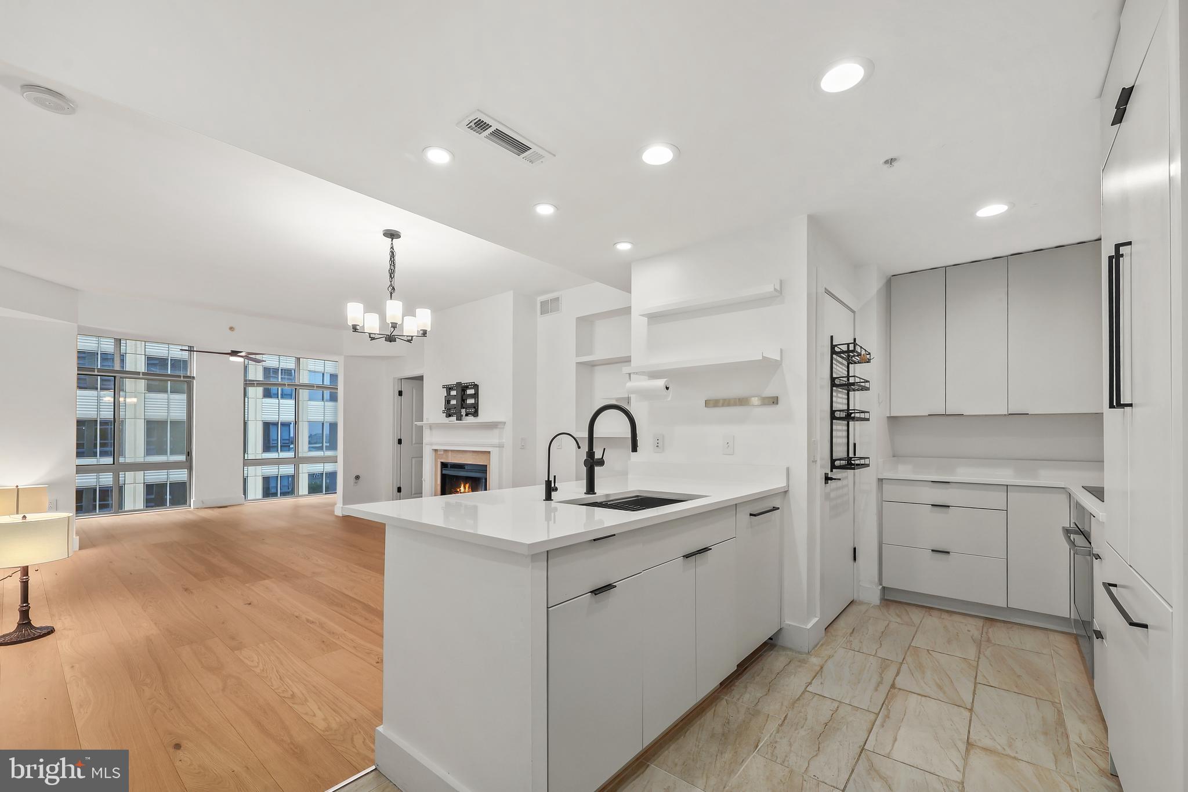
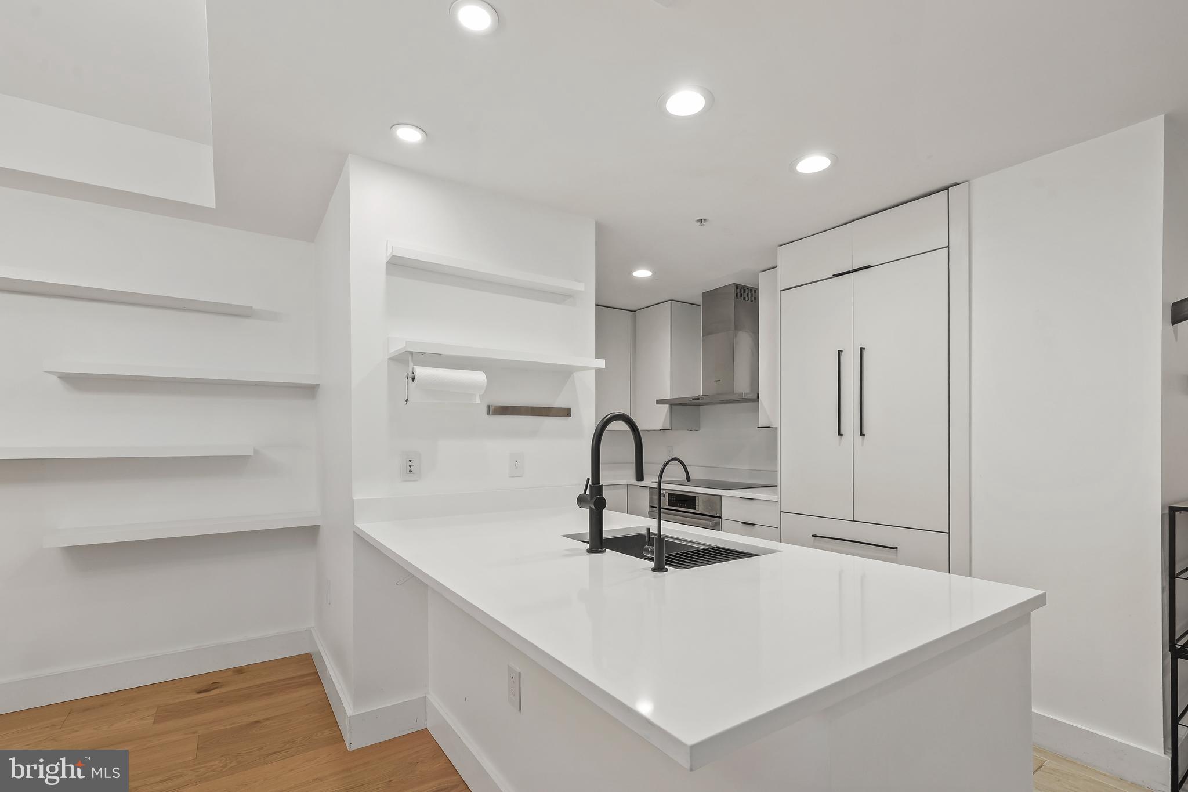
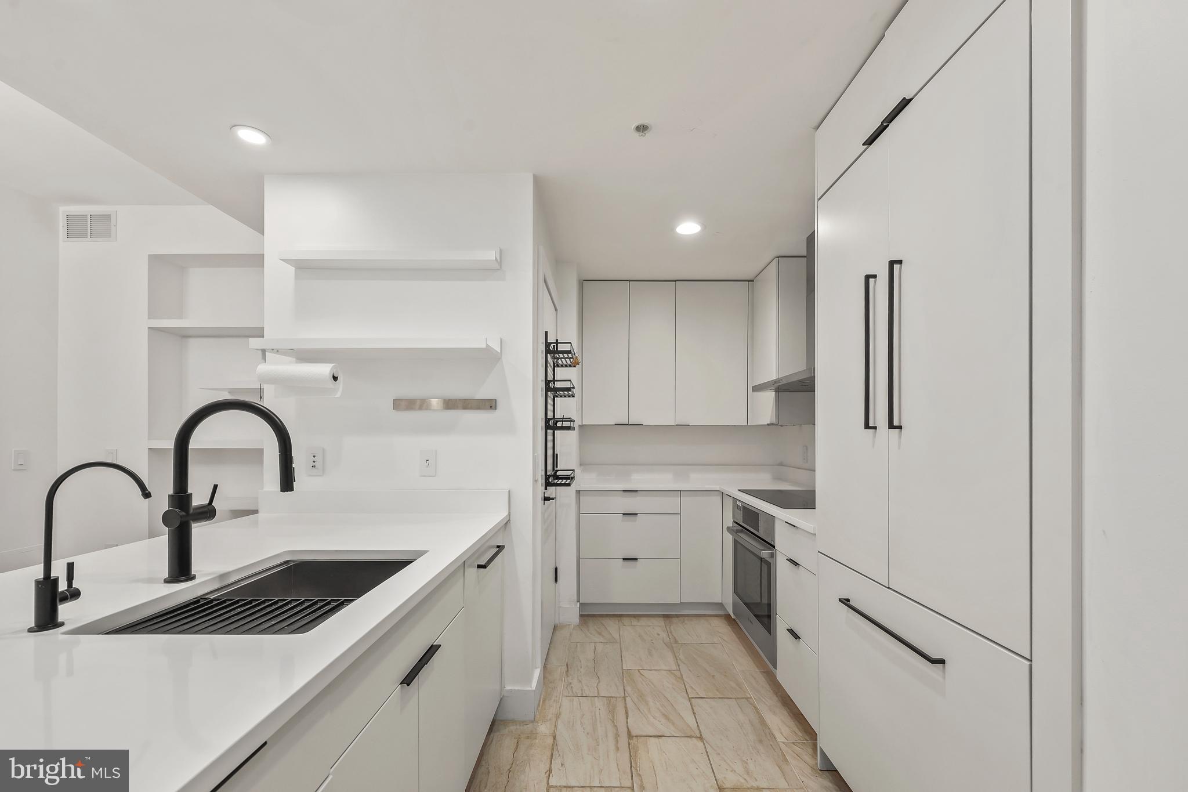
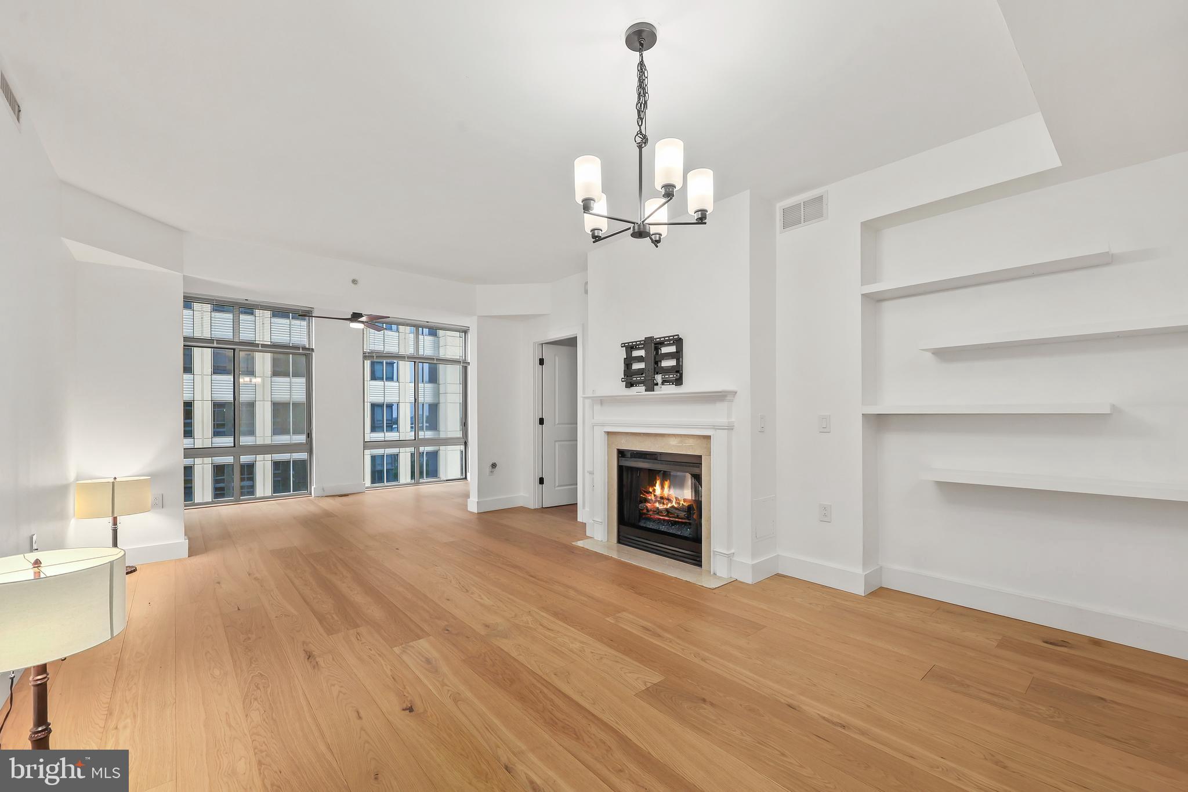
Experience elevated living in the heart of Reston Town Center in this beautifully updated luxury condo, where sophisticated design meets unmatched convenience. The stunning modern kitchen is a true showpiece, featuring premium Miele and Bosch appliances, an induction cooktop, built-in refrigerator, custom cabinetry, and a Miele washer and dryer. New engineered hardwood flooring flows throughout, while thoughtful custom touches—including a built-in walk-in closet in the spacious primary suite and built-in bookshelves in the den—add both style and function. Unwind in the beautifully renovated primary bath with a sleek full-glass shower and Kohler thermostatic shower system. At Midtown, every day feels like a resort with exceptional amenities including 24/7 concierge and security, package handling, a fitness center with massage room, outdoor pool and hot tub, grilling terrace, private theater, furnished guest suites, party room with kitchen, conference room, heated garage, and indoor guest parking. Step outside to enjoy the vibrant lifestyle of Reston Town Center with its premier shopping, dining, entertainment, green spaces, the W&OD Trail, and the Reston Town Center Metro just moments away. Luxury, comfort, and an unbeatable location come together to create a truly exceptional place to call home.
| yesterday | Listing first seen on site | |
| yesterday | Listing updated with changes from the MLS® |

The real estate listing information is provided by Bright MLS is for the consumer's personal, non-commercial use and may not be used for any purpose other than to identify prospective properties consumer may be interested in purchasing. Any information relating to real estate for sale or lease referenced on this web site comes from the Internet Data Exchange (IDX) program of the Bright MLS. This web site references real estate listing(s) held by a brokerage firm other than the broker and/or agent who owns this web site. The accuracy of all information is deemed reliable but not guaranteed and should be personally verified through personal inspection by and/or with the appropriate professionals. Properties in listings may have been sold or may no longer be available. The data contained herein is copyrighted by Bright MLS and is protected by all applicable copyright laws. Any unauthorized collection or dissemination of this information is in violation of copyright laws and is strictly prohibited. Copyright © 2020 Bright MLS. All rights reserved.
Did you know? You can invite friends and family to your search. They can join your search, rate and discuss listings with you.