
9622 MAURY ROADFAIRFAX, VA 22032
Due to the health concerns created by Coronavirus we are offering personal 1-1 online video walkthough tours where possible.
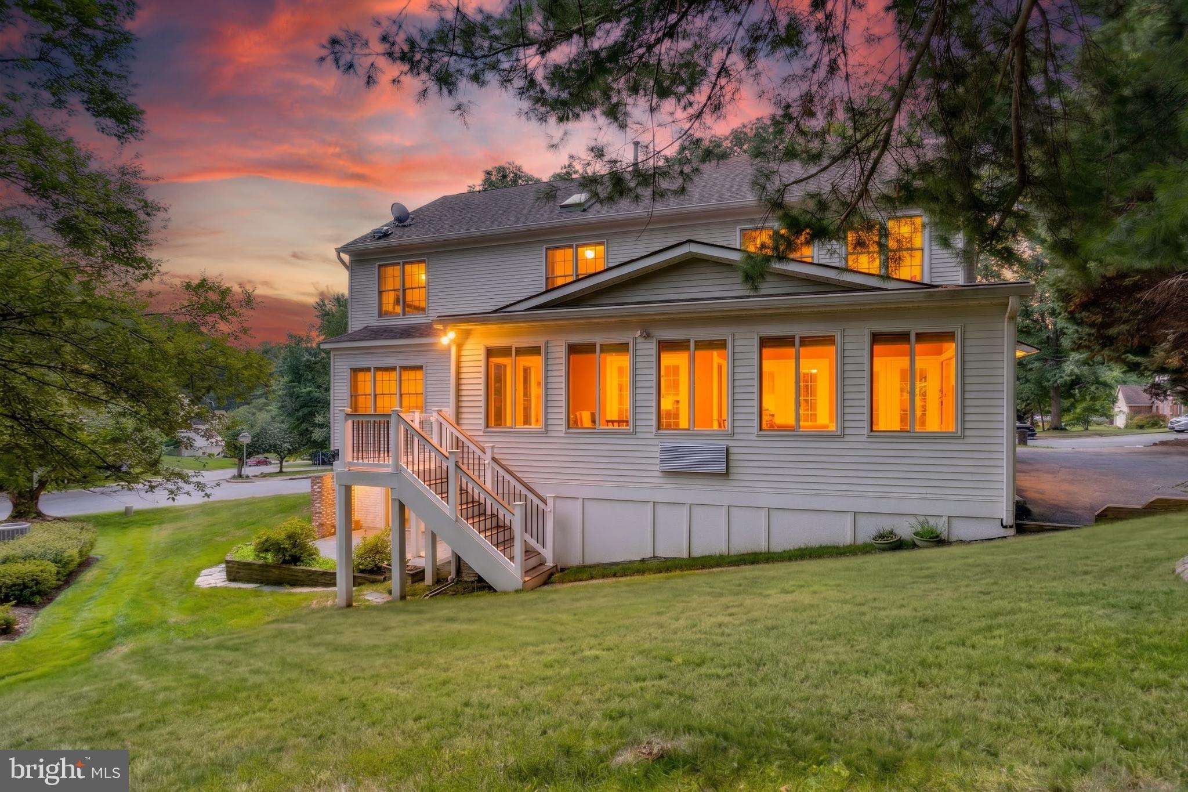
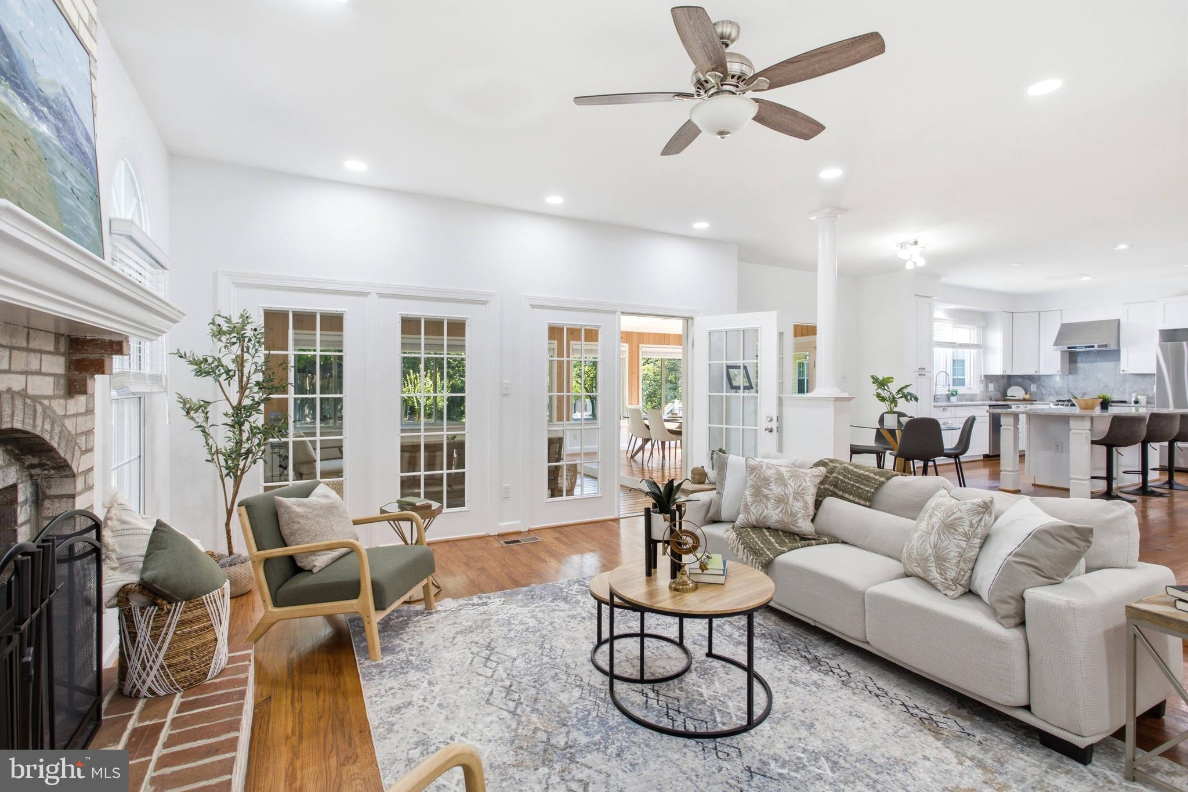
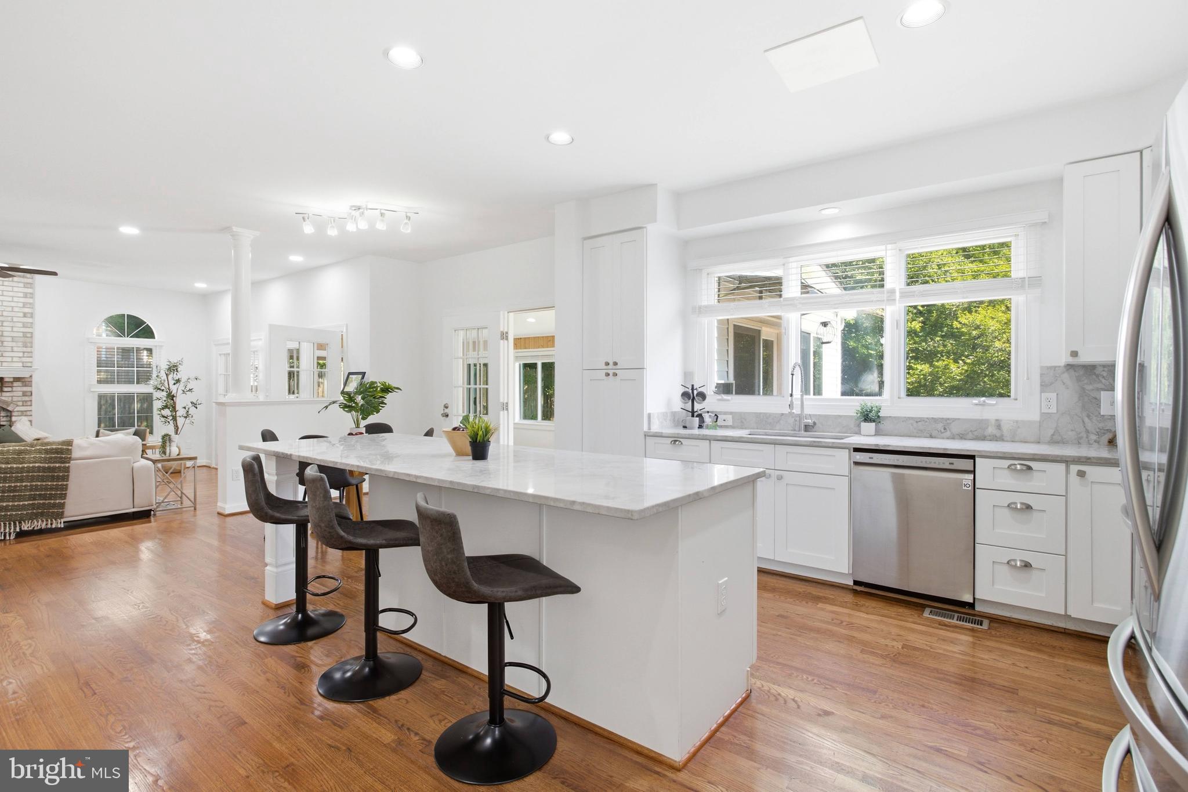
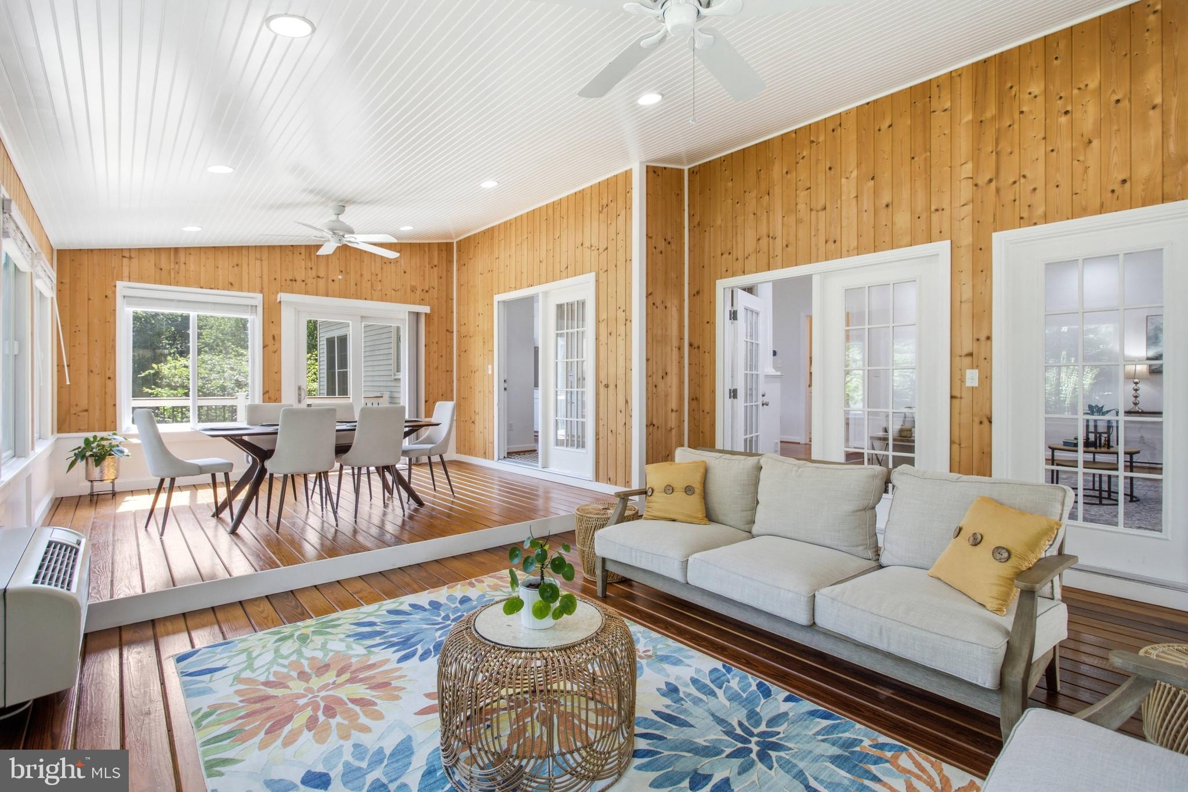
*Open Houses: 5-7 PM Friday, July 10 | 1-3 PM Saturday, July 11 | 1-4 PM Sunday, July 12.* This gorgeous, beautifully remodeled, and meticulously maintained home, located in the highly sought-after Robinson High School pyramid, offers over 4,500 square feet of thoughtfully designed living space (plus an expansive four-season sunroom). From the moment you arrive, you'll be impressed by the custom stone walkway and steps leading to the inviting front entrance. Inside, gleaming hardwood floors extend throughout all three finished levels, complemented by fresh paint and timeless, high-end finishes. The heart of the home is the stunning gourmet kitchen, featuring gorgeous Matarazzo quartzite countertops, a large center island, pantry, spacious breakfast area and newer stainless steel appliances, including a new gas range and premium hood installed in 2022. The open layout is perfect for both everyday living and entertaining. The main level also features two cozy wood-burning fireplaces in two living rooms, and a versatile office or guest bedroom, perfect for today’s flexible living needs. Upstairs, you’ll find four additional spacious bedrooms, including three with private ensuite baths. The luxurious primary suite offers a beautifully renovated ensuite bath with matching quartz countertops, creating a cohesive, high-end feel throughout the home. Seamlessly blending indoor and outdoor living is the spectacular four-season sunroom with hardwood floors, offering year-round enjoyment and abundant natural light. Sliding glass doors provide convenient access to the driveway and outdoor living spaces. Step outside to the low-maintenance Trex deck, added in 2022, which overlooks a private backyard and is an ideal setting for relaxing, entertaining, or enjoying peaceful evenings at home. The finished lower level, which includes another bedroom, a full bath, and a private entrance, provides exceptional versatility with space for a home theater, in-law or guest suite, recreation room, workshop, utility room, and abundant storage and two cozy fireplaces. This home can offer Multi-generational living or the lower level potentially can be rental income. Nearby Amenities including: Lake Royal, Walking trail, Lake views, Fishing dock. And Royal Lake Park, Playground, Tennis courts, Walking paths, and George Mason University
| 7 hours ago | Listing updated with changes from the MLS® | |
| 17 hours ago | Listing first seen on site |

The real estate listing information is provided by Bright MLS is for the consumer's personal, non-commercial use and may not be used for any purpose other than to identify prospective properties consumer may be interested in purchasing. Any information relating to real estate for sale or lease referenced on this web site comes from the Internet Data Exchange (IDX) program of the Bright MLS. This web site references real estate listing(s) held by a brokerage firm other than the broker and/or agent who owns this web site. The accuracy of all information is deemed reliable but not guaranteed and should be personally verified through personal inspection by and/or with the appropriate professionals. Properties in listings may have been sold or may no longer be available. The data contained herein is copyrighted by Bright MLS and is protected by all applicable copyright laws. Any unauthorized collection or dissemination of this information is in violation of copyright laws and is strictly prohibited. Copyright © 2020 Bright MLS. All rights reserved.
Did you know? You can invite friends and family to your search. They can join your search, rate and discuss listings with you.