
9521 JOMAR DRIVEFAIRFAX, VA 22032
Due to the health concerns created by Coronavirus we are offering personal 1-1 online video walkthough tours where possible.
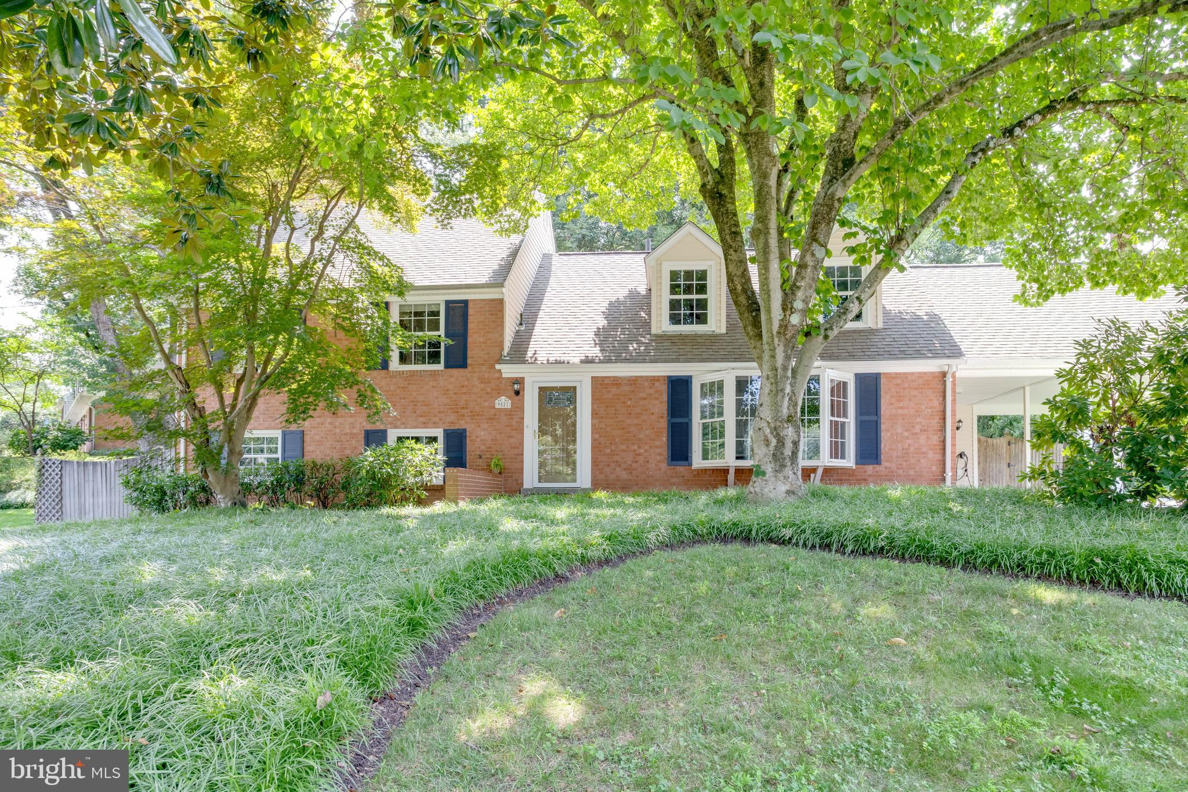
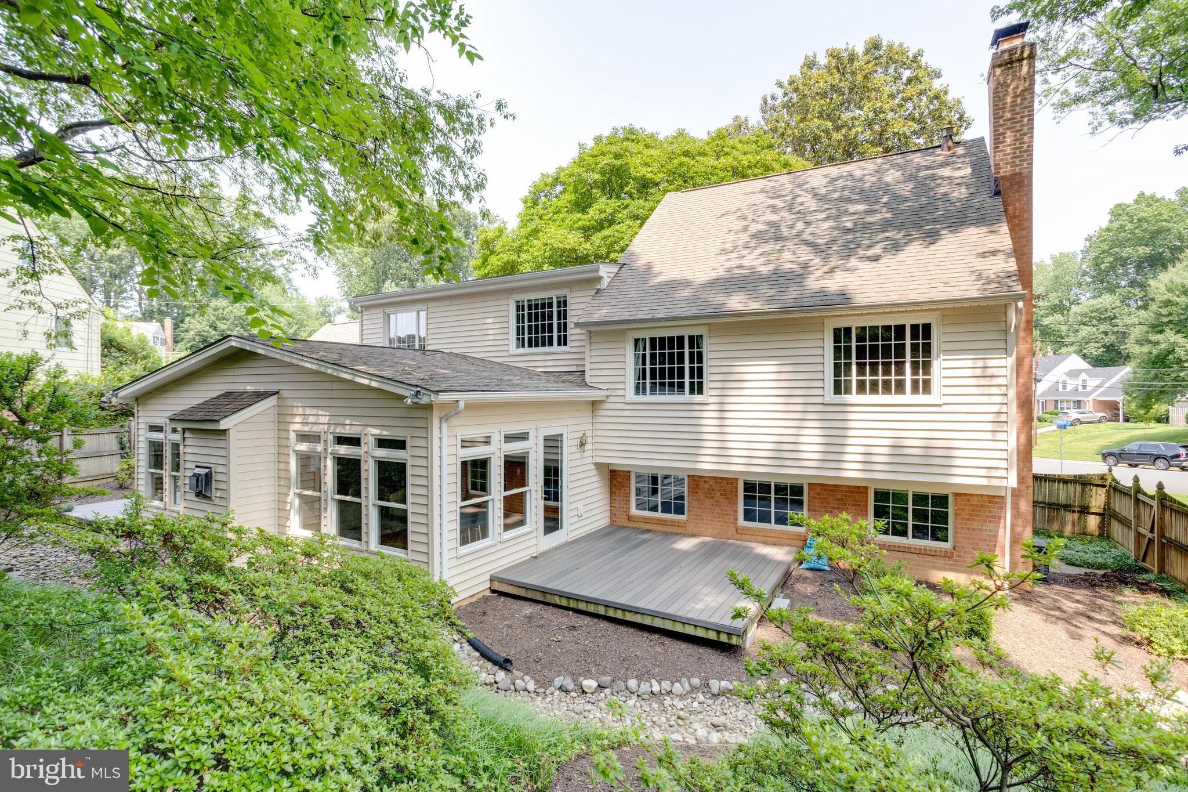
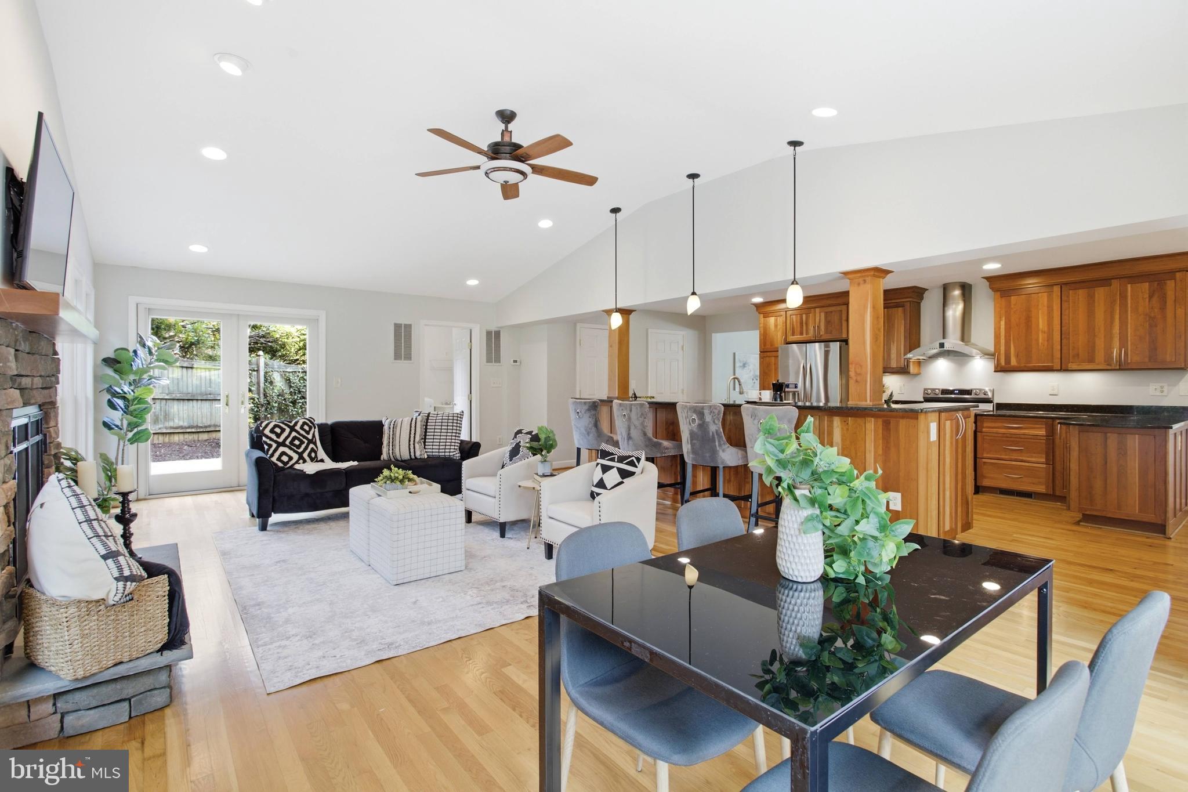
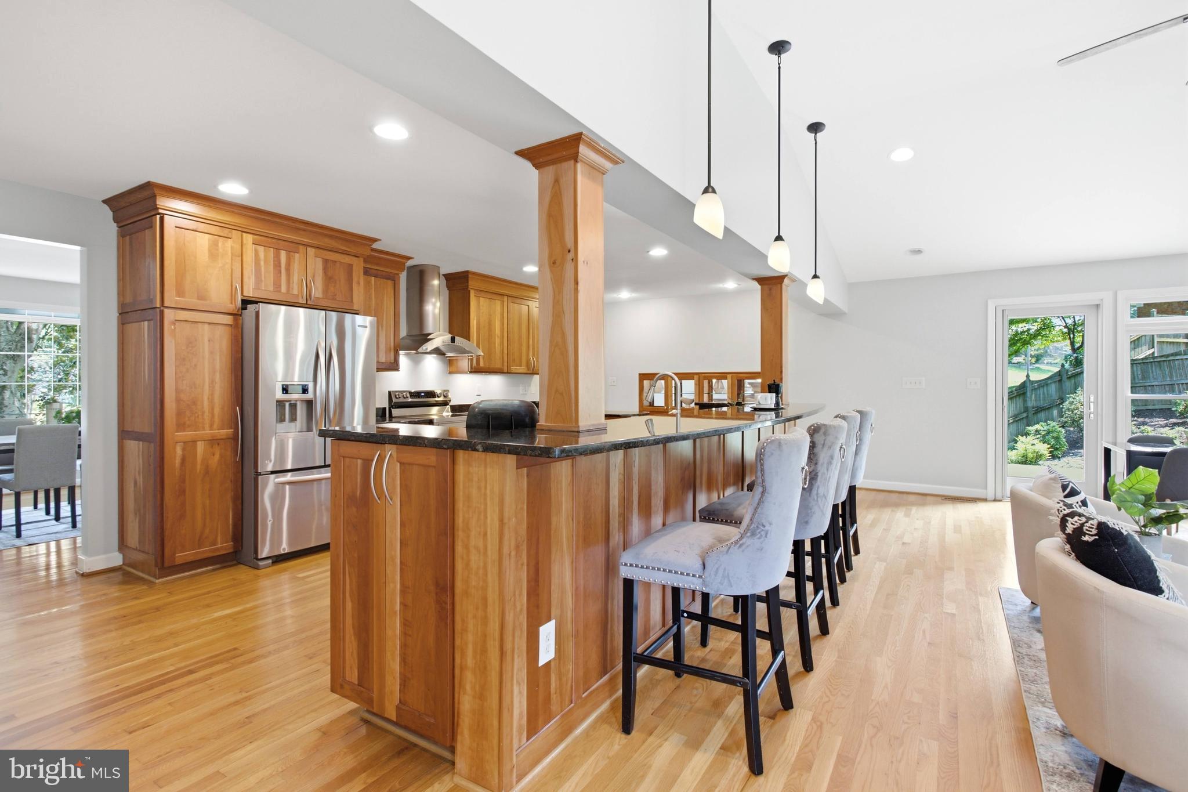
*Open Houses: 5-7 PM Friday, July 17 | 1-3 PM Saturday, July 18 | 1-4 PM Sunday, July 19.* Perfectly positioned on a beautifully landscaped .33-acre corner lot in the coveted Olde Forge community, this exceptional residence offers more than 3,200 square feet of thoughtfully designed living space where timeless craftsmanship meets modern luxury. From the moment you enter, the home unfolds in a way that feels both sophisticated and welcoming. Rich hardwood floors flow throughout, while natural light pours through expansive walls of windows, drawing your attention to the lush, private backyard beyond. At the center of the home is a stunning gourmet kitchen that was designed to bring people together. Featuring custom cabinetry, granite countertops, stainless steel appliances, an oversized center island, and a seamless open-concept design, the kitchen flows effortlessly into a spectacular family room addition where sunlight fills the space from morning until evening. Framed by mature landscaping and year-round greenery, the views create an ever-changing backdrop that makes every season feel beautiful. Whether entertaining a house full of guests or enjoying a quiet evening at home, the warmth of two gas fireplaces creates inviting spaces designed for gathering, conversation, and making memories. The home's unique four-level design offers the perfect balance of openness and privacy. Three generously sized bedrooms occupy their own level, while the entire upper floor is dedicated to an impressive owner's retreat. Complete with a spacious walk-in closet and a spa-inspired bath featuring a relaxing jetted soaking tub, it feels more like a private sanctuary than simply another bedroom. Designed with both comfort and practicality in mind, the home also features two HVAC systems for year-round efficiency and comfort, along with a gas connection already in place behind the existing electric range for those who prefer cooking with gas. Located in one of Fairfax's most established and desirable neighborhoods, Olde Forge offers convenient access to Burke Lake Park, Royal Lake Park, Lake Accotink Park, George Mason University, Fairfax Corner, Fair Oaks Mall, the Burke VRE, Fairfax County Parkway, Braddock Road, Route 123, I-495, and I-66, placing parks, shopping, dining, recreation, and major commuter routes just minutes away. Beautiful homes are easy to find. Homes that feel this special are not.
| 6 hours ago | Listing updated with changes from the MLS® | |
| 7 hours ago | Listing first seen on site |

The real estate listing information is provided by Bright MLS is for the consumer's personal, non-commercial use and may not be used for any purpose other than to identify prospective properties consumer may be interested in purchasing. Any information relating to real estate for sale or lease referenced on this web site comes from the Internet Data Exchange (IDX) program of the Bright MLS. This web site references real estate listing(s) held by a brokerage firm other than the broker and/or agent who owns this web site. The accuracy of all information is deemed reliable but not guaranteed and should be personally verified through personal inspection by and/or with the appropriate professionals. Properties in listings may have been sold or may no longer be available. The data contained herein is copyrighted by Bright MLS and is protected by all applicable copyright laws. Any unauthorized collection or dissemination of this information is in violation of copyright laws and is strictly prohibited. Copyright © 2020 Bright MLS. All rights reserved.
Did you know? You can invite friends and family to your search. They can join your search, rate and discuss listings with you.