
9251 WOOD VIOLET COURTFAIRFAX, VA 22031
Due to the health concerns created by Coronavirus we are offering personal 1-1 online video walkthough tours where possible.
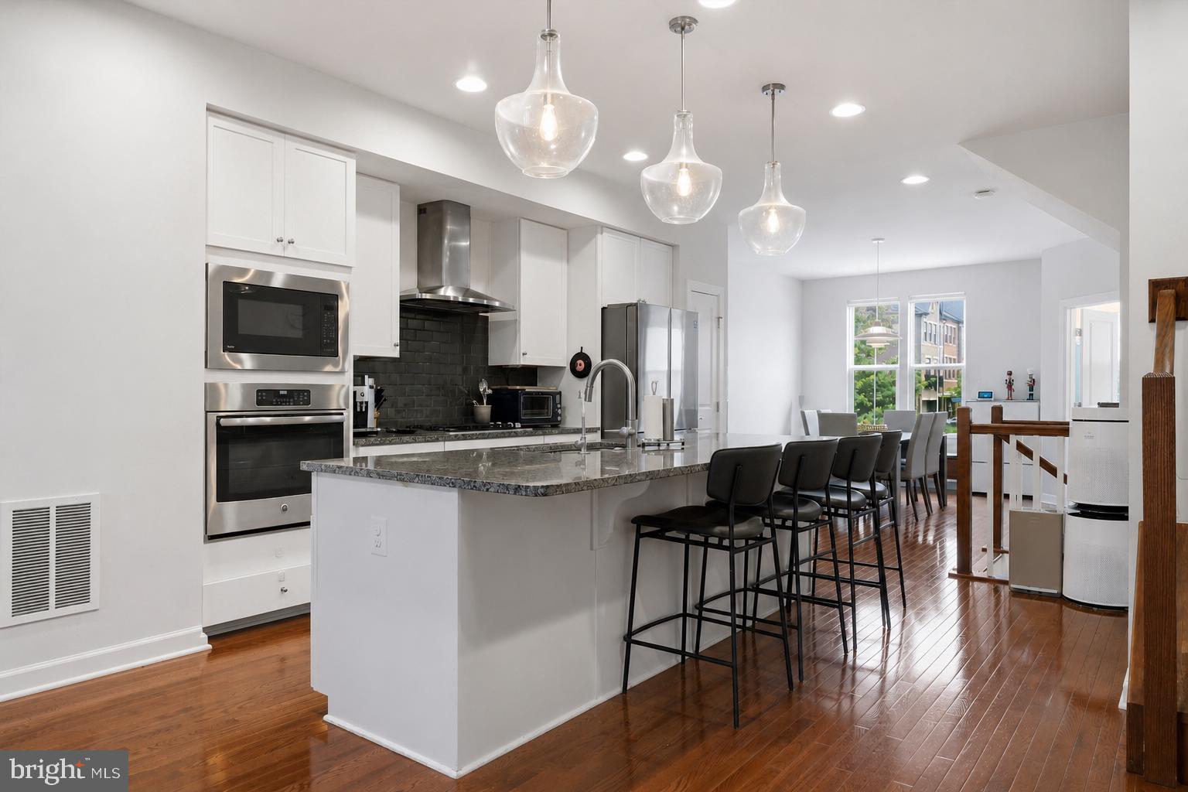
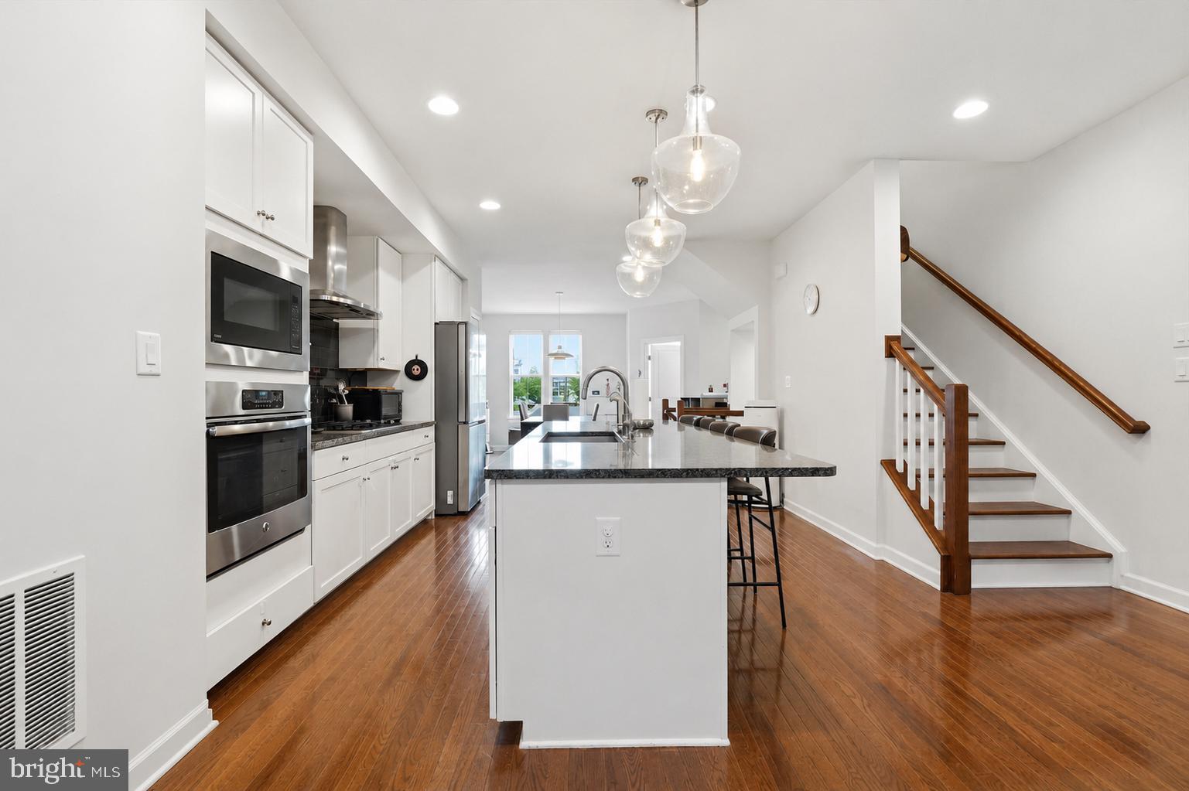
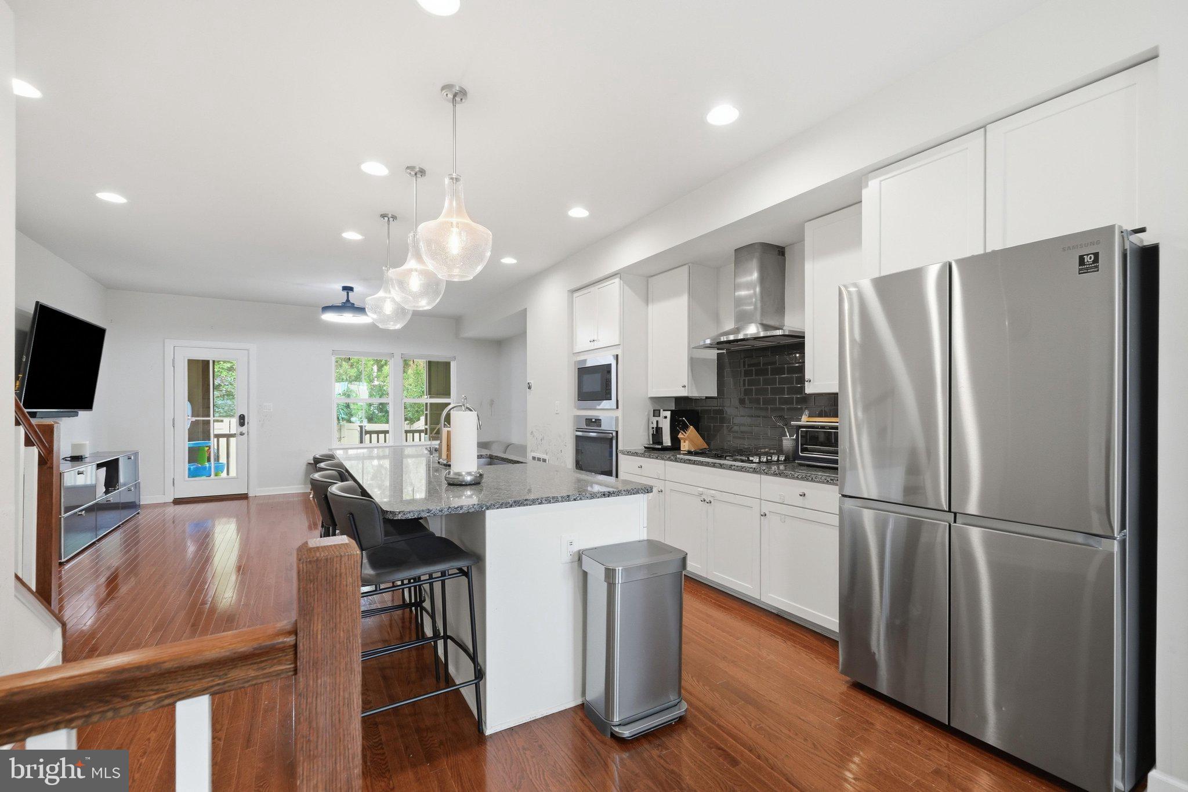
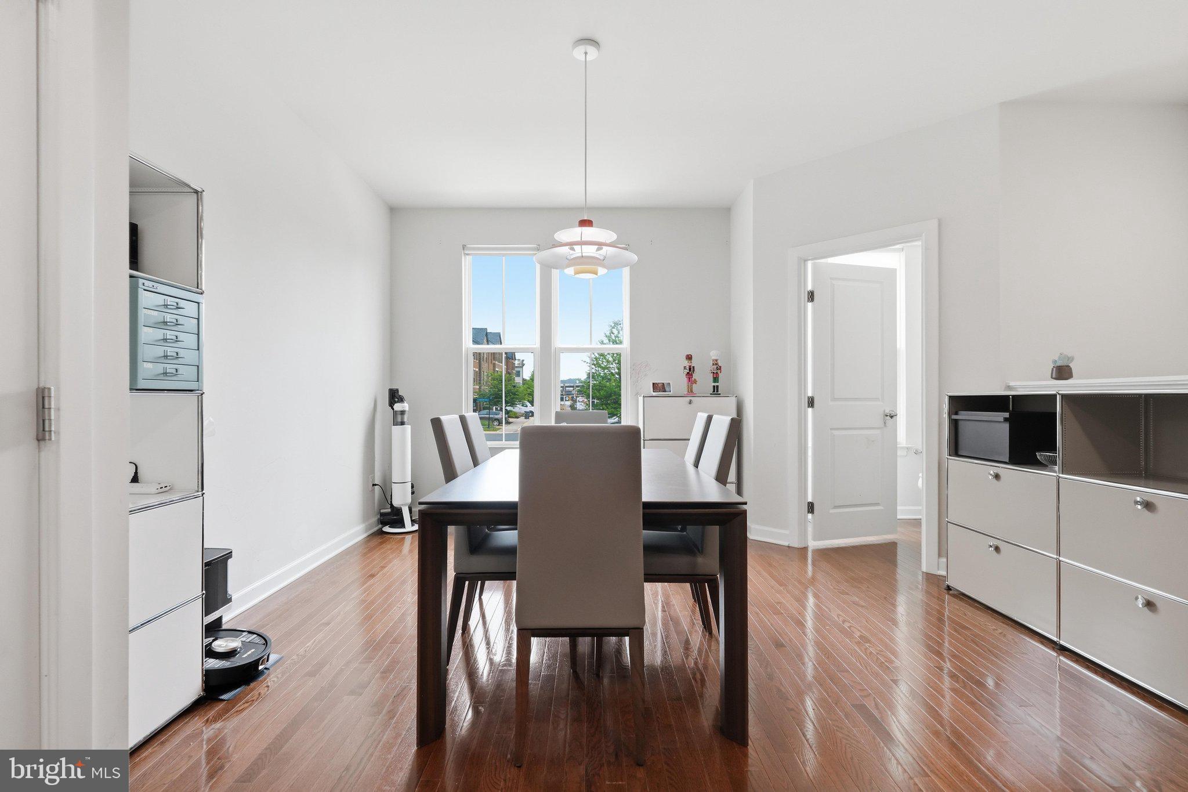
Welcome to Metro Row, where contemporary luxury meets exceptional convenience in one of Fairfax’s most desirable communities. Built in 2018 and beautifully refreshed, this move-in-ready townhome offers modern finishes, thoughtfully updated systems, and an unbeatable location just minutes from the Vienna Metro, Mosaic District, Tysons Corner, the Town of Vienna, Route 66, and Providence Place, formerly known as the Pan Am Shopping Center. The light-filled open floor plan is designed for the way you live today, featuring spacious living and dining areas that flow effortlessly into a stunning gourmet kitchen with quartz countertops, an oversized island, stainless steel Bosch appliances, and abundant cabinetry—perfect for entertaining or everyday living. Upstairs, the spacious primary suite offers a peaceful retreat with a walk-in closet and spa-inspired bath, along with one additional bedroom that provides flexibility for family, guests, or a dedicated home office. A third bedroom is located on the lower level, offering added privacy and versatility. This home has been thoughtfully maintained and updated, including a Samsung refrigerator (2021), backyard privacy fence (2021), replaced blinds (2021), LG washer and dryer (2023), Bosch dishwasher, InSinkErator garbage disposal, and water heater (2025), along with a newly installed ceiling fan, and recent comprehensive vent and duct cleaning. The upper-level half bathroom was recently updated with a new vanity, faucet, and lighting, adding a fresh and modern touch. Fresh interior painting has been completed throughout the entire property, adding to the home’s clean and refreshed presentation. Brand-new carpet is also scheduled to be installed on the upper level, creating an even fresher, move-in-ready feel. The fenced backyard provides added privacy and a comfortable outdoor space for relaxing, entertaining, or everyday enjoyment. In addition, the empty parking space directly in front of the home is available for guest use at any time. Blending comfort, convenience, thoughtful updates, and an unmatched Fairfax lifestyle, this move-in-ready gem is a wonderful place to call home. Scheduled OPEN HOUSE FRIDAY&SATURDAY 7/17& 7/18@1-4PM.
| 2 days ago | Listing updated with changes from the MLS® | |
| a week ago | Status changed to Active | |
| a month ago | Listing first seen on site |

The real estate listing information is provided by Bright MLS is for the consumer's personal, non-commercial use and may not be used for any purpose other than to identify prospective properties consumer may be interested in purchasing. Any information relating to real estate for sale or lease referenced on this web site comes from the Internet Data Exchange (IDX) program of the Bright MLS. This web site references real estate listing(s) held by a brokerage firm other than the broker and/or agent who owns this web site. The accuracy of all information is deemed reliable but not guaranteed and should be personally verified through personal inspection by and/or with the appropriate professionals. Properties in listings may have been sold or may no longer be available. The data contained herein is copyrighted by Bright MLS and is protected by all applicable copyright laws. Any unauthorized collection or dissemination of this information is in violation of copyright laws and is strictly prohibited. Copyright © 2020 Bright MLS. All rights reserved.
Did you know? You can invite friends and family to your search. They can join your search, rate and discuss listings with you.