
6261 MASEFIELD COURTALEXANDRIA, VA 22304
Due to the health concerns created by Coronavirus we are offering personal 1-1 online video walkthough tours where possible.
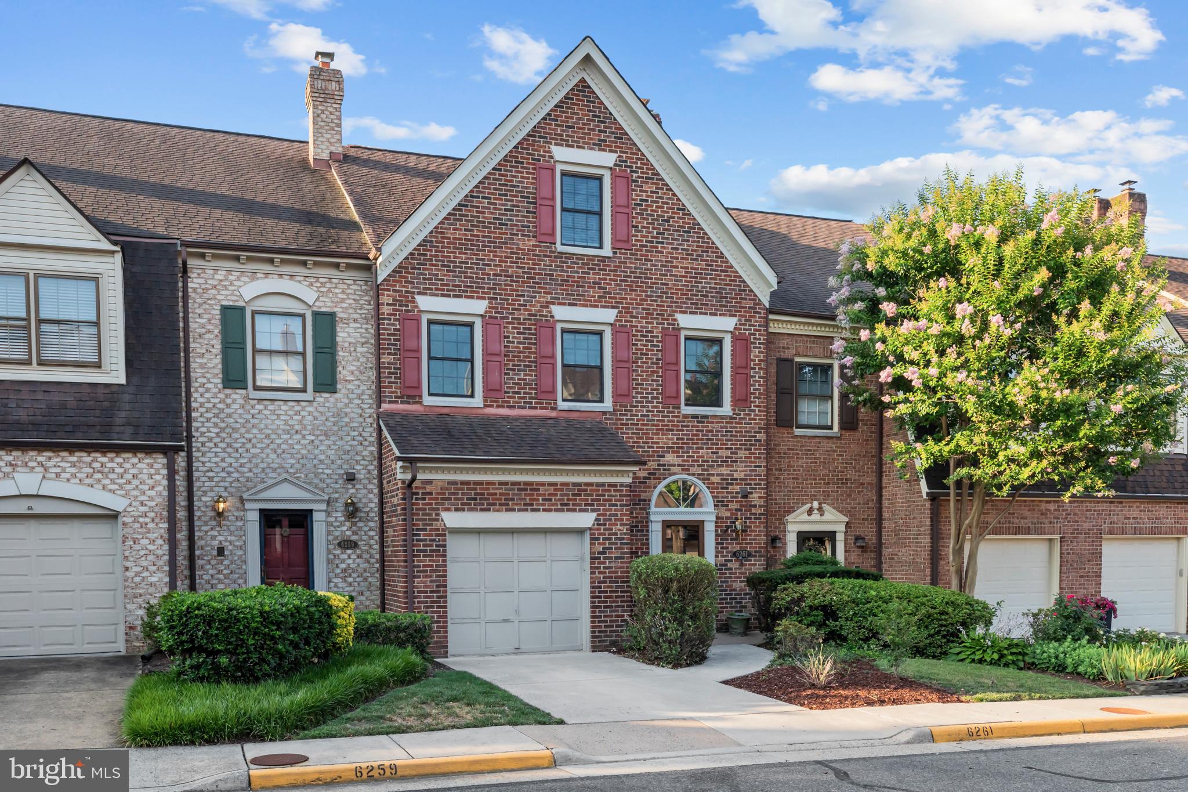
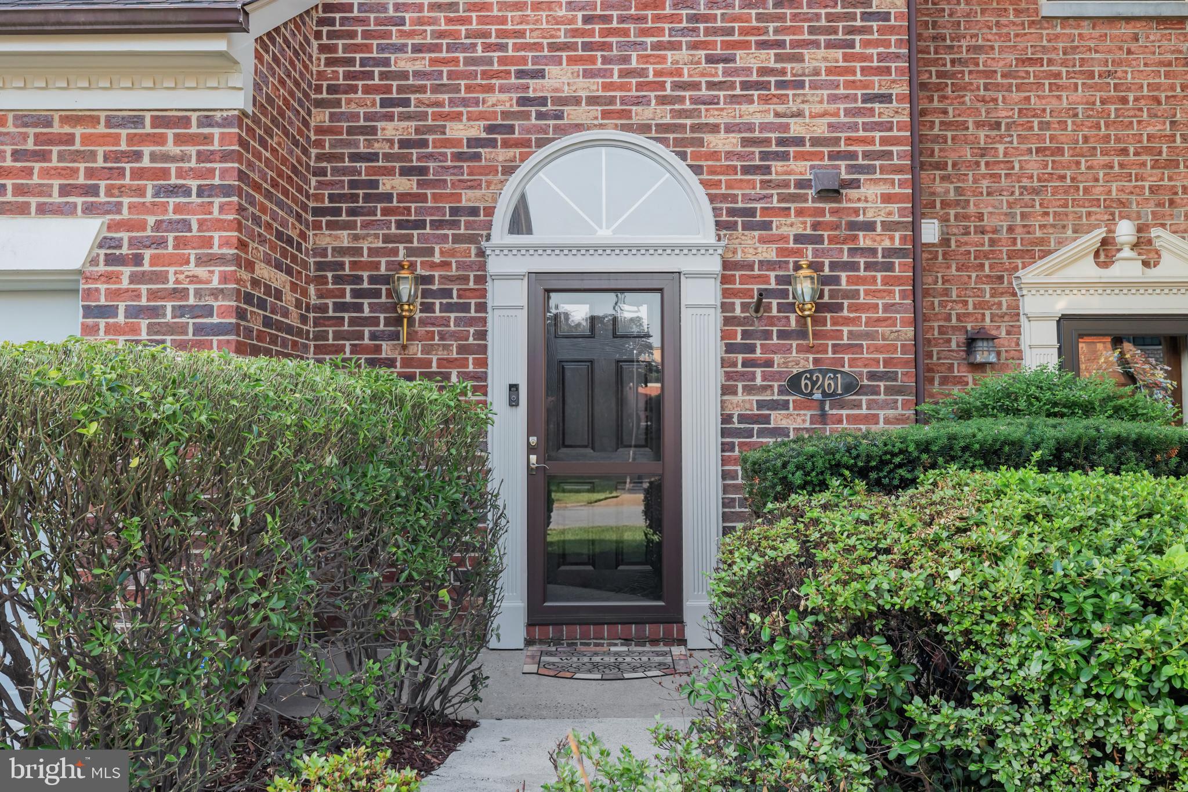
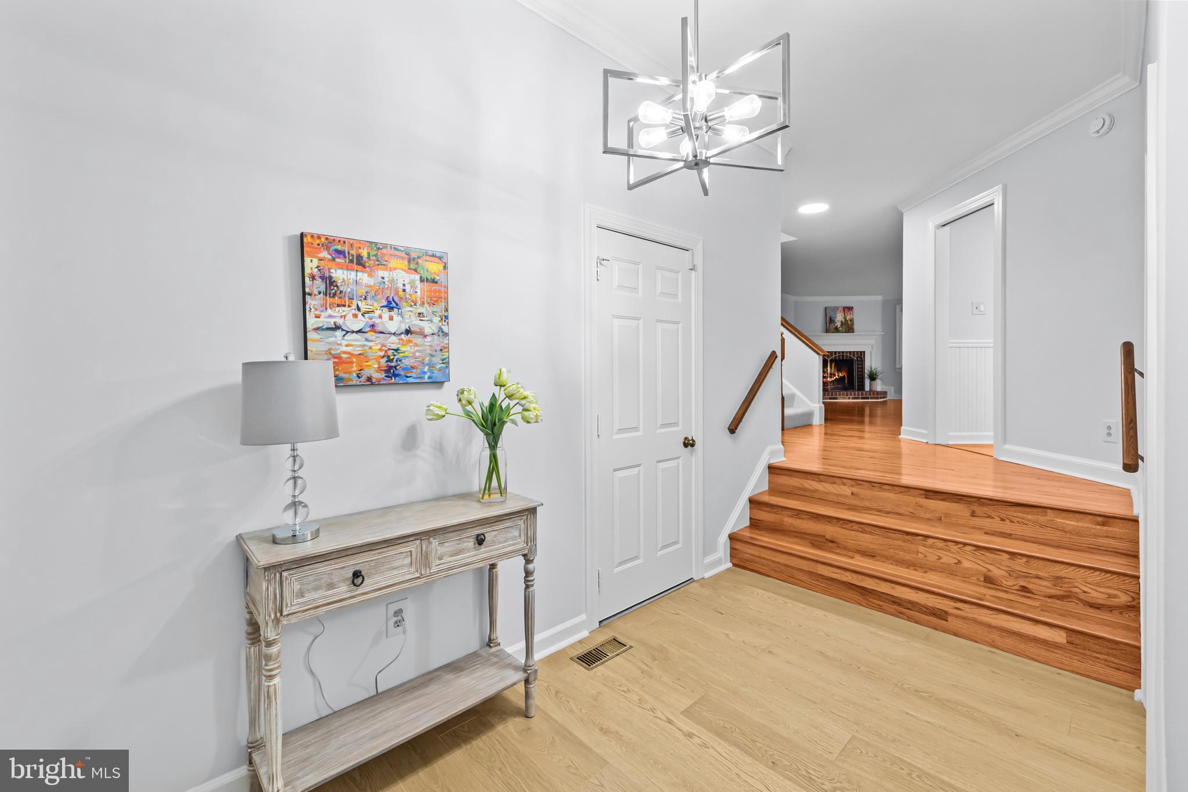
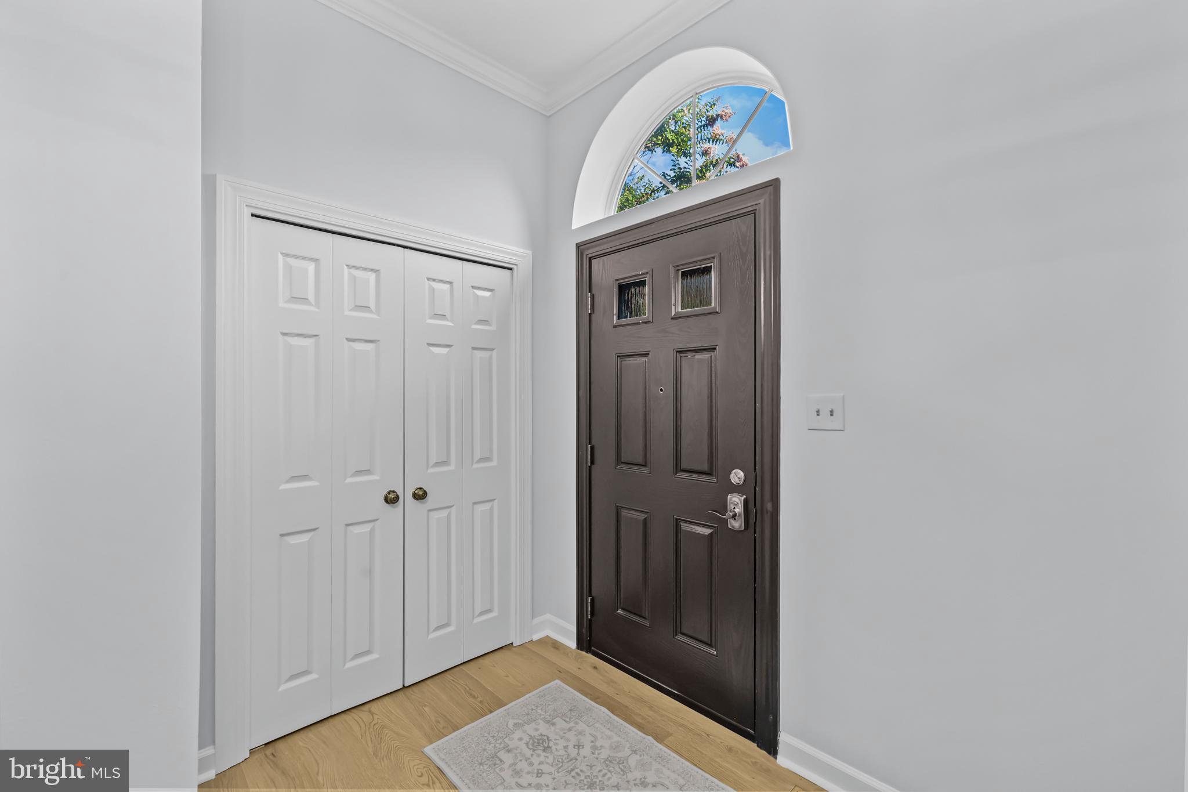
This spacious and well maintained townhome in Landmark Mews offers four levels of living space with three bedrooms, three full and two half baths. The home includes a one-car garage with a full driveway. The welcoming entryway features a spacious foyer and a powder room. Hardwood floors extend throughout main level while the lower lever rec. room, primary and fourth-floor bedrooms feature brand new carpet. The lower level includes a large recreation room with wood-burning fireplace and a bar, offering plenty of space for a pool table or entertainment area. This level also includes a separate laundry room. The main level is designed for both comfort and entertaining, featuring a separate formal dining room and a living room with fireplace. The kitchen includes white cabinetry, quartz countertops, updated appliances, and a breakfast area. A set of sliding glass doors open from the main level to a fully fenced backyard with a low-maintenance wood deck—ideal for morning coffee or outdoor relaxation. On the third level, the primary bedroom suite offers a walk-in closet and bath. A second bedroom on this level features an en-suite bath, closet. The fourth level includes one bedroom, a hall bath, sitting area, and walk-in attic space that provides abundant extra storage. Property upgrades include a roof replacement with architectural shingles, upgraded windows and sliding glass doors. Water heater replaced in 2020, HVAC systems replaced in 2016 and 2019. The entire home has been freshly painted throughout. Located in the West End development area of Alexandria, this home is just a few miles from Washington, D.C., Old Town Alexandria, and Reagan National Airport, with immediate access to I-95, I-495, and I-395. It’s also close to the upcoming Inova Hospital campus. The HOA provides lawn maintenance for the front and side yards, including mowing, edging, and mulching. This property offers a combination of convenience, space, and quality in one of Alexandria’s most desirable communities.
| yesterday | Listing updated with changes from the MLS® | |
| yesterday | Listing first seen on site |

The real estate listing information is provided by Bright MLS is for the consumer's personal, non-commercial use and may not be used for any purpose other than to identify prospective properties consumer may be interested in purchasing. Any information relating to real estate for sale or lease referenced on this web site comes from the Internet Data Exchange (IDX) program of the Bright MLS. This web site references real estate listing(s) held by a brokerage firm other than the broker and/or agent who owns this web site. The accuracy of all information is deemed reliable but not guaranteed and should be personally verified through personal inspection by and/or with the appropriate professionals. Properties in listings may have been sold or may no longer be available. The data contained herein is copyrighted by Bright MLS and is protected by all applicable copyright laws. Any unauthorized collection or dissemination of this information is in violation of copyright laws and is strictly prohibited. Copyright © 2020 Bright MLS. All rights reserved.
Did you know? You can invite friends and family to your search. They can join your search, rate and discuss listings with you.