
7871 ROLLING WOODS COURT 401SPRINGFIELD, VA 22152
Due to the health concerns created by Coronavirus we are offering personal 1-1 online video walkthough tours where possible.
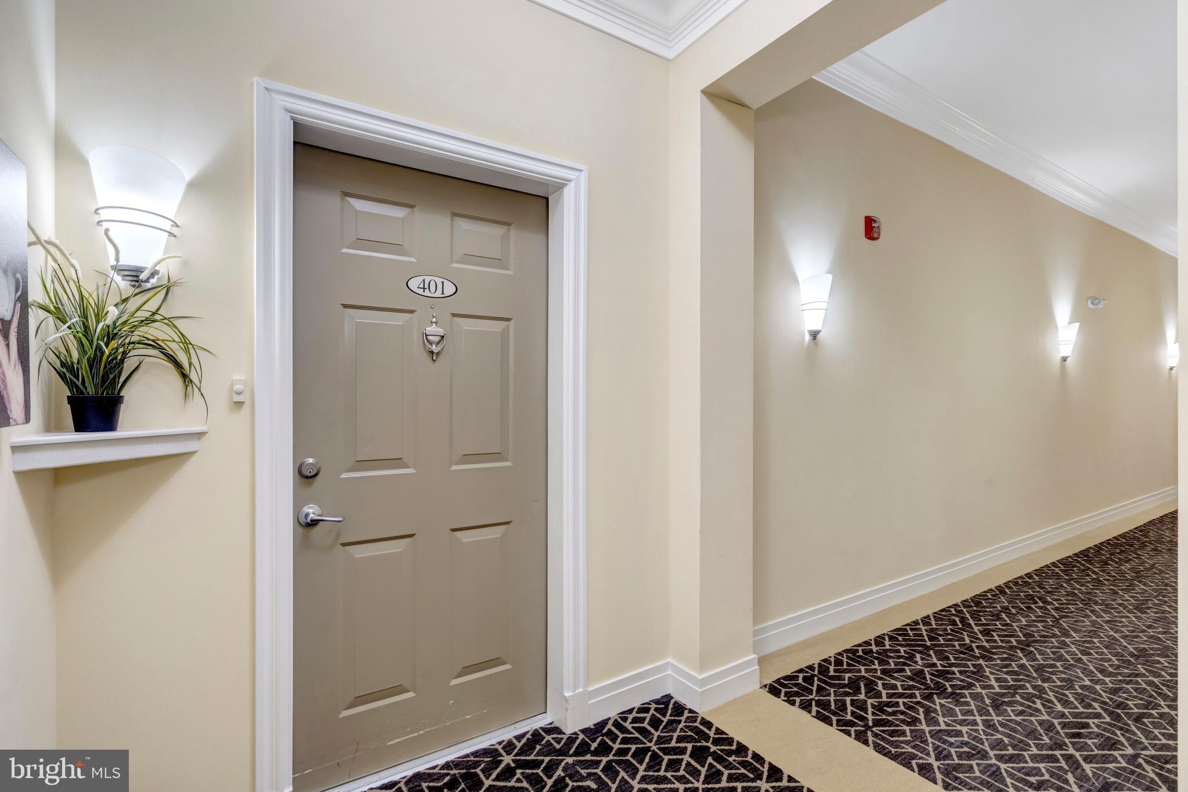
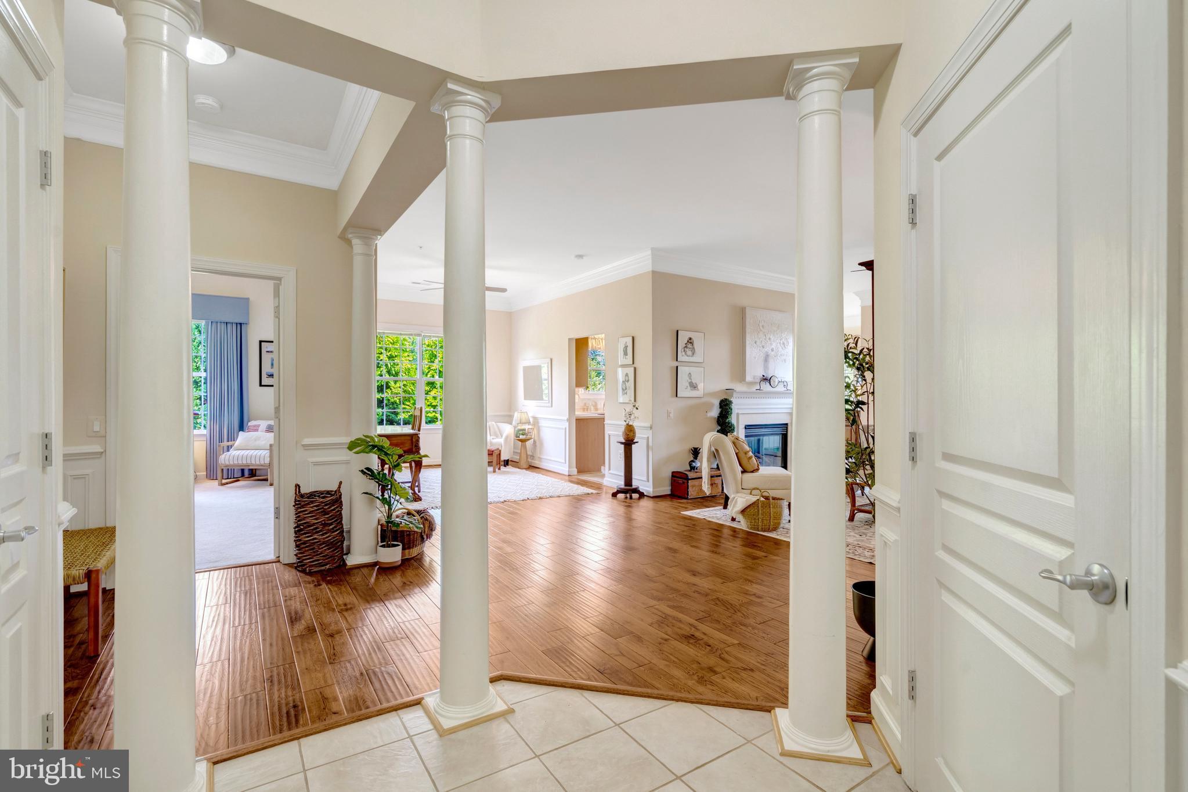
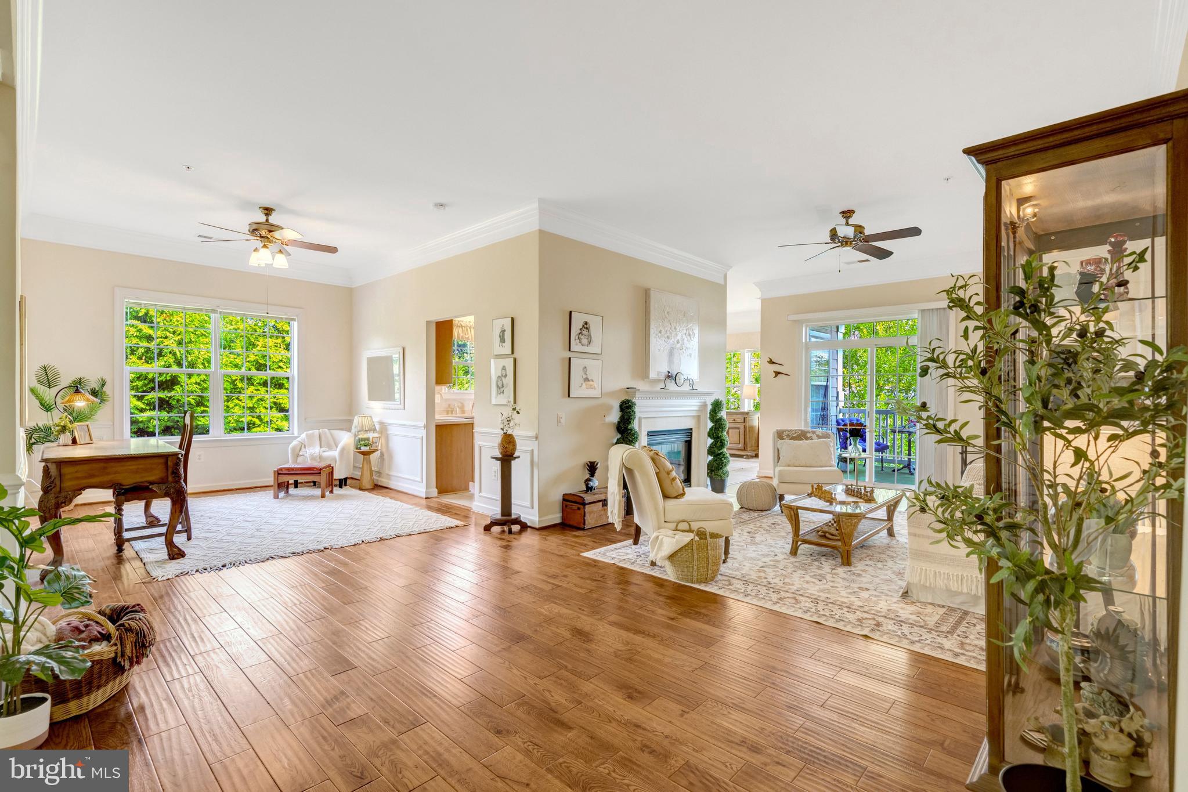
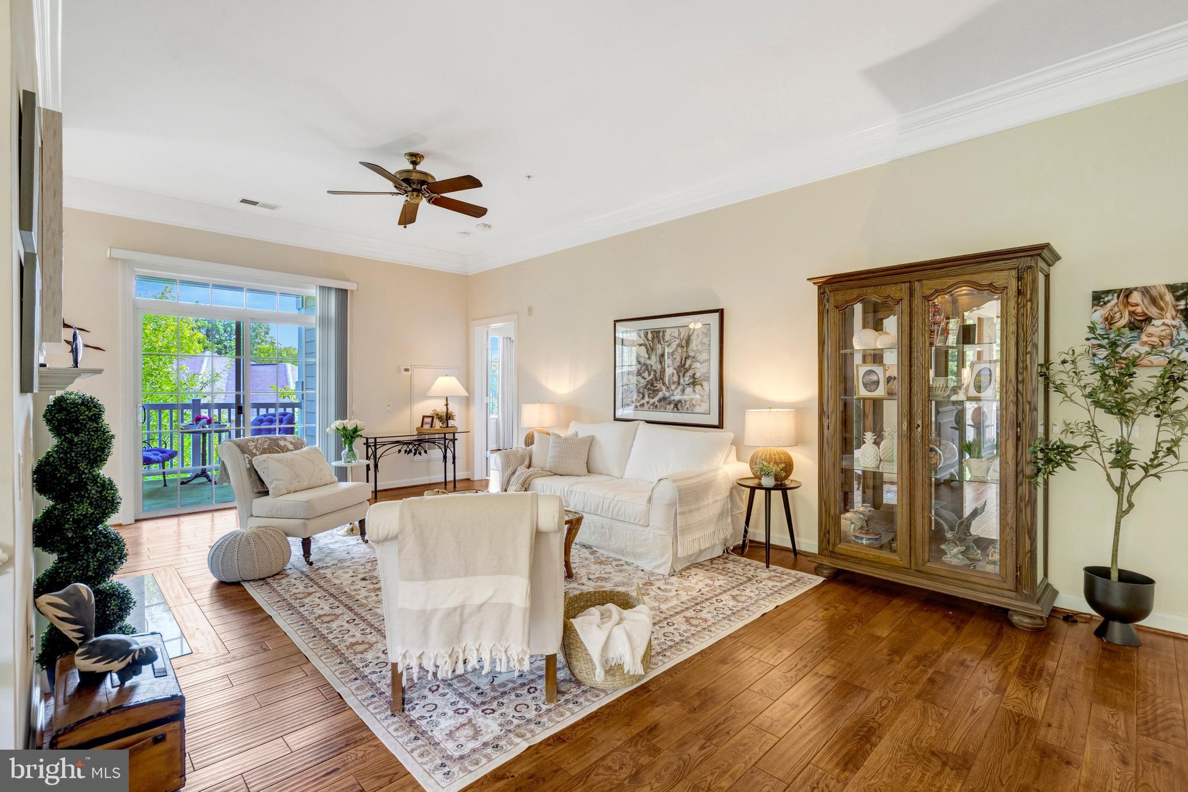
Come and visit this stunning penthouse in beautiful Hiddenbrooke. This lovely 55+ community is well kept and the vast majority of residents are owners. This beautifully maintained 2-bedroom, 2-bath top floor unit offers 1,676 square feet of comfortable living space, along with a 1-car garage (garage #6). Because is on the top floor, this unit has 12 foot (versus 10 foot) ceilings, giving this unit that wonderfully luxurious feeling. Tucked into a private corner of the building, the unit offers added tranquility and amazing natural light throughout. A welcoming foyer opens to a spacious living room featuring elegant crown molding, a cozy fireplace, and access to a private balcony. The flexible floor plan allows you to use spaces in so many different ways. Some residents use the study area as the dining room. Others use the space off the kitchen as a true sunroom. The primary suite has both a walk-in closet, a second spacious closet, and an en-suite bath with a large double vanity, soaking tub, and a separate shower. A second light-filled bedroom and a full bathroom provide a comfortable experience for guests. A conveniently located laundry room sits just off the front entry along with a coat closet and a linen closet. The HVAC system and the hot water heater were replaced in 2025, and the hardwoods, the dishwasher and the washer/dryer are just a couple of years old. The building is equipped with an elevator (that takes you right from your doot to your private garage) and two wide stairwells. Residents of the friendly Hiddenbrooke community enjoy regular social events including book clubs, card games, Mahjong, chili cook-offs and so much more. What a great place to live! Hiddenbrooke has a community center with a meeting space, kitchen, exercise room, and a library. “The Bistro,” located in the same building, offers an outdoor patio with a grill. This development is ideally located near wonderful shopping and dining, Fairfax County Parkway, I-395, I-495, and I-95, as well as close to Franconia Metro, bus routes, Fort Belvoir, commuter lots and wonderful parks, trails and lakes throughout Springfield. Many residents enjoy the close-by Springfield Golf & Country Club. Whatever your interests are, if you are in the 55+ community and want independent living in a safe and wonderful development, this stunning top floor unit might be just what you have been waiting for!
| 42 minutes ago | Listing updated with changes from the MLS® | |
| yesterday | Listing first seen on site |

The real estate listing information is provided by Bright MLS is for the consumer's personal, non-commercial use and may not be used for any purpose other than to identify prospective properties consumer may be interested in purchasing. Any information relating to real estate for sale or lease referenced on this web site comes from the Internet Data Exchange (IDX) program of the Bright MLS. This web site references real estate listing(s) held by a brokerage firm other than the broker and/or agent who owns this web site. The accuracy of all information is deemed reliable but not guaranteed and should be personally verified through personal inspection by and/or with the appropriate professionals. Properties in listings may have been sold or may no longer be available. The data contained herein is copyrighted by Bright MLS and is protected by all applicable copyright laws. Any unauthorized collection or dissemination of this information is in violation of copyright laws and is strictly prohibited. Copyright © 2020 Bright MLS. All rights reserved.
Did you know? You can invite friends and family to your search. They can join your search, rate and discuss listings with you.