
8607 VILLAGE WAY DALEXANDRIA, VA 22309
Due to the health concerns created by Coronavirus we are offering personal 1-1 online video walkthough tours where possible.
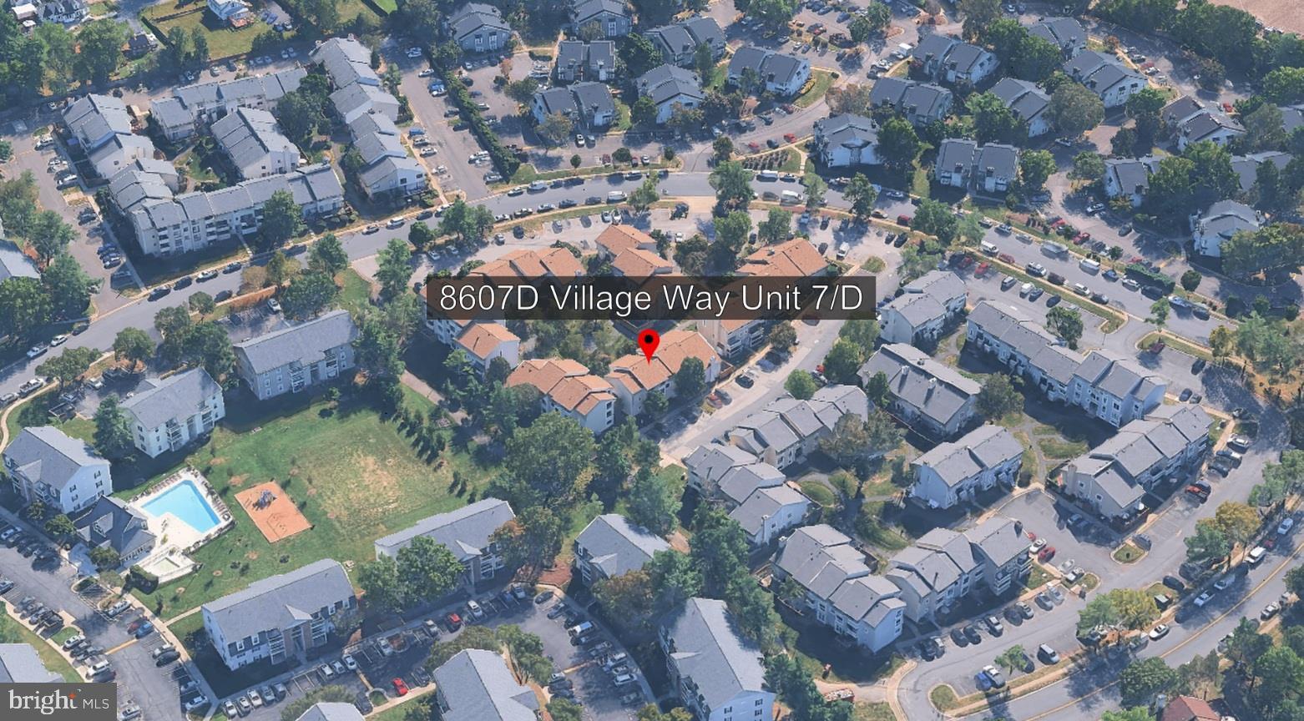
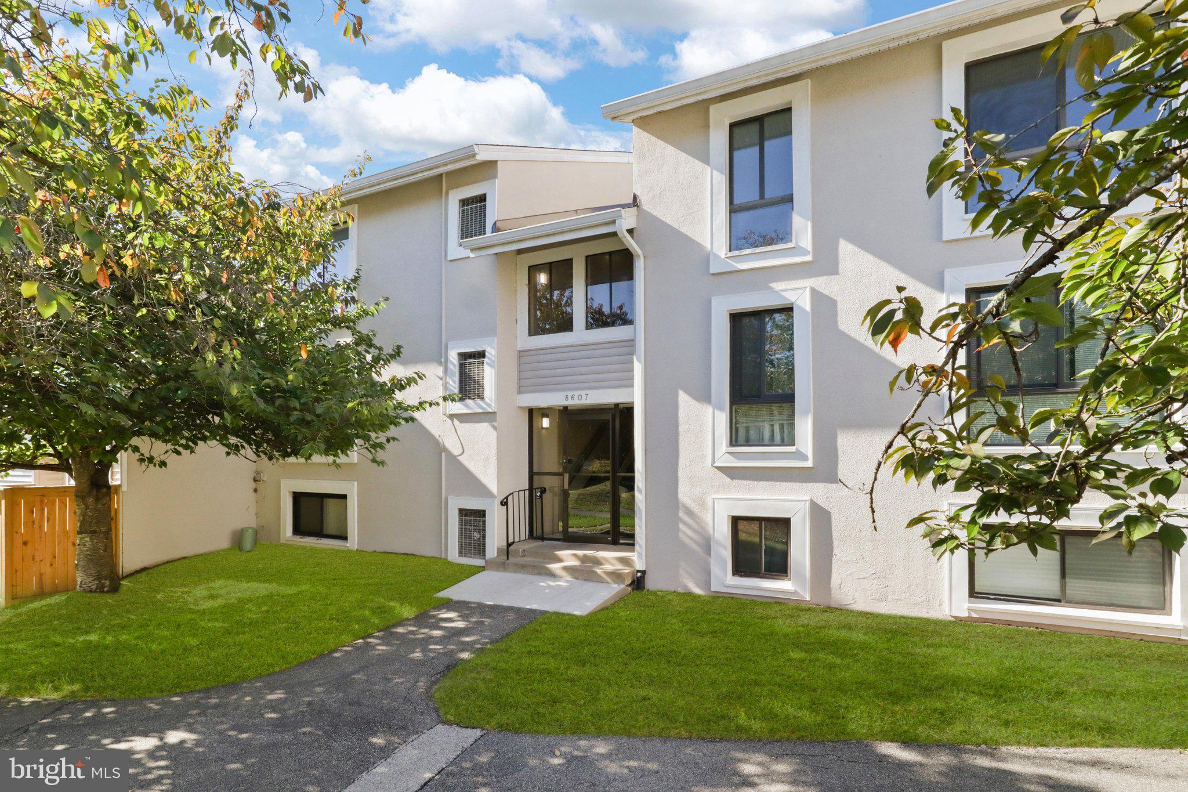
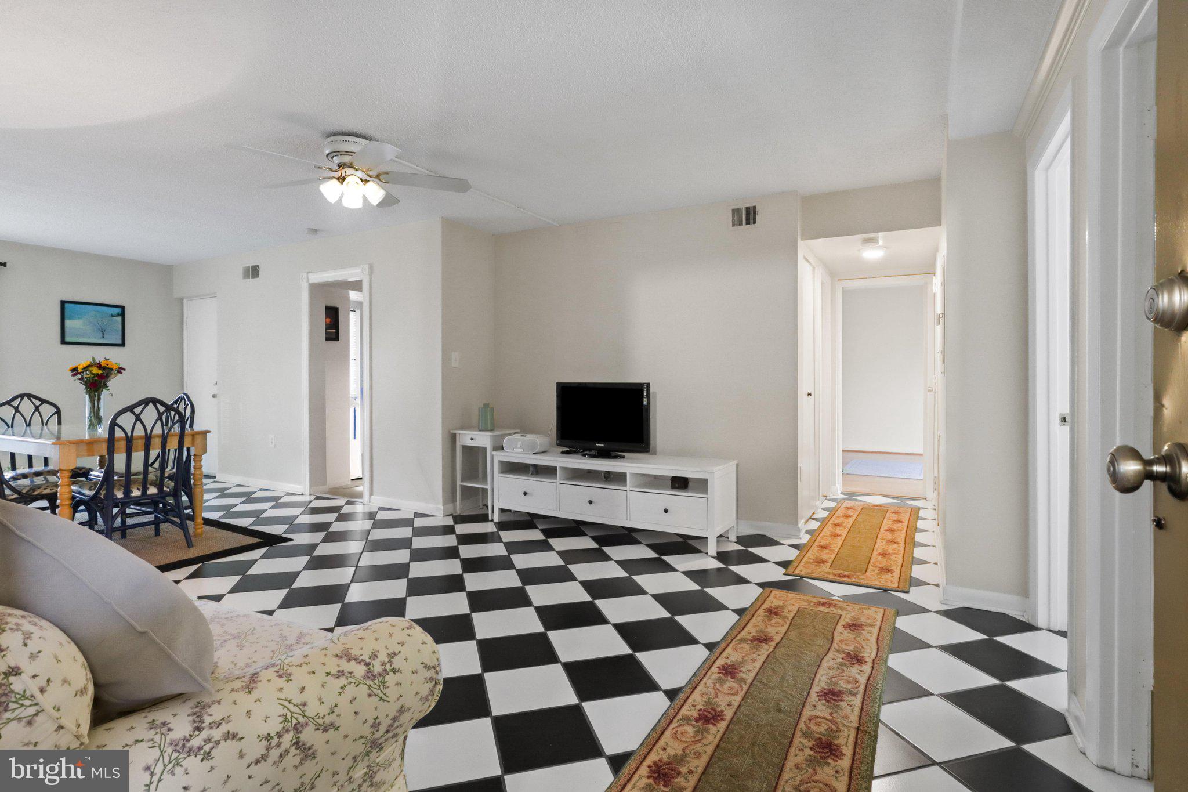
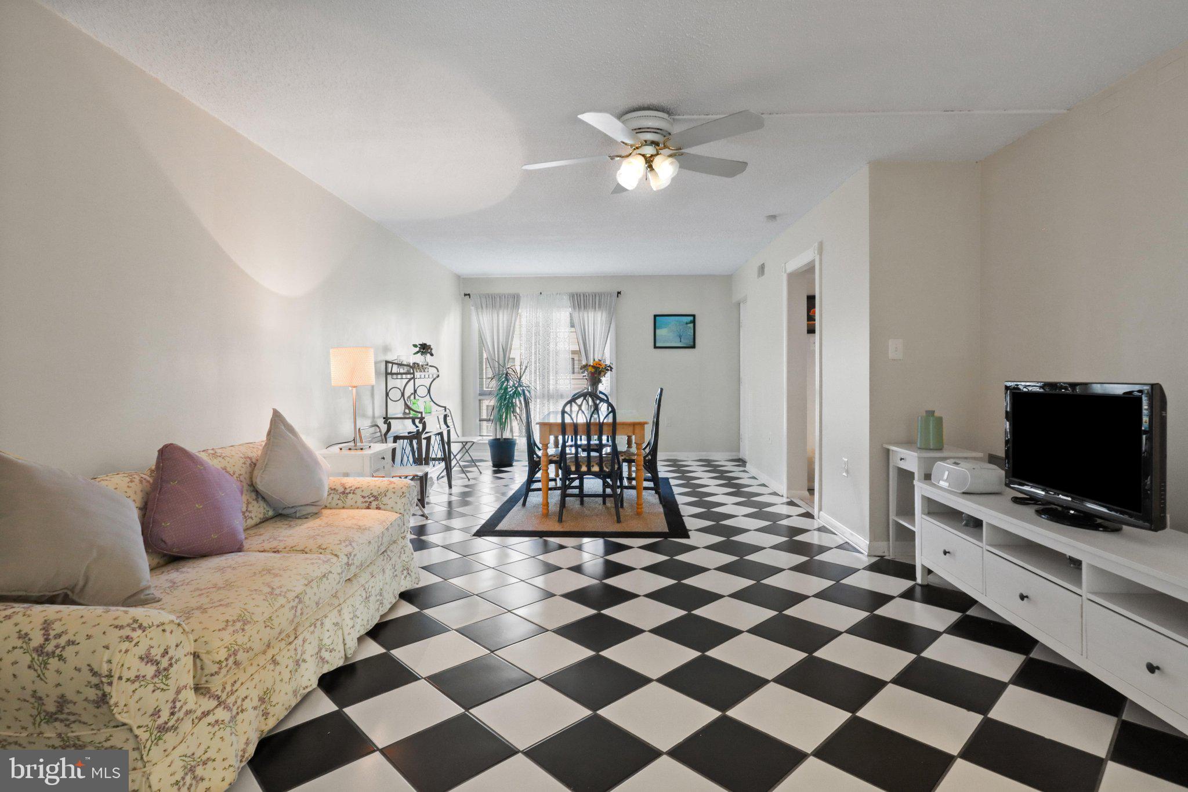
Step into homeownership with this sunny and bright 3-bedroom, 2-bath condo ideally located just minutes from Fort Belvoir. This light-filled residence offers a spacious open layout with freshly painted interiors, creating a warm and inviting atmosphere perfect for everyday living and entertaining. The generous primary suite is complemented by two additional well-sized bedrooms, offering flexible space for guests, a home office, or other needs. Enjoy peaceful green-space views from your private balcony, the perfect spot for morning coffee or unwinding at the end of the day. Conveniently located in a quiet, well-maintained community with easy access to shopping, dining, public transportation, and major commuter routes, this home offers both comfort and convenience. An in-unit washer and dryer add to the ease of low-maintenance living. Whether you are a first-time buyer or looking to simplify your lifestyle, this home presents an excellent opportunity at a great value. Sold AS IS.
| an hour ago | Price changed to $275,000 | |
| an hour ago | Listing updated with changes from the MLS® | |
| 3 hours ago | Listing first seen on site |

The real estate listing information is provided by Bright MLS is for the consumer's personal, non-commercial use and may not be used for any purpose other than to identify prospective properties consumer may be interested in purchasing. Any information relating to real estate for sale or lease referenced on this web site comes from the Internet Data Exchange (IDX) program of the Bright MLS. This web site references real estate listing(s) held by a brokerage firm other than the broker and/or agent who owns this web site. The accuracy of all information is deemed reliable but not guaranteed and should be personally verified through personal inspection by and/or with the appropriate professionals. Properties in listings may have been sold or may no longer be available. The data contained herein is copyrighted by Bright MLS and is protected by all applicable copyright laws. Any unauthorized collection or dissemination of this information is in violation of copyright laws and is strictly prohibited. Copyright © 2020 Bright MLS. All rights reserved.