6617 E WAKEFIELD DRIVE B1, ALEXANDRIA, VA, 22307

Save
Ask
Tour
Hide
Share
$305,000
1 Day On Site

BELLE VIEW CONDO
6617 E WAKEFIELD DRIVE B1
ALEXANDRIA, VA 22307

For Sale|Condominium|Active
2
Beds
1
Total Bath
1
Full Bath
768
SqFt
$397
/SqFt
1950
Built
Subdivision:
BELLE VIEW CONDOMINIUMS
County:
FAIRFAX
Listing courtesy of Compass

Due to the health concerns created by Coronavirus we are offering personal 1-1 online video walkthough tours where possible.
Call Now: 571-401-9269
Is this the listing for you? We can help make it yours.
571-401-9269
Upcoming Open Houses
Due to COVID-19, we recommend you verify Open Houses before attending.
Sun, Jul 26, 12:00 PM - 2:00 PM
6617 E WAKEFIELD DRIVE B16617 E WAKEFIELD DRIVE B16617 E WAKEFIELD DRIVE B16617 E WAKEFIELD DRIVE B1
Save
Ask
Tour
Hide
Share

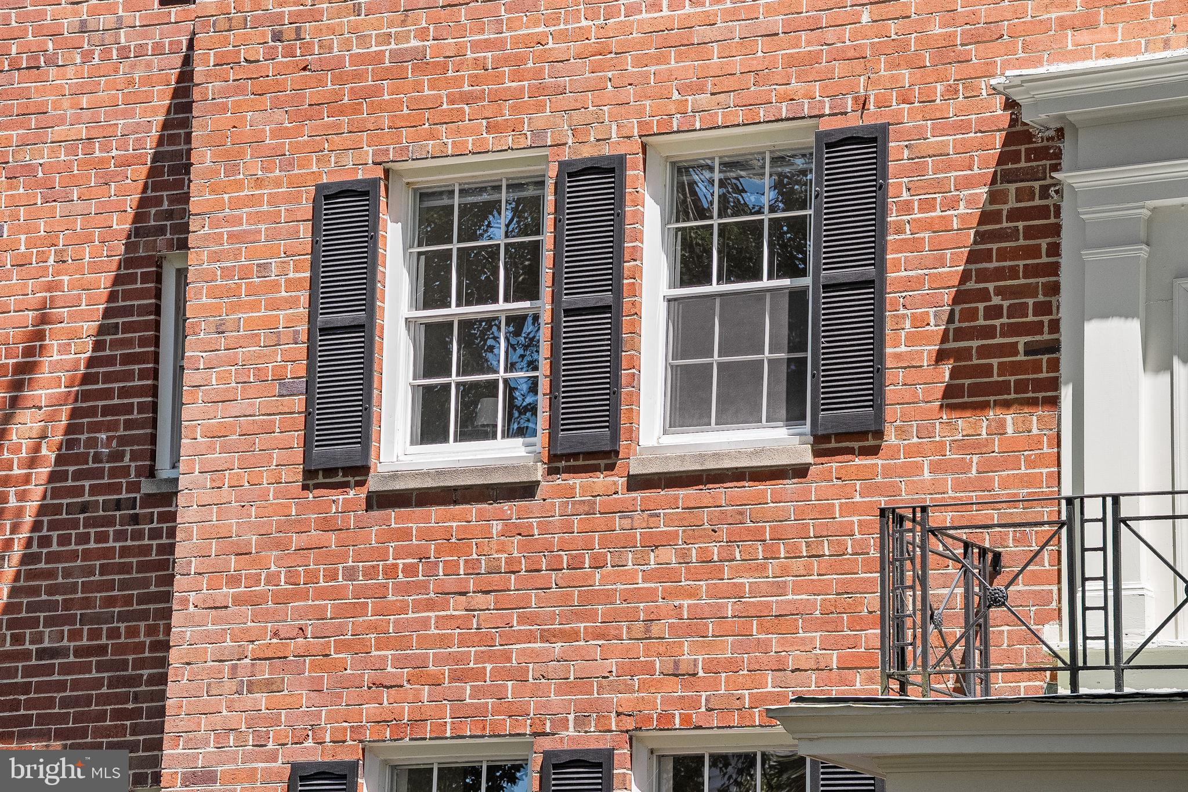
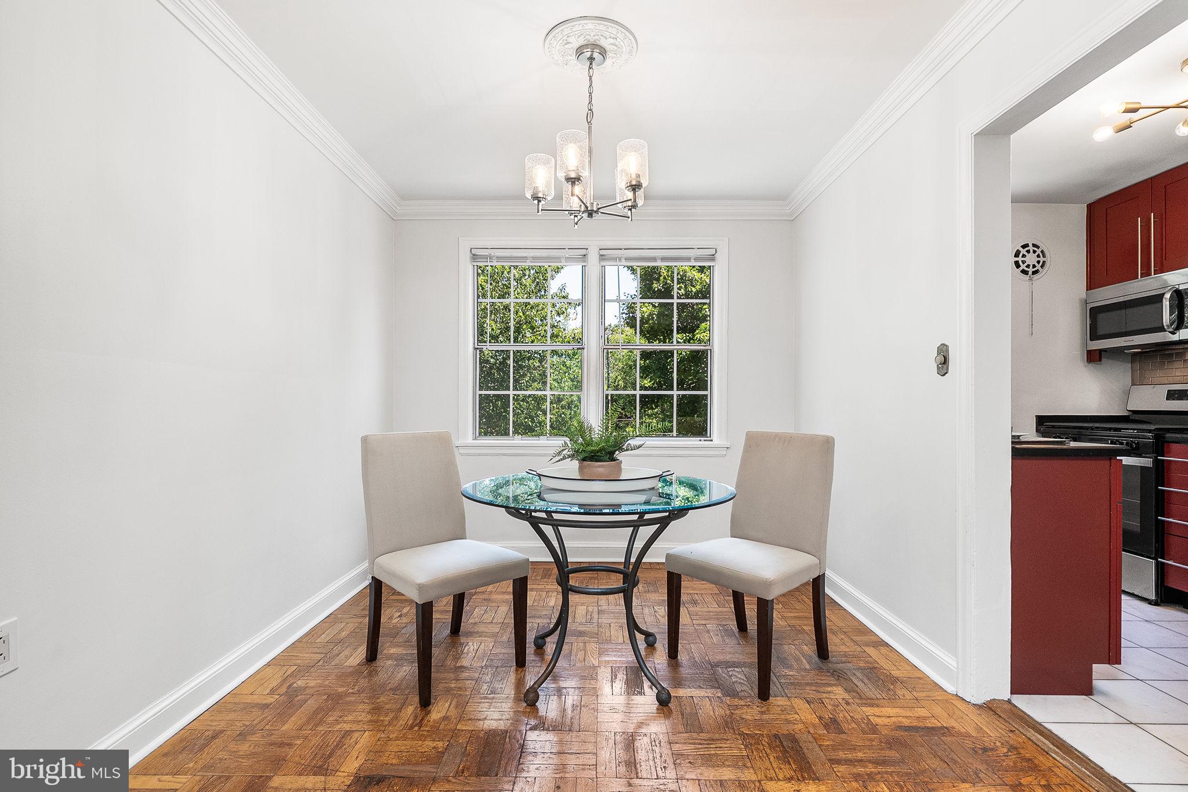
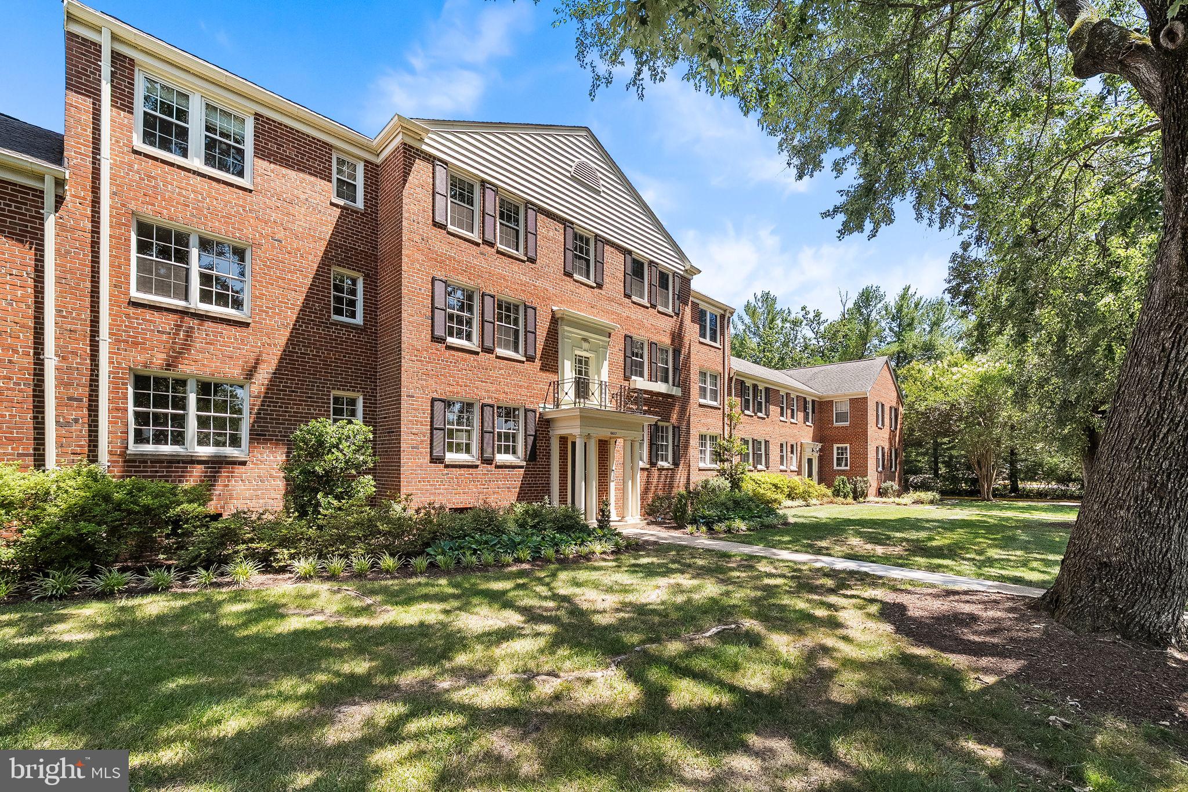
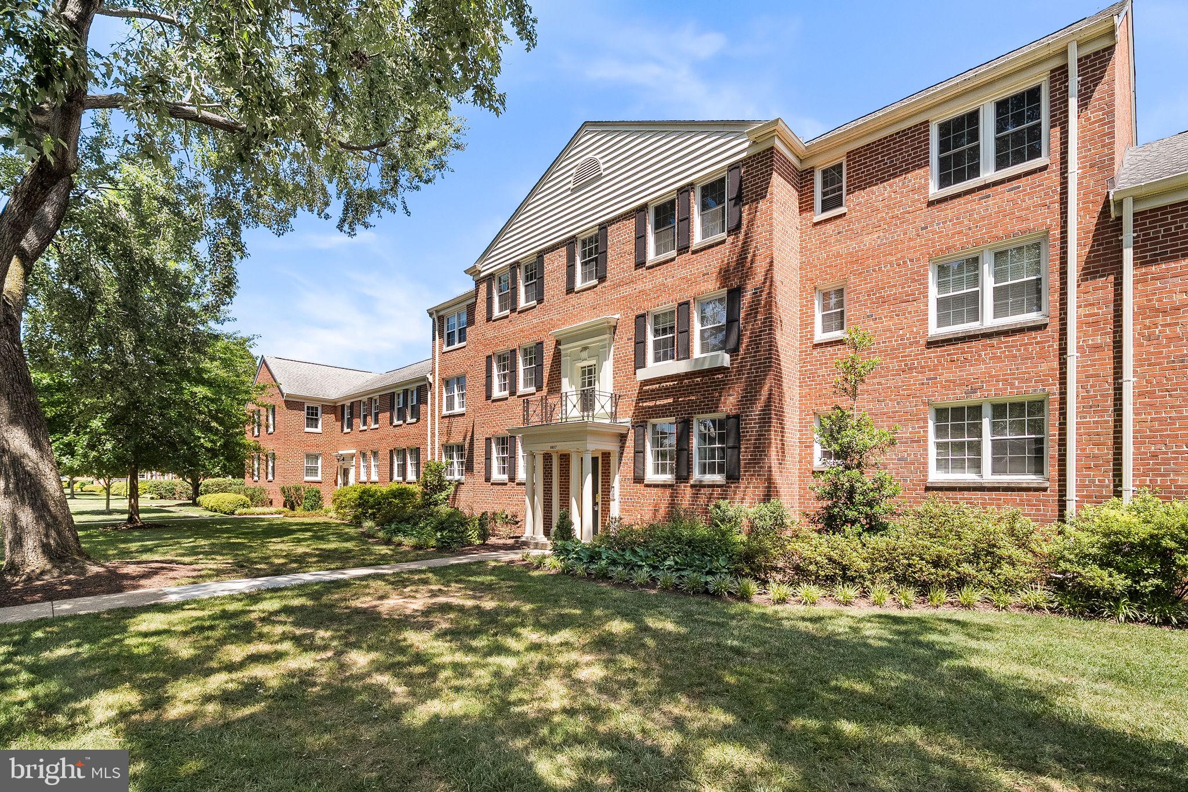
Excellent opportunity in Belle View! This 2 bedroom unit has hardwood floors, renovated kitchen with stainless steel appliances & dishwasher, and a renovated bathroom with glass-door tub/shower and EXTREMELY rare double-sink vanity. Superb natural light with east and west full exposure. HVAC replaced in 2025. Tucked away on E Wakefield Drive, this is a central point in the community with a short stroll to: Belle View Shopping Center, the Belle View Pool, the newly renovated Mt. Vernon Rec Center, the GW Parkway Bike Path, and so much more! Tennis courts are just downstairs, and the seasonal Thursday farmer's market is just at the end of the block.

Save
Ask
Tour
Hide
Share
Listing Snapshot
Price 
$305,000
Days On Site 
1 Day
Bedrooms 
2
Inside Area (SqFt) 
768 sqft
Total Baths 
1
Full Baths 
1
Partial Baths 
N/A
Lot Size 
N/A
Year Built 
1950
MLS® Number 
VAFX2325572
Status 
Active
Property Tax 
$3,509
HOA/Condo/Coop Fees 
N/A
Sq Ft Source 
Assessor
Friends & Family
Recent Activity
yesterdayListing first seen on site
yesterdayListing updated with changes from the MLS®
General Features
Direction Faces 
West
Levels 
One
Parking 
Off StreetOn StreetUnassignedOtherParking Lot
Pets 
Cats OKDogs OKYes
Property Sub Type 
Condominium
Sewer 
Public Sewer
Special Circumstances 
Standard
SqFt Above 
768
SqFt Total 
768
Style 
Colonial
Utilities 
Cable AvailableNatural Gas AvailablePhone AvailableElectricity Available
Water Source 
Public
Zoning 
220
Interior Features
Appliances 
CooktopGas Water HeaterDishwasherRefrigeratorMicrowave
Cooling 
Central AirCeiling Fan(s)Electric
Flooring 
WoodHardwood
Heating 
ElectricHeat Pump
Interior 
Crown Molding
Laundry Features 
Common Area
Main Level Bedrooms 
2
Window Features 
Window CoveringsWindow Treatments
Save
Ask
Tour
Hide
Share
Exterior Features
Construction Details 
Brick
Pool Features 
CommunityLap
Windows/Doors 
Window CoveringsWindow Treatments
Community Features
Association Amenities 
Tennis Court(s)StorageLaundry
Association Dues 
451
Community Features 
Pool
HOA Fee Frequency 
Monthly
School District 
FAIRFAX COUNTY PUBLIC SCHOOLS
Schools
School District
FAIRFAX COUNTY PUBLIC SCHOOLS
Elementary School
Unknown
Middle School
Unknown
High School
Unknown
Listing courtesy of Compass


The real estate listing information is provided by Bright MLS is for the consumer's personal, non-commercial use and may not be used for any purpose other than to identify prospective properties consumer may be interested in purchasing. Any information relating to real estate for sale or lease referenced on this web site comes from the Internet Data Exchange (IDX) program of the Bright MLS. This web site references real estate listing(s) held by a brokerage firm other than the broker and/or agent who owns this web site. The accuracy of all information is deemed reliable but not guaranteed and should be personally verified through personal inspection by and/or with the appropriate professionals. Properties in listings may have been sold or may no longer be available. The data contained herein is copyrighted by Bright MLS and is protected by all applicable copyright laws. Any unauthorized collection or dissemination of this information is in violation of copyright laws and is strictly prohibited. Copyright © 2020 Bright MLS. All rights reserved.

Neighborhood & Commute
Source: Walkscore
Disclosure: Community information and market data powered by Constellation Data Labs. Information is deemed reliable but not guaranteed.
Save
Ask
Tour
Hide
Share