
10527 MEREWORTH LANEOAKTON, VA 22124
Due to the health concerns created by Coronavirus we are offering personal 1-1 online video walkthough tours where possible.
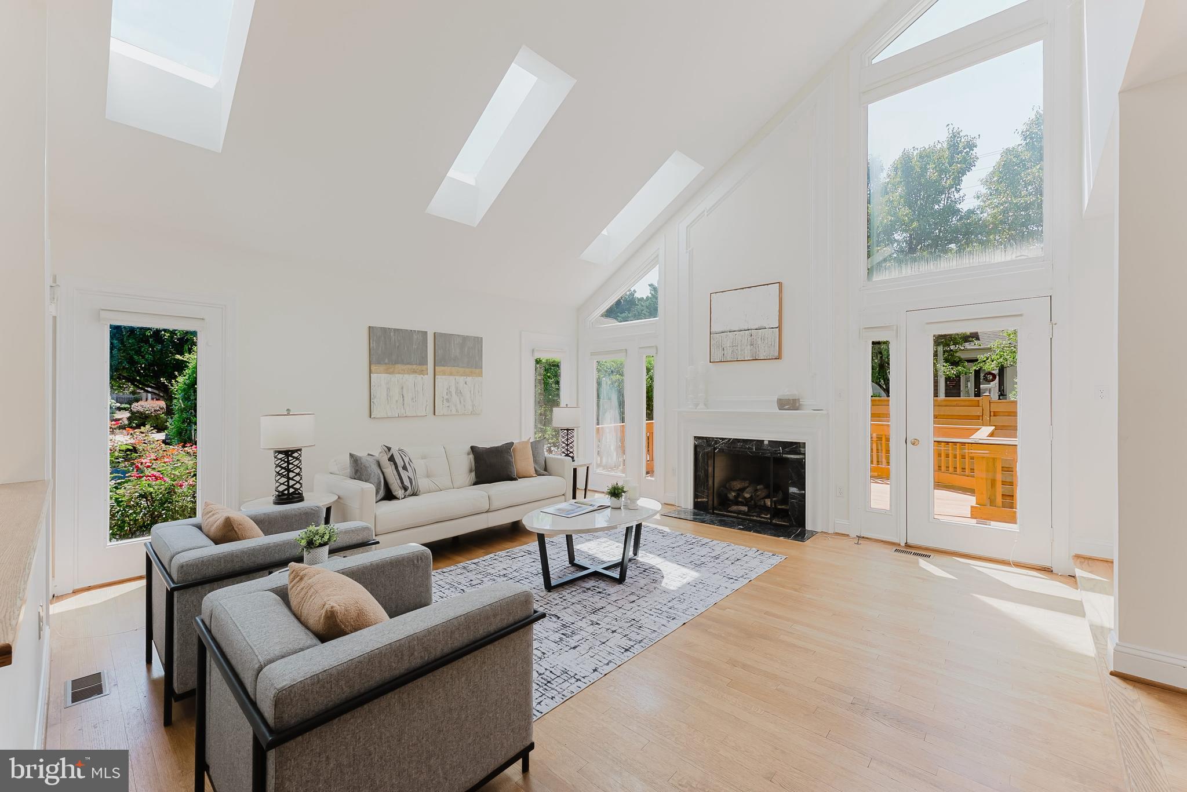
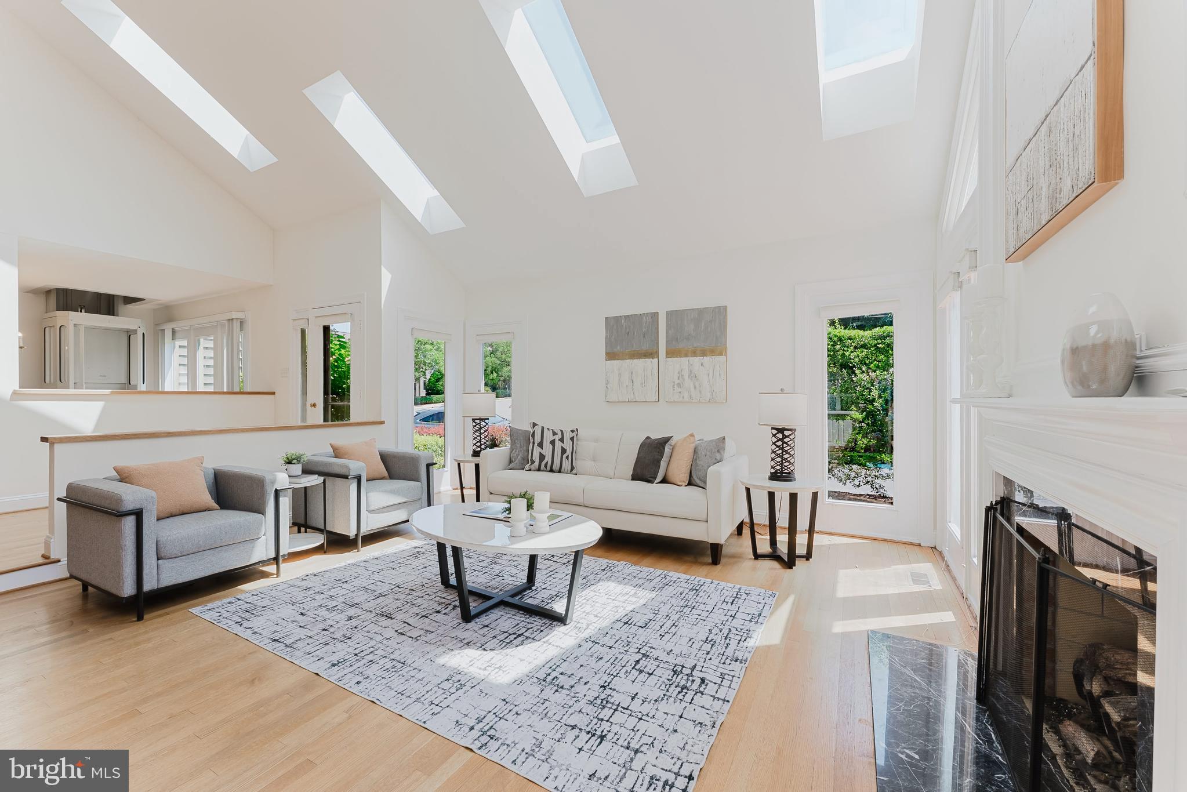
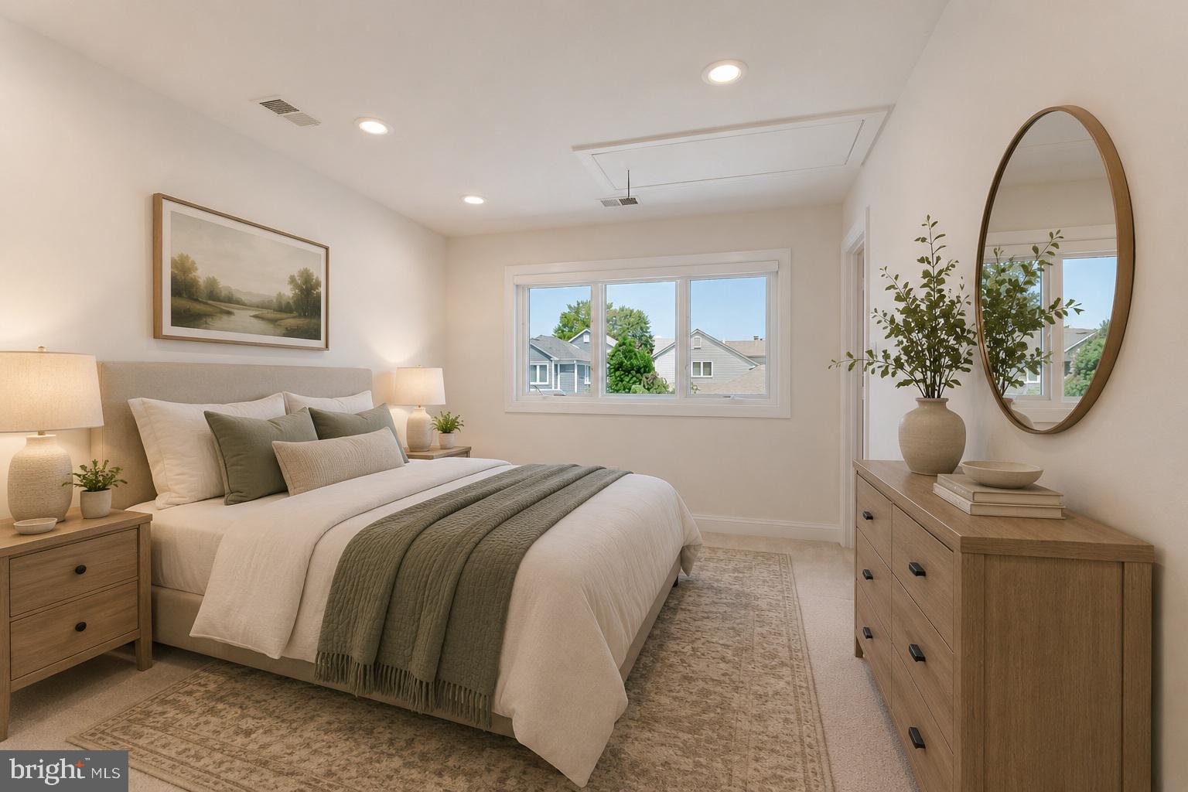
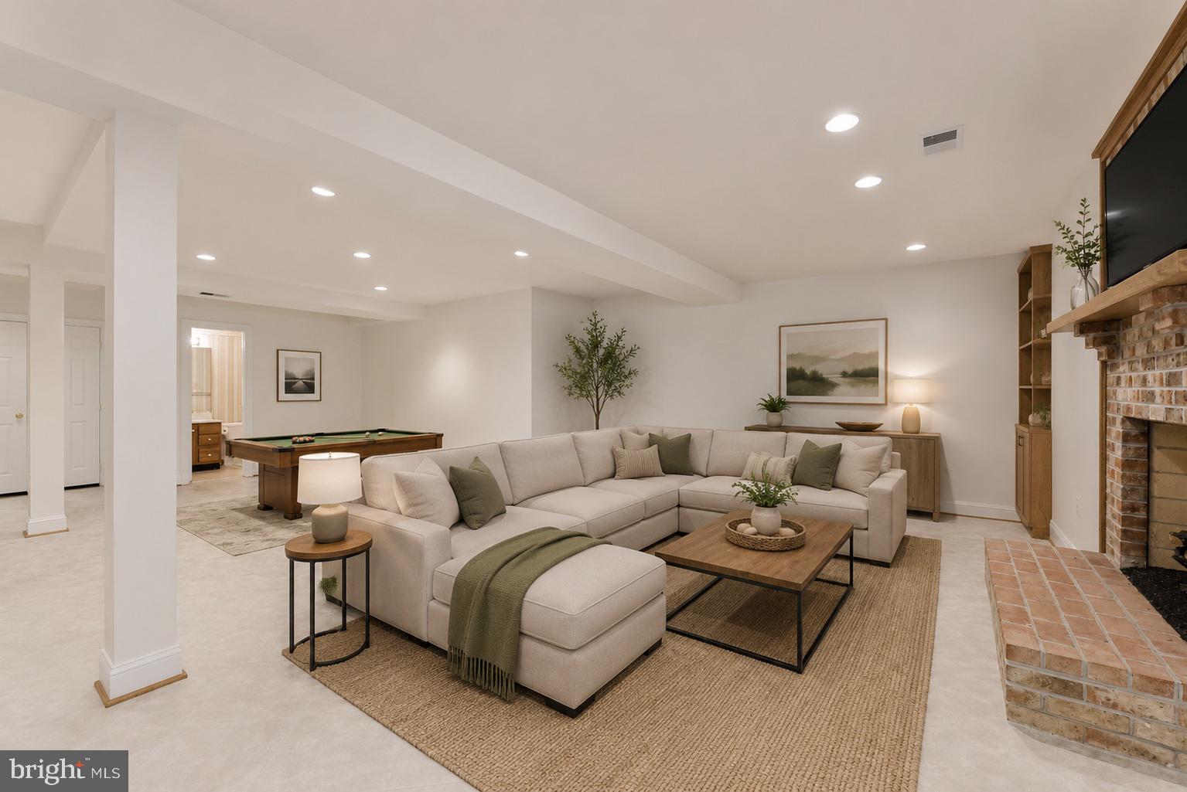
*Open Houses: 5-7 PM Friday, July 10 | 1-3 PM Saturday, July 11 | 1-4 PM Sunday, July 12.* Nestled in the highly sought-after Oak Marr community, 10527 Mereworth Lane offers the perfect combination of timeless design, modern convenience, and an unbeatable Oakton location. Just minutes from I-66, shopping, dining, and the renowned Flint Hill School, this beautifully maintained home is designed for both comfortable everyday living and effortless entertaining. Step inside to soaring vaulted ceilings, skylights that flood the home with natural light, and an open, airy floor plan that immediately feels warm and welcoming. The spacious family room is centered around a beautiful fireplace, creating the perfect gathering space, while the updated eat-in kitchen offers abundant cabinetry, generous workspace, and room for casual dining. One of the home's most unique features is the private elevator, providing easy access between levels, along with a main-level bedroom that offers flexibility for guests, multigenerational living, or a private home office. Upstairs, the spacious primary suite and additional bedrooms provide comfortable accommodations, while the fully finished walk-out lower level extends the living space with a second fireplace, a full bathroom, and two versatile bonus rooms that can easily serve as a home office, fitness room, playroom, or guest space. With 4 bedrooms, 3 full baths, 1 half bath, a two-car garage, and thoughtfully designed living spaces throughout, this exceptional home offers comfort, versatility, and a floor plan that adapts to your lifestyle. Rarely does a home offer this combination of architectural character, accessibility, and location in one of Oakton's most desirable neighborhoods. Ideally located, this home provides direct access to neighborhood trails leading to playgrounds, basketball courts, picnic areas, and the scenic Oak Marr Courts lake. Just beyond, enjoy the Cross County Trail and the popular Oakmont Rec Center, offering exceptional amenities including pools, fitness facilities, sports courts, classes, a driving range, and a par-3 golf course. With nearby shopping, dining, banking, and the Oakton Library, plus easy access to I-66 and the Vienna Metro just 2 miles away, this home combines tranquility with unmatched convenience.
| 23 hours ago | Listing first seen on site | |
| 23 hours ago | Listing updated with changes from the MLS® |

The real estate listing information is provided by Bright MLS is for the consumer's personal, non-commercial use and may not be used for any purpose other than to identify prospective properties consumer may be interested in purchasing. Any information relating to real estate for sale or lease referenced on this web site comes from the Internet Data Exchange (IDX) program of the Bright MLS. This web site references real estate listing(s) held by a brokerage firm other than the broker and/or agent who owns this web site. The accuracy of all information is deemed reliable but not guaranteed and should be personally verified through personal inspection by and/or with the appropriate professionals. Properties in listings may have been sold or may no longer be available. The data contained herein is copyrighted by Bright MLS and is protected by all applicable copyright laws. Any unauthorized collection or dissemination of this information is in violation of copyright laws and is strictly prohibited. Copyright © 2020 Bright MLS. All rights reserved.
Did you know? You can invite friends and family to your search. They can join your search, rate and discuss listings with you.