
15226 ELK RUN ROADCHANTILLY, VA 20151
Due to the health concerns created by Coronavirus we are offering personal 1-1 online video walkthough tours where possible.
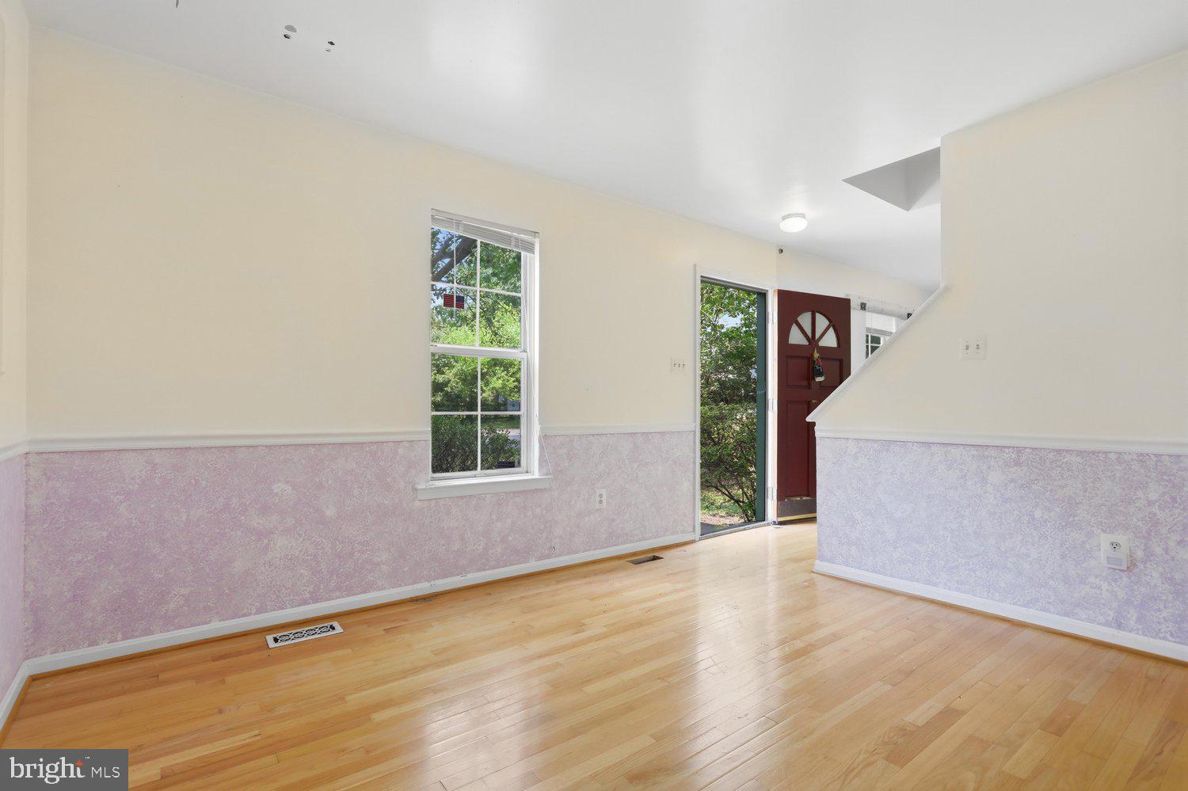
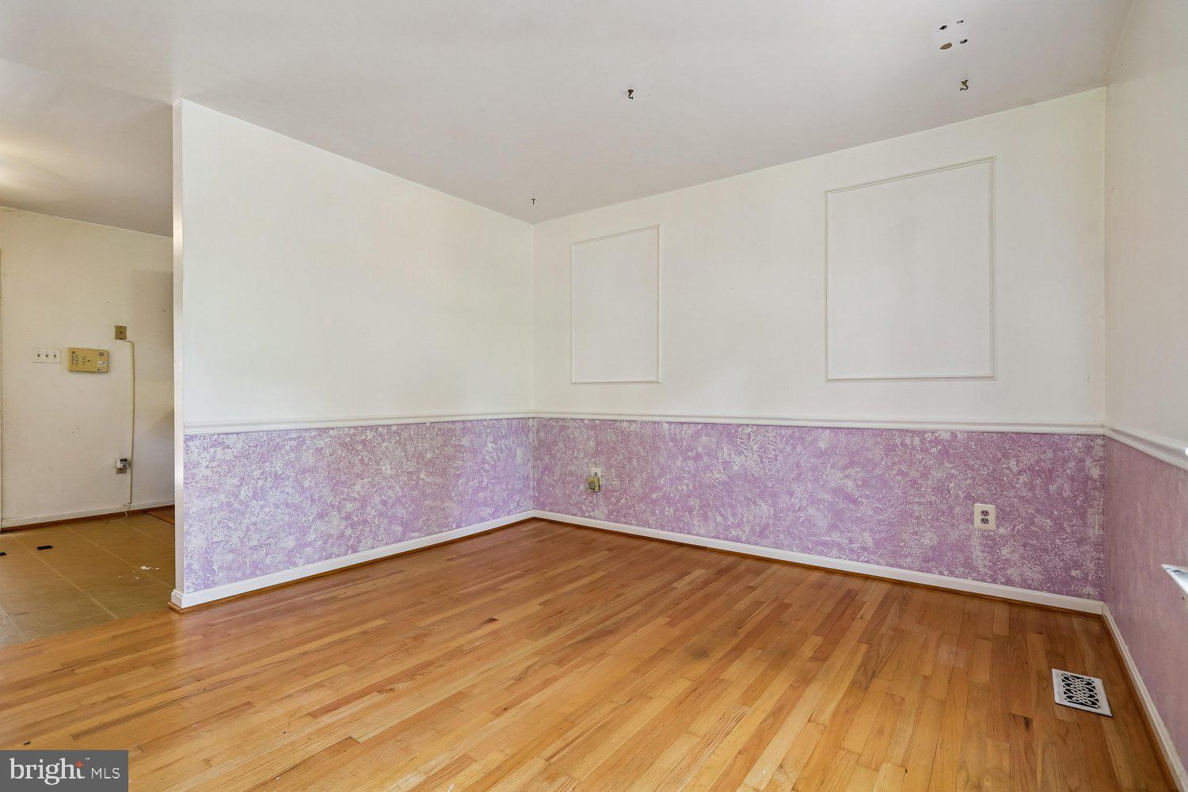
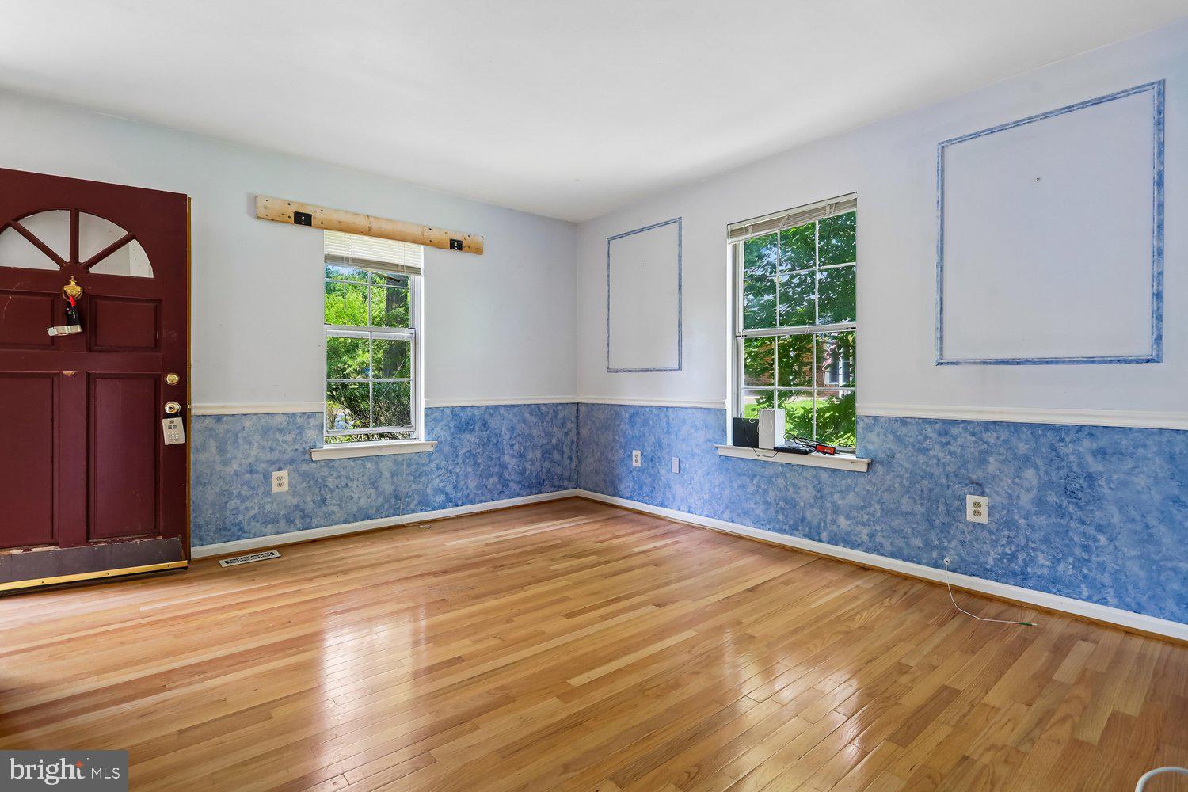
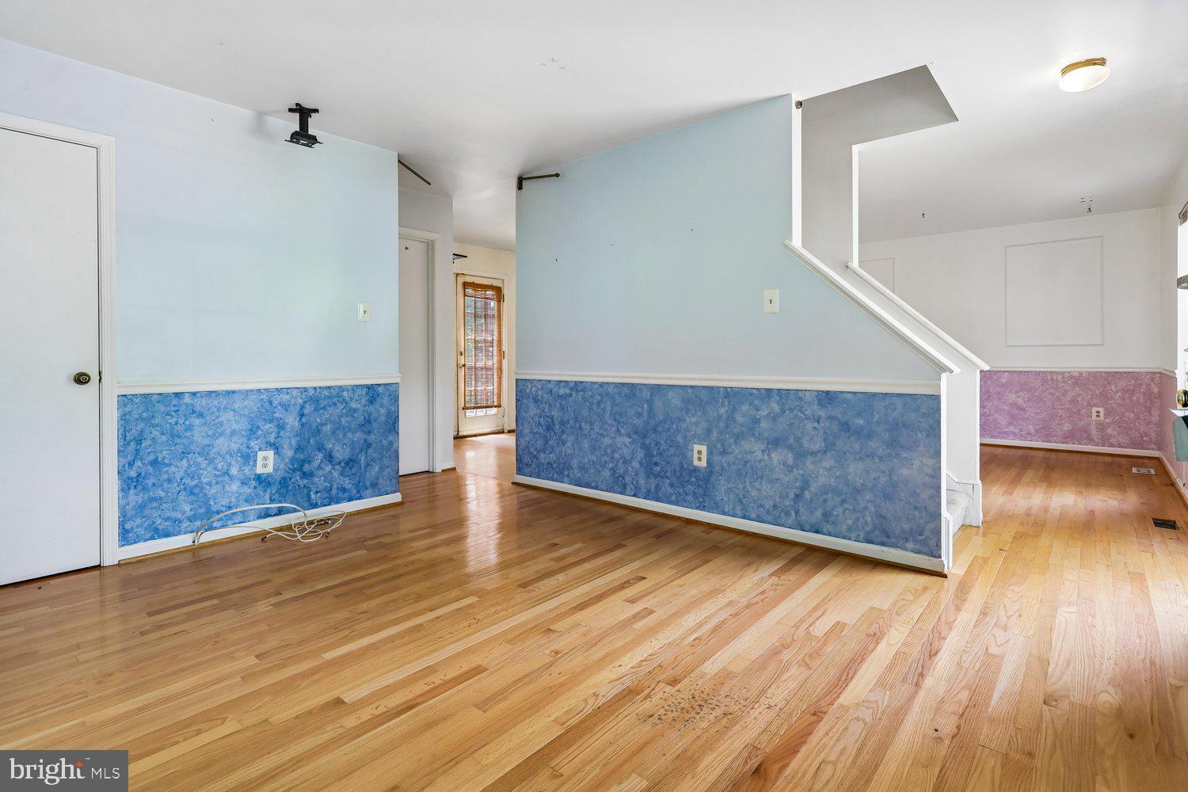
3 bedroom, 2 full bath colonial on one of the most private lots in Pleasant Valley.... Yes, it needs updating, but livable while you renovate.... Fantastic sweat equity opportunity.... No HOA in Pleasant Valley.... Hardwood floors in the living room and dining room.... Main level full bath.... Breakfast room off the kitchen with doors to the deck....Upstairs are 3 bedrooms and a second full bath.... Pull-down stairs to a floored attic in bedroom 2 provides convenient storage.... Brand new toilets in both full baths....The lower level features a large rec room, separate bonus room, and spacious laundry room....This is an estate sale, so system ages cannot be confirmed. The labels indicate HVAC (2011) and water heater (2023).... Roof age unknown.... Due to condition, FHA and VA financing will not qualify....Floor plan in the virtual tour....
| 4 hours ago | Listing first seen on site | |
| 4 hours ago | Listing updated with changes from the MLS® |

The real estate listing information is provided by Bright MLS is for the consumer's personal, non-commercial use and may not be used for any purpose other than to identify prospective properties consumer may be interested in purchasing. Any information relating to real estate for sale or lease referenced on this web site comes from the Internet Data Exchange (IDX) program of the Bright MLS. This web site references real estate listing(s) held by a brokerage firm other than the broker and/or agent who owns this web site. The accuracy of all information is deemed reliable but not guaranteed and should be personally verified through personal inspection by and/or with the appropriate professionals. Properties in listings may have been sold or may no longer be available. The data contained herein is copyrighted by Bright MLS and is protected by all applicable copyright laws. Any unauthorized collection or dissemination of this information is in violation of copyright laws and is strictly prohibited. Copyright © 2020 Bright MLS. All rights reserved.
Did you know? You can invite friends and family to your search. They can join your search, rate and discuss listings with you.