
5533 RIDGETON HILL COURTFAIRFAX, VA 22032
Due to the health concerns created by Coronavirus we are offering personal 1-1 online video walkthough tours where possible.
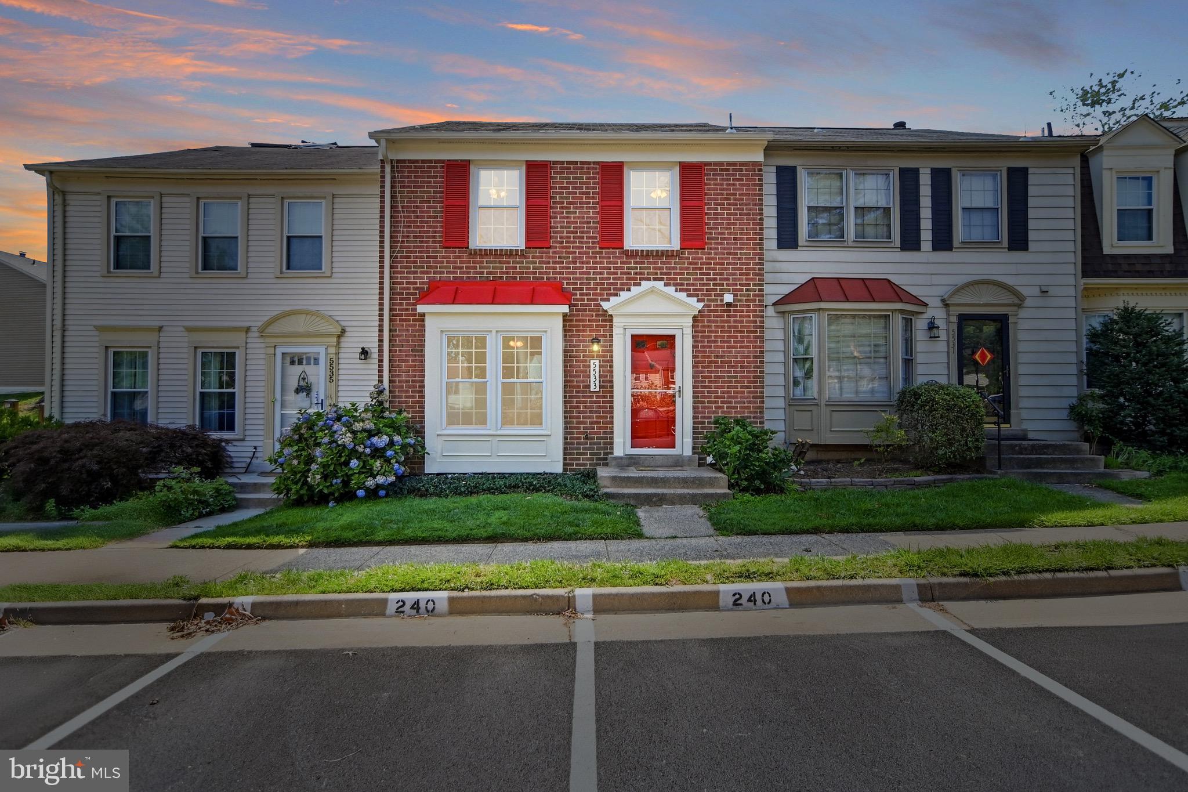
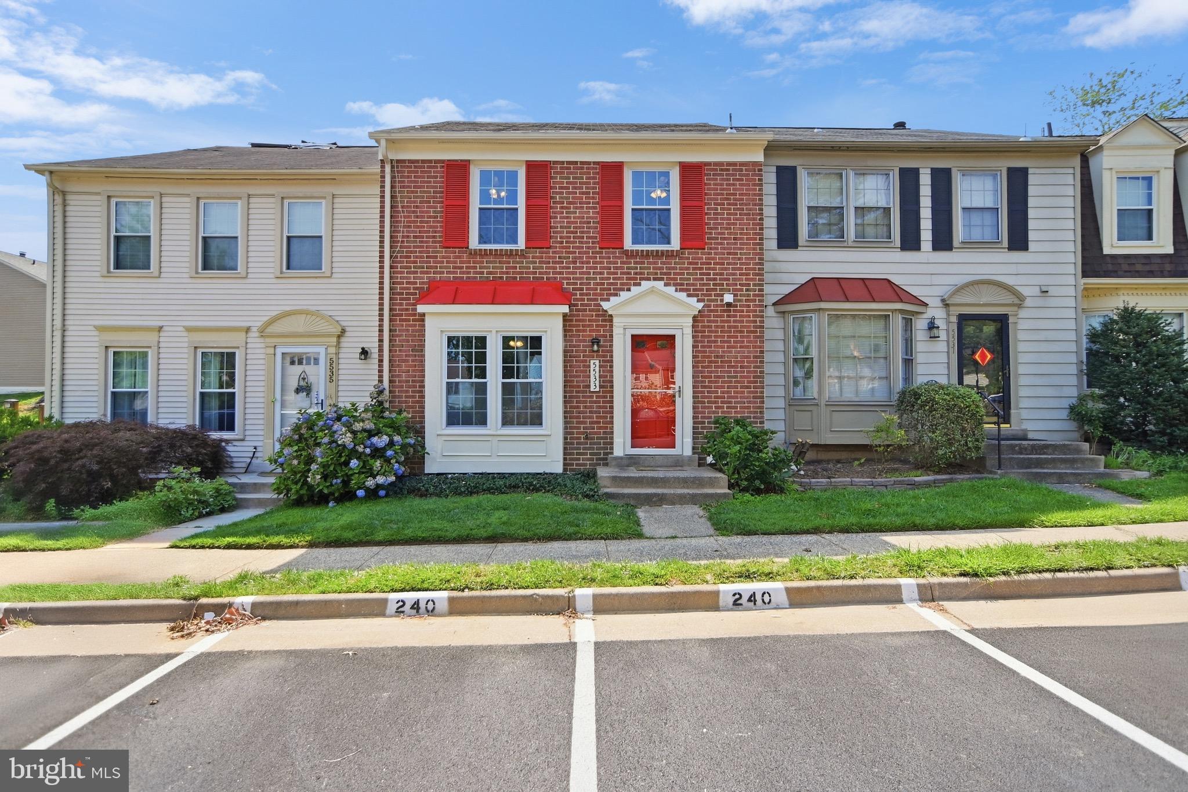
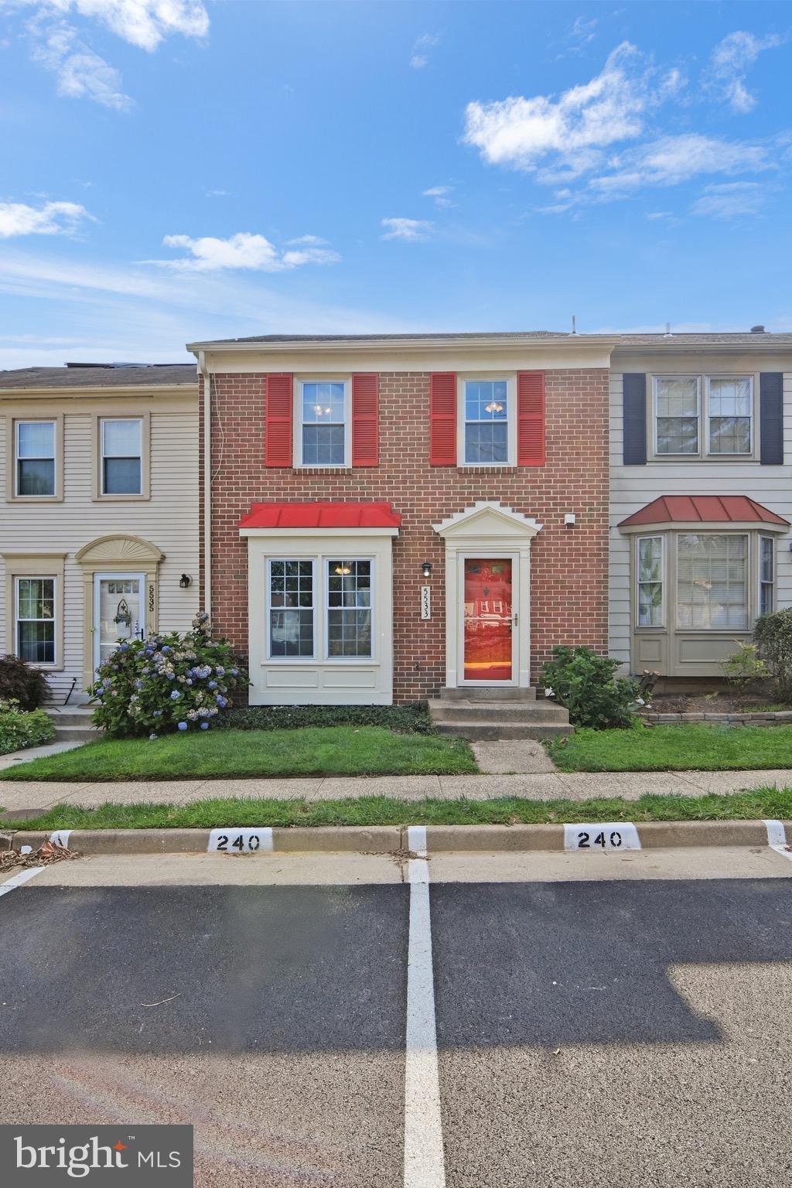
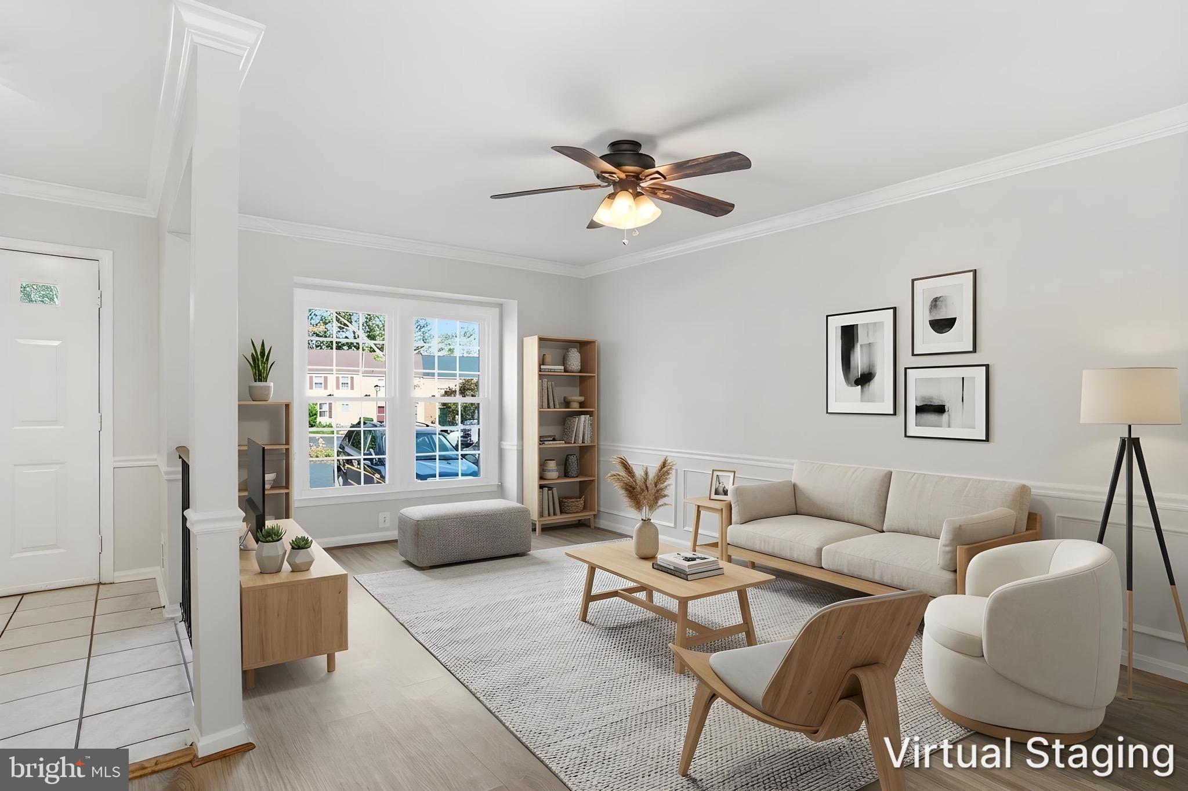
Welcome to 5533 Ridgeton Hill Court — a beautifully renovated, three-level brick-front townhome tucked into the sought-after Village Park community in the heart of Fairfax. From the classic red-brick facade to the sunlit, wide-open interior, this home has been thoughtfully updated top and is move-in ready. The renovated kitchen is the showpiece: crisp white shaker cabinetry, quartz countertops, a subway-tile backsplash, and stainless steel appliances, all warmed by natural light and updated fixtures. Wide-plank luxury vinyl flooring flows throughout, complemented by crown molding, chair-rail detail, and designer shiplap accent walls that give every room character. Fresh, on-trend paint ties it all together. The main level offers an easy, connected flow between the living and dining areas — perfect for entertaining — with a walkout to the private deck and fully fenced backyard. Upstairs, three comfortable bedrooms include a spacious primary retreat, served by updated bathrooms, including a spa-inspired tiled shower with a pebble-stone floor and built-in bench. The finished lower level adds valuable flex space for a rec room, home office, or media lounge, plus a full bathroom, dedicated storage and laundry. Newer Siding and gutters, hot water heater and HVAC. Enjoy two assigned parking spaces, a low-maintenance lifestyle, and an unbeatable commuter location minutes to I-66, Route 123, Braddock Road, George Mason University, and everyday shopping and dining. Zoned for the highly regarded Robinson Secondary pyramid. This is the one that ends your search — schedule your showing today.
| yesterday | Listing updated with changes from the MLS® | |
| yesterday | Listing first seen on site |

The real estate listing information is provided by Bright MLS is for the consumer's personal, non-commercial use and may not be used for any purpose other than to identify prospective properties consumer may be interested in purchasing. Any information relating to real estate for sale or lease referenced on this web site comes from the Internet Data Exchange (IDX) program of the Bright MLS. This web site references real estate listing(s) held by a brokerage firm other than the broker and/or agent who owns this web site. The accuracy of all information is deemed reliable but not guaranteed and should be personally verified through personal inspection by and/or with the appropriate professionals. Properties in listings may have been sold or may no longer be available. The data contained herein is copyrighted by Bright MLS and is protected by all applicable copyright laws. Any unauthorized collection or dissemination of this information is in violation of copyright laws and is strictly prohibited. Copyright © 2020 Bright MLS. All rights reserved.
Did you know? You can invite friends and family to your search. They can join your search, rate and discuss listings with you.