
8801 CAMDEN STREETALEXANDRIA, VA 22308
Due to the health concerns created by Coronavirus we are offering personal 1-1 online video walkthough tours where possible.
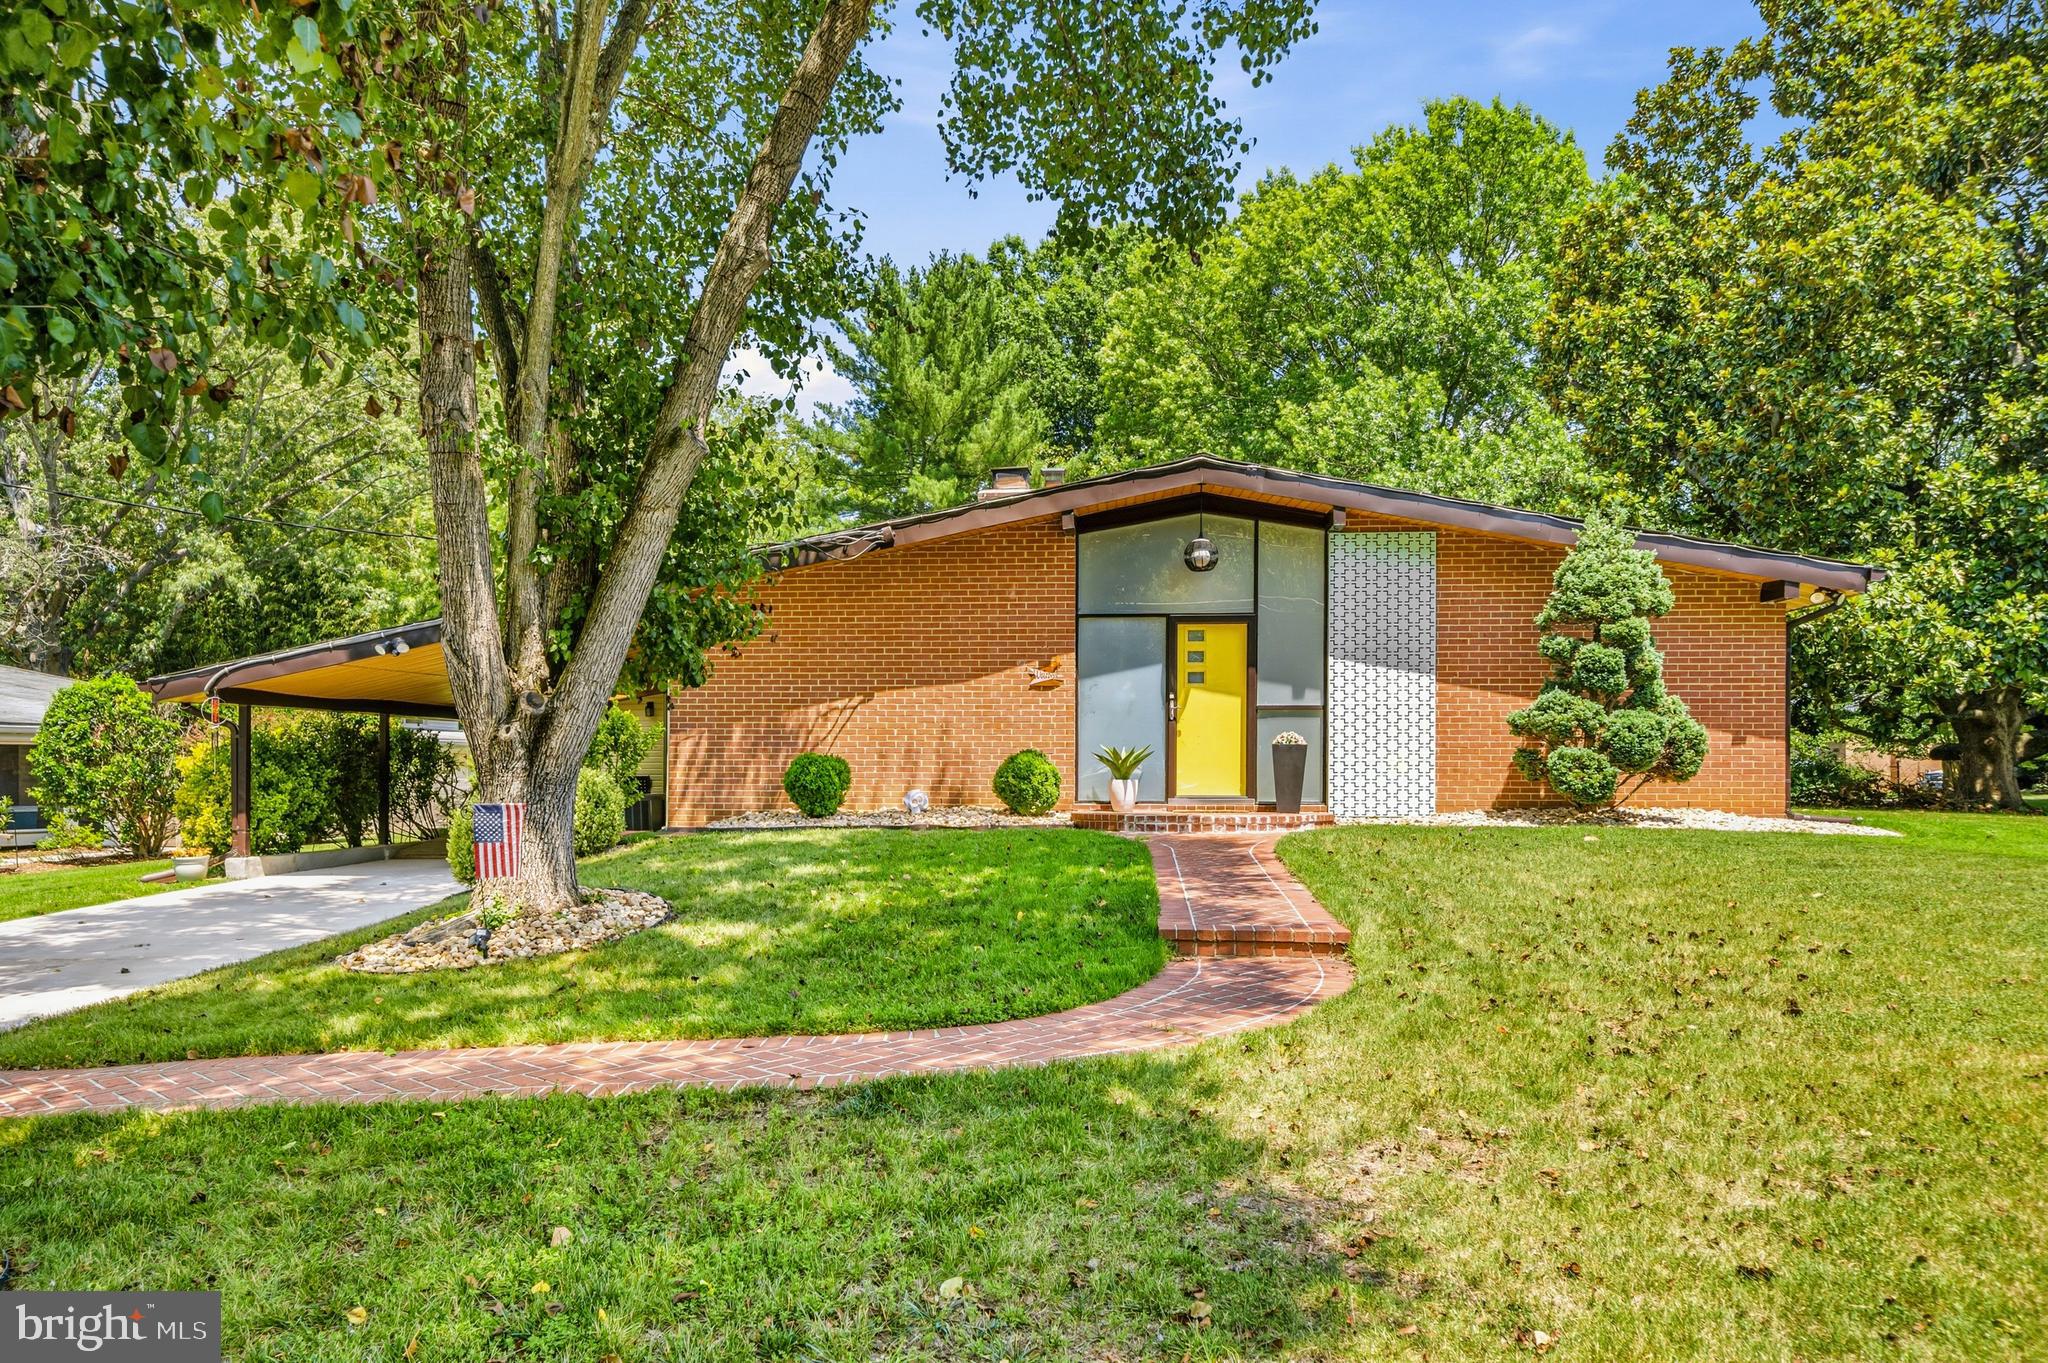


Perfectly positioned on a spacious corner lot in sought-after Stratford Landing, this architecturally distinctive Mid-Century Modern residence is framed by a stately magnolia tree and blends timeless design with thoughtful updates throughout. Soaring wood ceilings, rich bamboo flooring, and a dramatic double-sided gas fireplace create an atmosphere of understated elegance, filling the home with warmth, texture, and architectural character. Expansive living spaces are thoughtfully designed for both comfortable everyday living and effortless entertaining, while walls of glass invite natural light and seamlessly connect the indoors with the surrounding landscape. The private primary suite offers a peaceful retreat, complete with a spa-inspired en suite bath featuring luxurious heated floors for year-round comfort. The beautifully appointed kitchen showcases granite countertops that continue seamlessly into a granite backsplash, complemented by stainless steel appliances, offering flexibility for the culinary enthusiast. A dedicated laundry room and versatile bonus room provide exceptional functionality, whether utilized as a private home office, creative studio, fitness space, or media room. The outdoor living experience is equally impressive. Sliding glass doors open to a meticulously landscaped backyard sanctuary where mature greenery, ambient landscape lighting, a tranquil rock fountain, and a built-in fire pit create an inviting setting for intimate evenings or memorable gatherings. A seven-foot privacy fence with durable metal posts offers both security and seclusion. A charming porch swing, accessibility ramp, doggy door, and storage shed enhance both the beauty and practicality of the backyard. Significant capital improvements provide peace of mind for years to come, including a new HVAC system installed in 2023, water heater replaced in 2025, roof installed in 2014, all kitchen appliances replaced in 2019, and all appliances replaced in 2019. A covered carport, welcoming front porch, and extended driveway provide abundant parking and everyday convenience. Perfectly situated directly across from the Stratford Recreation Association, residents have the opportunity to enjoy membership to the community pool and tennis facilities while also benefiting from close proximity to the George Washington Memorial Parkway Trail, offering miles of scenic biking, walking, and outdoor recreation. A rare opportunity to own a residence that beautifully preserves the character of iconic Mid-Century Modern architecture while seamlessly embracing the comforts of modern living. Some homes check every box; this one creates its own!
| 7 hours ago | Listing first seen on site | |
| 7 hours ago | Listing updated with changes from the MLS® |

The real estate listing information is provided by Bright MLS is for the consumer's personal, non-commercial use and may not be used for any purpose other than to identify prospective properties consumer may be interested in purchasing. Any information relating to real estate for sale or lease referenced on this web site comes from the Internet Data Exchange (IDX) program of the Bright MLS. This web site references real estate listing(s) held by a brokerage firm other than the broker and/or agent who owns this web site. The accuracy of all information is deemed reliable but not guaranteed and should be personally verified through personal inspection by and/or with the appropriate professionals. Properties in listings may have been sold or may no longer be available. The data contained herein is copyrighted by Bright MLS and is protected by all applicable copyright laws. Any unauthorized collection or dissemination of this information is in violation of copyright laws and is strictly prohibited. Copyright © 2020 Bright MLS. All rights reserved.
Did you know? You can invite friends and family to your search. They can join your search, rate and discuss listings with you.