
THE VERSE CONDO1650 SILVER HILL DRIVE 2003MCLEAN, VA 22102
Due to the health concerns created by Coronavirus we are offering personal 1-1 online video walkthough tours where possible.
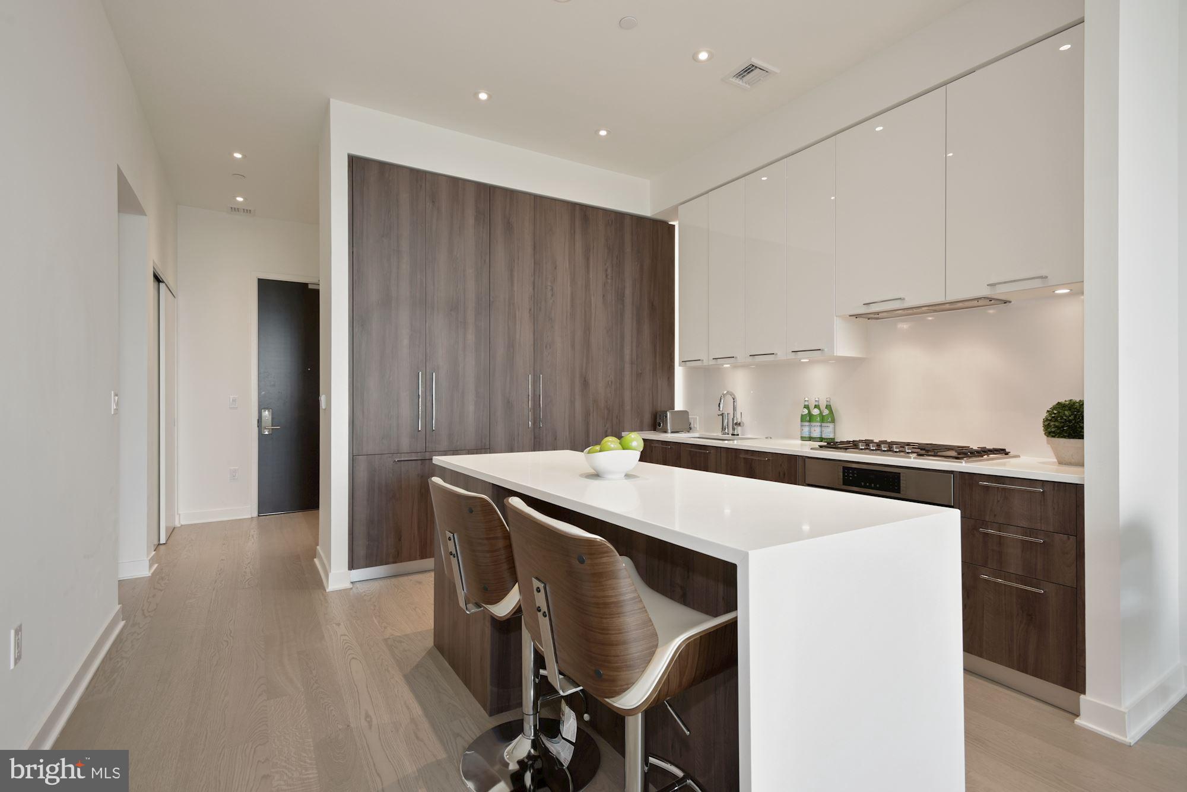
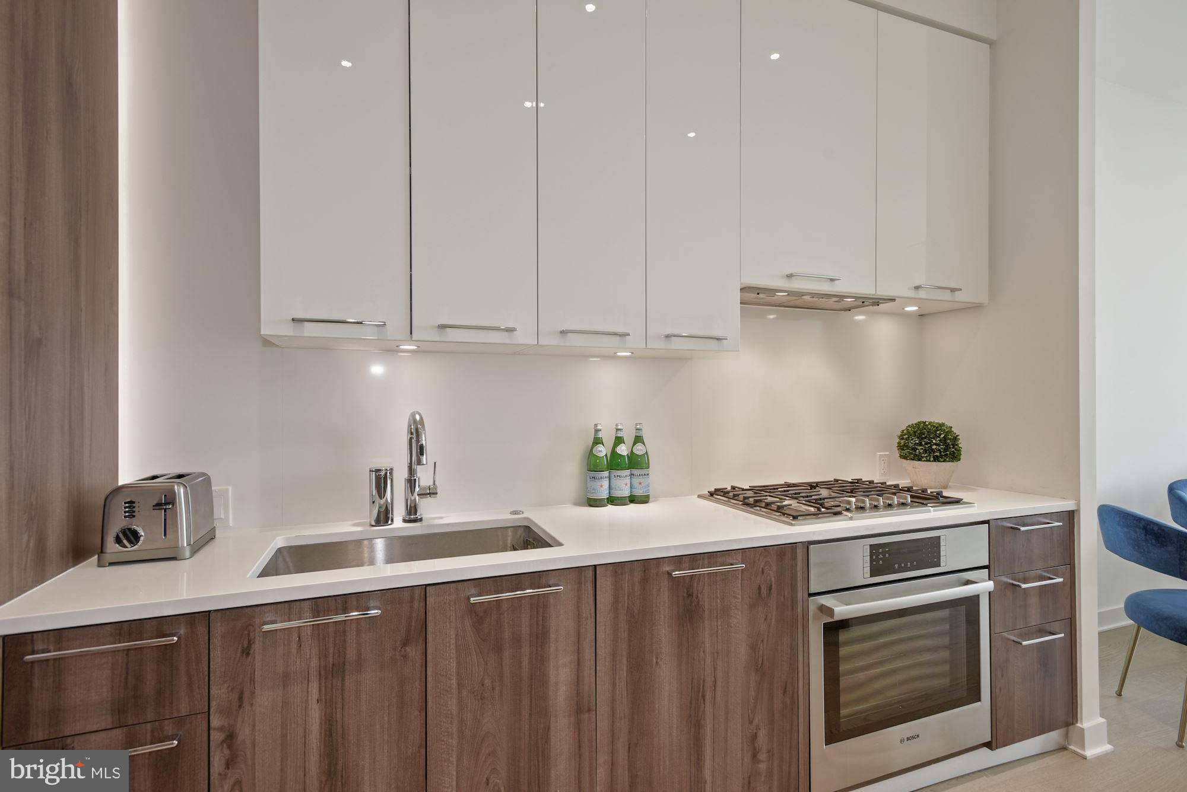
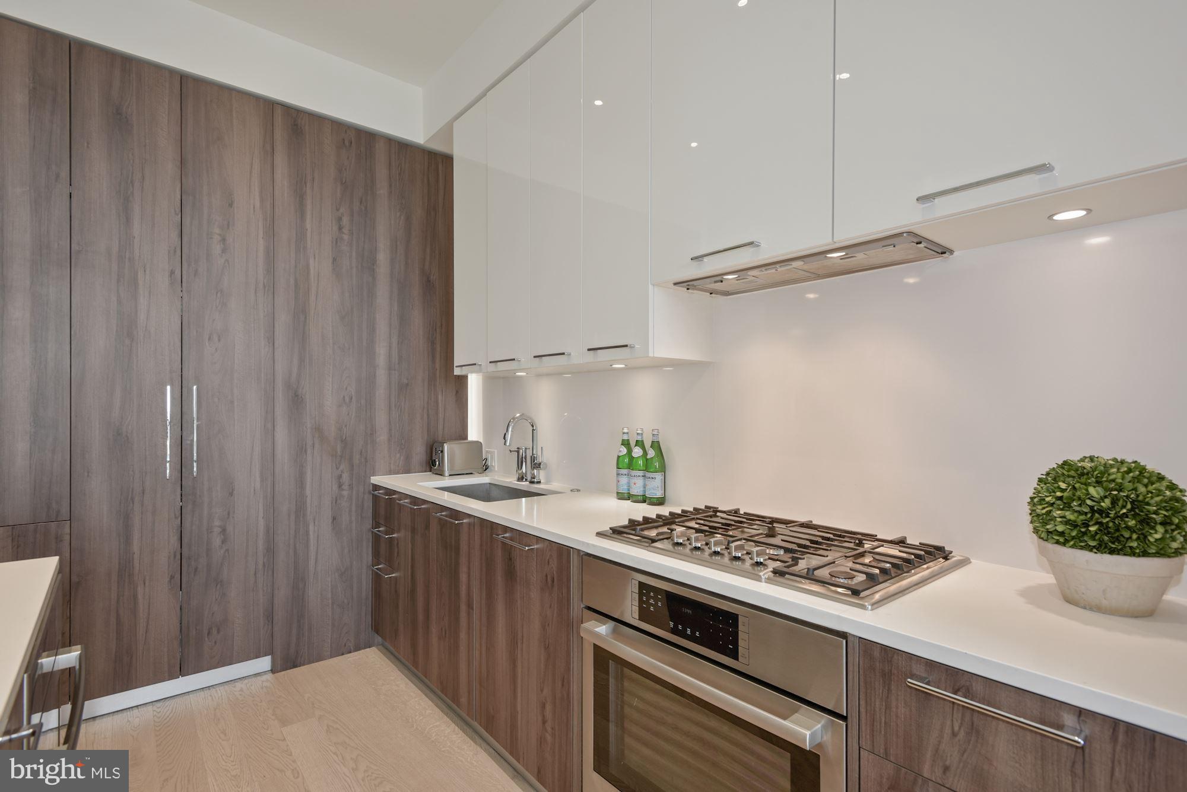
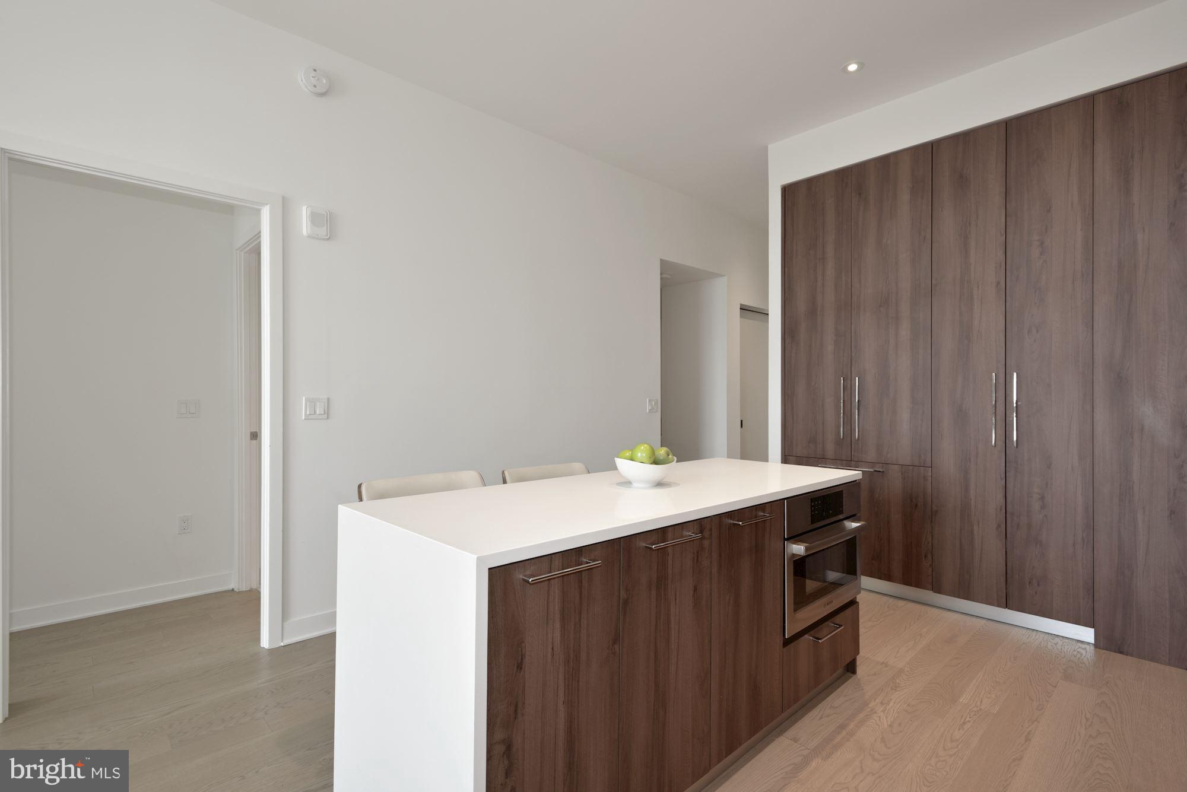
The Verse Condominium at The Boro at Tysons | Stylish 1 BR + den/1.5 BA with parking! The view is stellar! Relish the incredible afternoon and sunset views for miles from this chic 20th-floor unit, all the way to the Blue Ridge! This sun-filled unit offers an open-concept floor plan and soaring 10-foot ceilings. The living room makes for great entertaining and boasts floor-to-ceiling windows with sunshades and hardwood flooring. Chefs will love the gourmet kitchen with integrated Italian cabinetry and composite stone countertops, under-cabinet lighting, Bosch stainless steel appliances including a built-in gas range with a five-burner cooktop and wall-mounted oven, paneled refrigerator and dishwasher, full-height pantry, island with seating and waterfall edge. King size bedroom with floor-to-ceiling window with sunshade and a walk-in closet. The ensuite bathroom offers porcelain Calcutta marble tile and a shower/tub combo. The den offers flex space for office/fitness/guest. Laundry in-unit. Reserved garage parking space #207. Amenities included 24/7 concierge, luxurious lobby, package storage, outdoor pool with sun loungers and panoramic park views, secure bicycle storage with, pet spa, and guest suite. Don’t miss the green SkyPark on level 9, offering lawn area with badminton and movies, outdoor kitchen with Wolf gas grills and bar, outdoor living and dining rooms, courtyards framed by garden walls and fire pits. Enjoy the high-performance fitness studio with cardio and weightlifting equipment, yoga studio and outdoor zen terrace. Neighborhood favorites include: Whole Foods Market | Flower Child | North Italia | Hokkaido Ramen | Icon Movie Theater | FRESHFARM Farmers Market Thursdays in season. Blocks to Silver Line Metro. Professional off-site management.
| 4 hours ago | Listing updated with changes from the MLS® | |
| 18 hours ago | Listing first seen on site |

The real estate listing information is provided by Bright MLS is for the consumer's personal, non-commercial use and may not be used for any purpose other than to identify prospective properties consumer may be interested in purchasing. Any information relating to real estate for sale or lease referenced on this web site comes from the Internet Data Exchange (IDX) program of the Bright MLS. This web site references real estate listing(s) held by a brokerage firm other than the broker and/or agent who owns this web site. The accuracy of all information is deemed reliable but not guaranteed and should be personally verified through personal inspection by and/or with the appropriate professionals. Properties in listings may have been sold or may no longer be available. The data contained herein is copyrighted by Bright MLS and is protected by all applicable copyright laws. Any unauthorized collection or dissemination of this information is in violation of copyright laws and is strictly prohibited. Copyright © 2020 Bright MLS. All rights reserved.
Did you know? You can invite friends and family to your search. They can join your search, rate and discuss listings with you.