
3855 INVERNESS ROADFAIRFAX, VA 22033
Due to the health concerns created by Coronavirus we are offering personal 1-1 online video walkthough tours where possible.
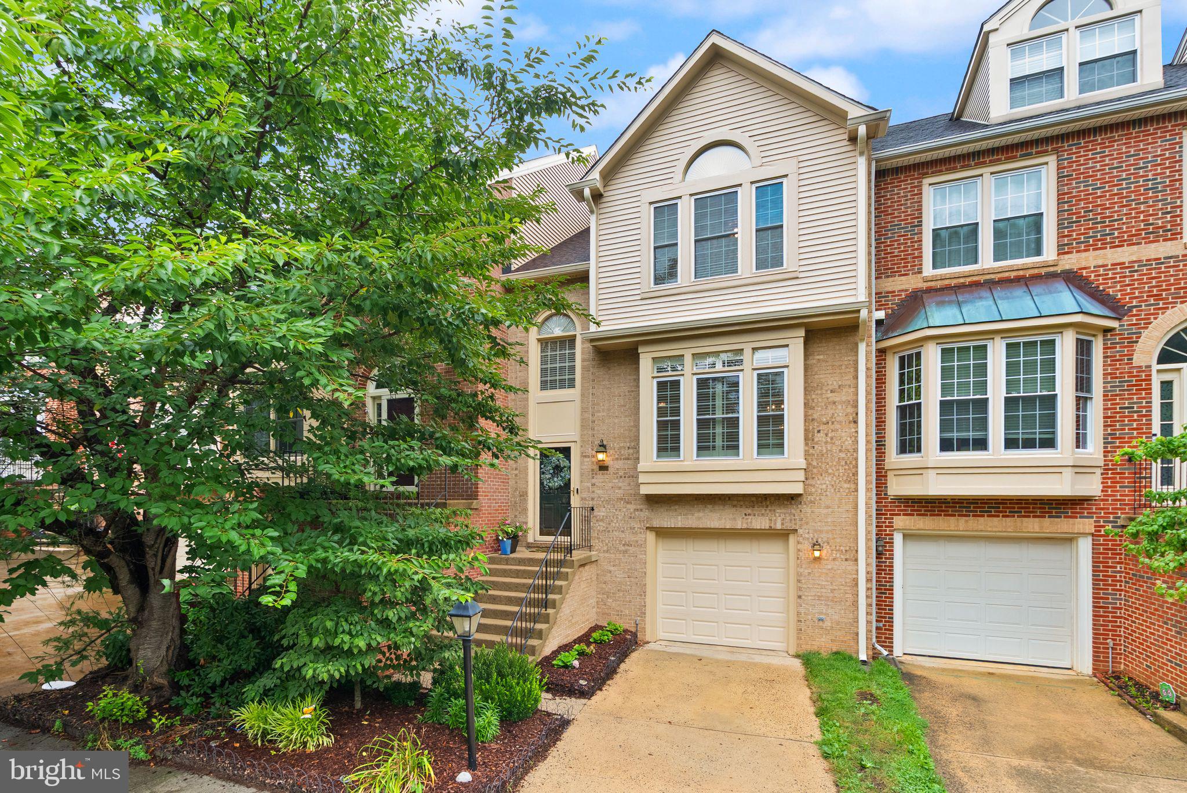
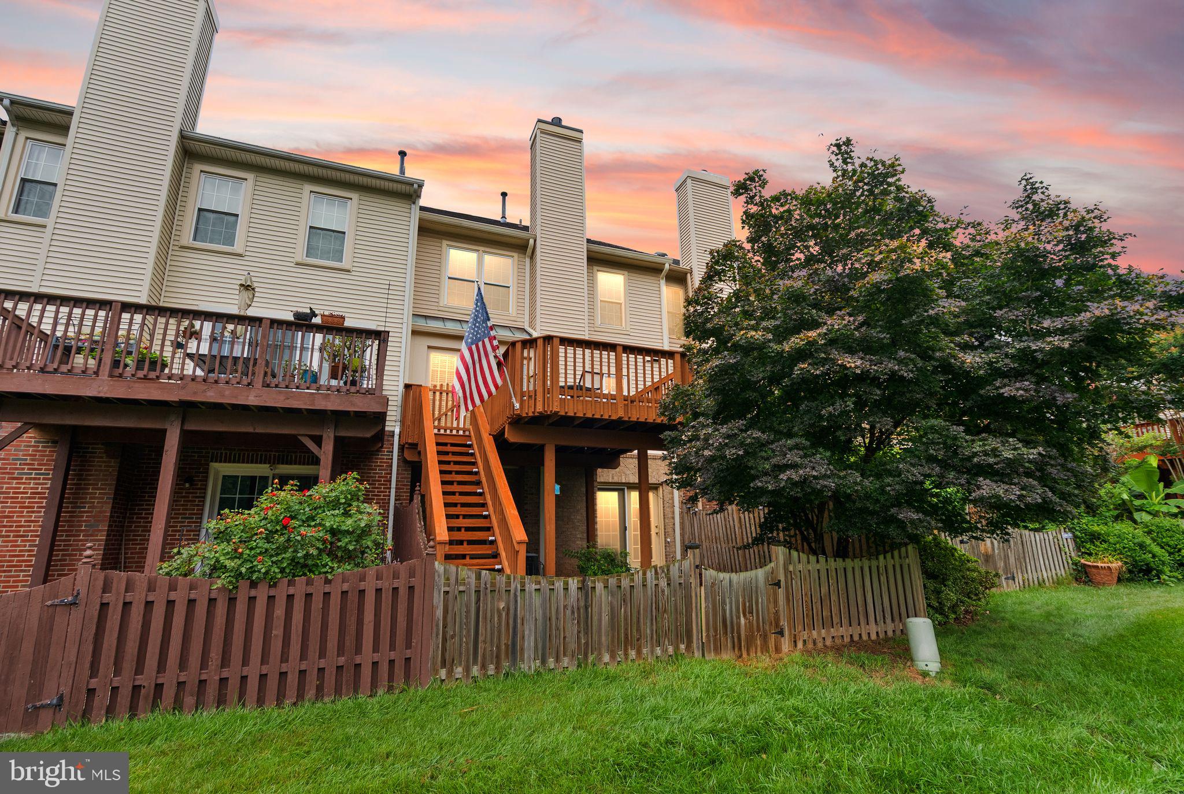
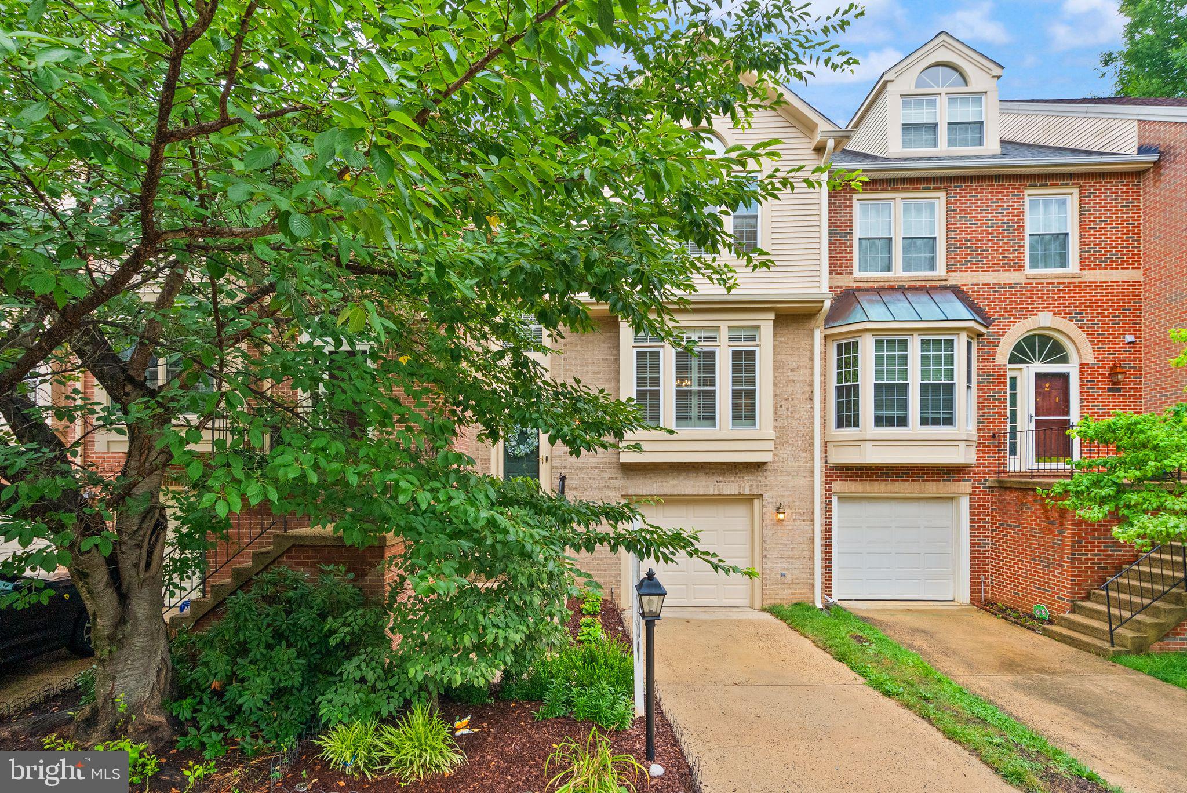
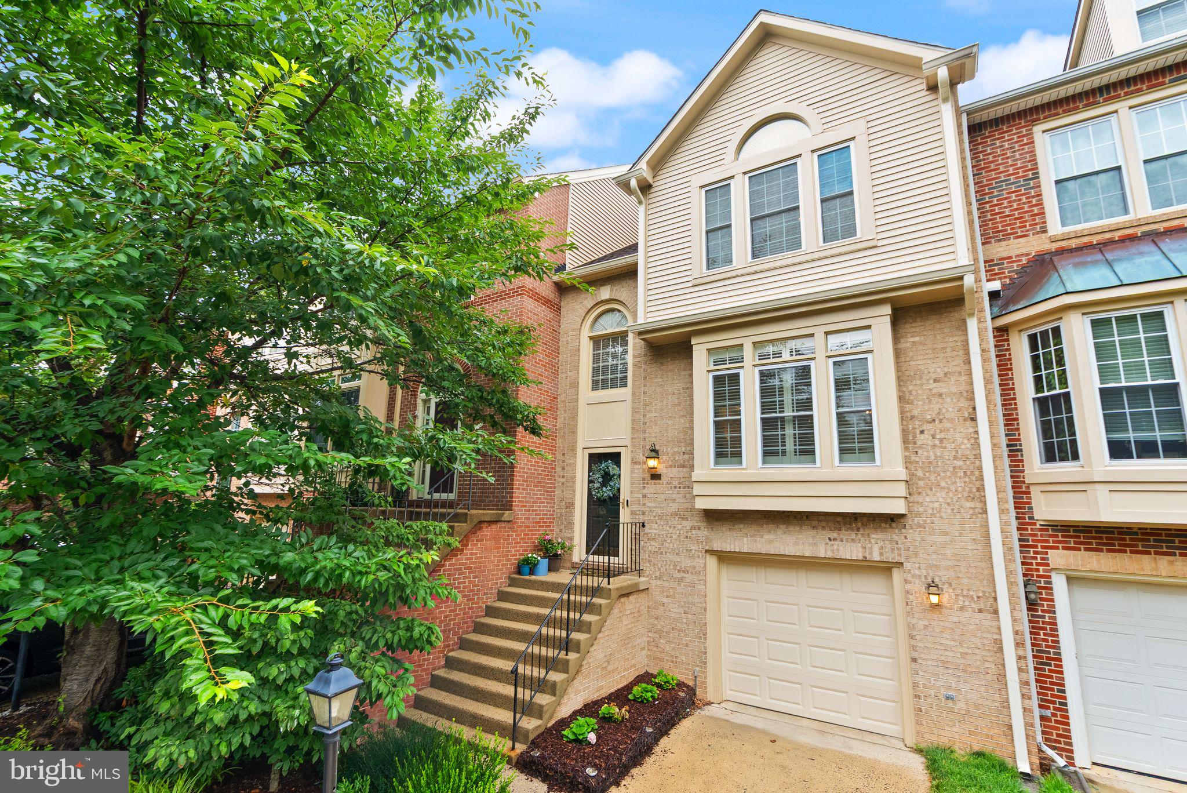
Welcome home to this beautifully maintained, brick-front townhome in a sought-after Fairfax community. This home offers a fantastic blend of space, comfort and updates throughout. Boasting 3 spacious bedrooms, 2 full bathrooms, and 2 half bathrooms across three levels, this home greets you with a bright, open-concept main level featuring stunning hardwood floors and a separate formal dining area. The kitchen, with upgraded quartz countertops, stainless steel appliances, and counter-level seating has a breakfast nook overlooking your deck and the fairway of an impeccably maintained golf course. This level hosts a half bath and laundry area. Your lower level is perfect as a lounge space, kids playroom, office, or overflow guest area. It also has its own updated half bath and has direct access to your garage and back patio. Upstairs, the primary suite serves as a peaceful retreat with soaring ceilings and a recently renovated oversized spa-like bathroom, complete with a double vanity, massive glass shower, and plenty of storage. Two additional well-appointed bedrooms are found on this level and are serviced by a hall-entry update full bathroom. Other updates include all new bathrooms (2020), updated kitchen counters, new gutter guards (2024), refinished hardwood (2025), new carpet (2025), blinds (2024) and new washing machine (2026). Living in the sought-after Penderbrook Community means enjoying an exceptional lifestyle with amenities designed for every age and interest. Residents receive discounted access to the community’s picturesque 18-hole championship golf course, featuring beautiful water features and scenic fairways throughout the neighborhood. The amenity package also includes an Olympic-sized swimming pool, dedicated diving and children's pools, a fully equipped fitness center with sauna, group fitness classes, personal training options, tennis and pickleball courts with evening lighting, basketball courts, playgrounds, and miles of walking paths. The community clubhouse offers gathering spaces and event rooms with a full kitchen available for resident use at reduced rates, while Mulligans Pub provides a convenient neighborhood spot for dining, social events, and seasonal specials. Additional perks include EV charging stations with reduced resident rates,, a community Little Library, and an active social calendar filled with holiday celebrations, pool parties, and charitable events. Perfectly situated in the highly desirable 22033 zip code, you are just minutes from Fair Oaks Mall, Fairfax Corner, and major commuter routes (I-66, Rt 50, Fairfax County Parkway). Walking distance to local golf courses and parks. Top-tier Fairfax County schools (Waples Mill, Franklin, Oakton pyramid). Don't miss this turnkey gem!
| yesterday | Listing first seen on site | |
| yesterday | Listing updated with changes from the MLS® |

The real estate listing information is provided by Bright MLS is for the consumer's personal, non-commercial use and may not be used for any purpose other than to identify prospective properties consumer may be interested in purchasing. Any information relating to real estate for sale or lease referenced on this web site comes from the Internet Data Exchange (IDX) program of the Bright MLS. This web site references real estate listing(s) held by a brokerage firm other than the broker and/or agent who owns this web site. The accuracy of all information is deemed reliable but not guaranteed and should be personally verified through personal inspection by and/or with the appropriate professionals. Properties in listings may have been sold or may no longer be available. The data contained herein is copyrighted by Bright MLS and is protected by all applicable copyright laws. Any unauthorized collection or dissemination of this information is in violation of copyright laws and is strictly prohibited. Copyright © 2020 Bright MLS. All rights reserved.
Did you know? You can invite friends and family to your search. They can join your search, rate and discuss listings with you.