
REGENCY AT MCLEAN1800 OLD MEADOW ROAD 1516MCLEAN, VA 22102
Due to the health concerns created by Coronavirus we are offering personal 1-1 online video walkthough tours where possible.
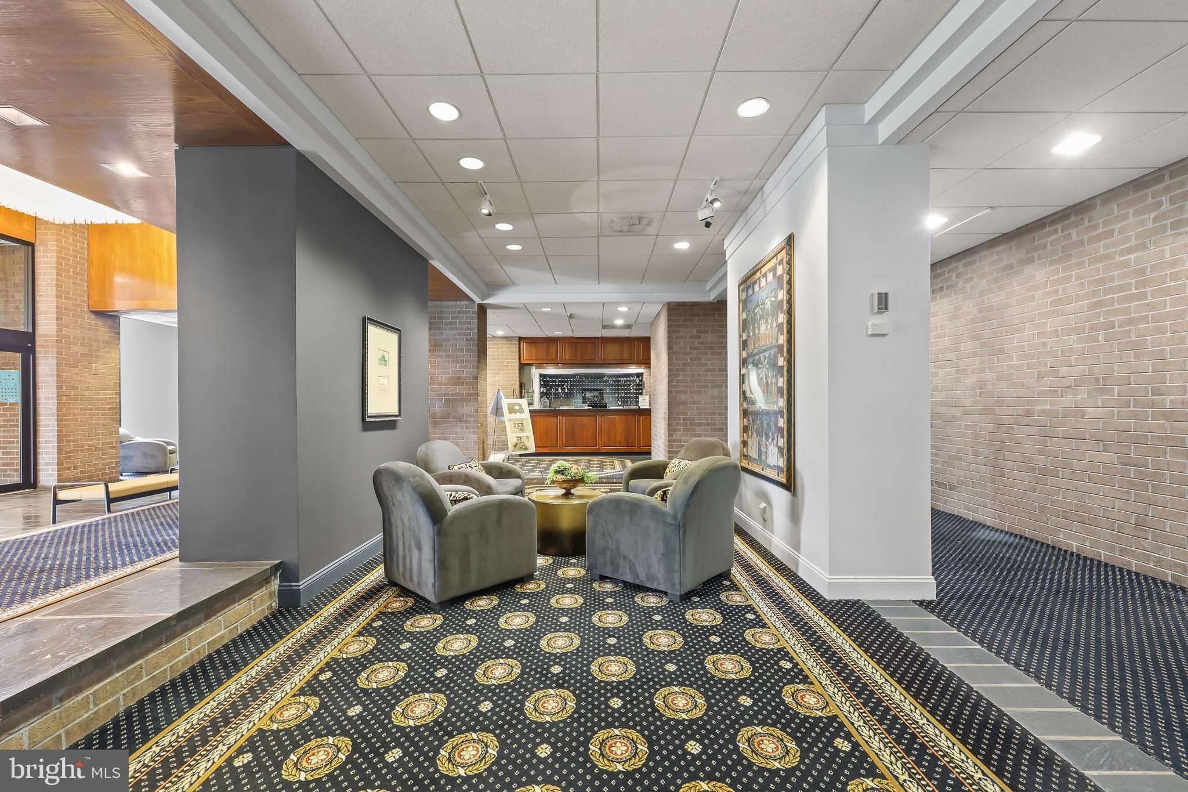
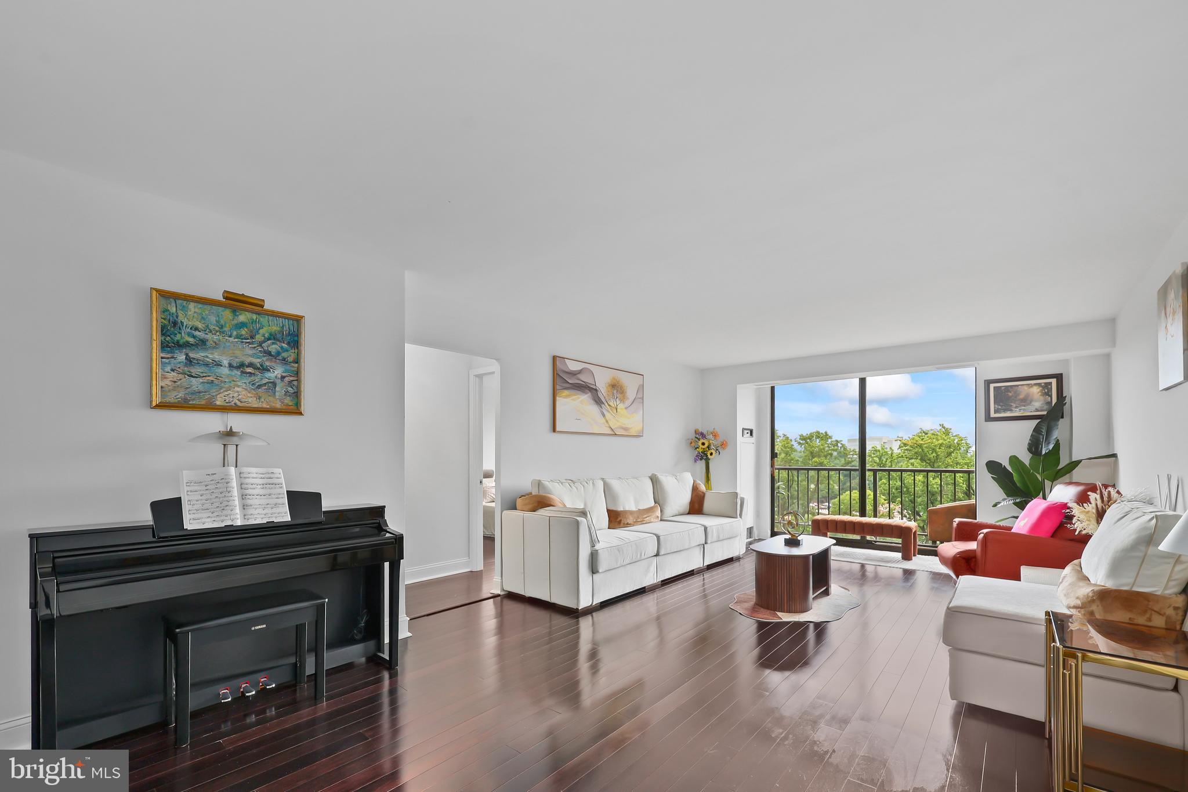
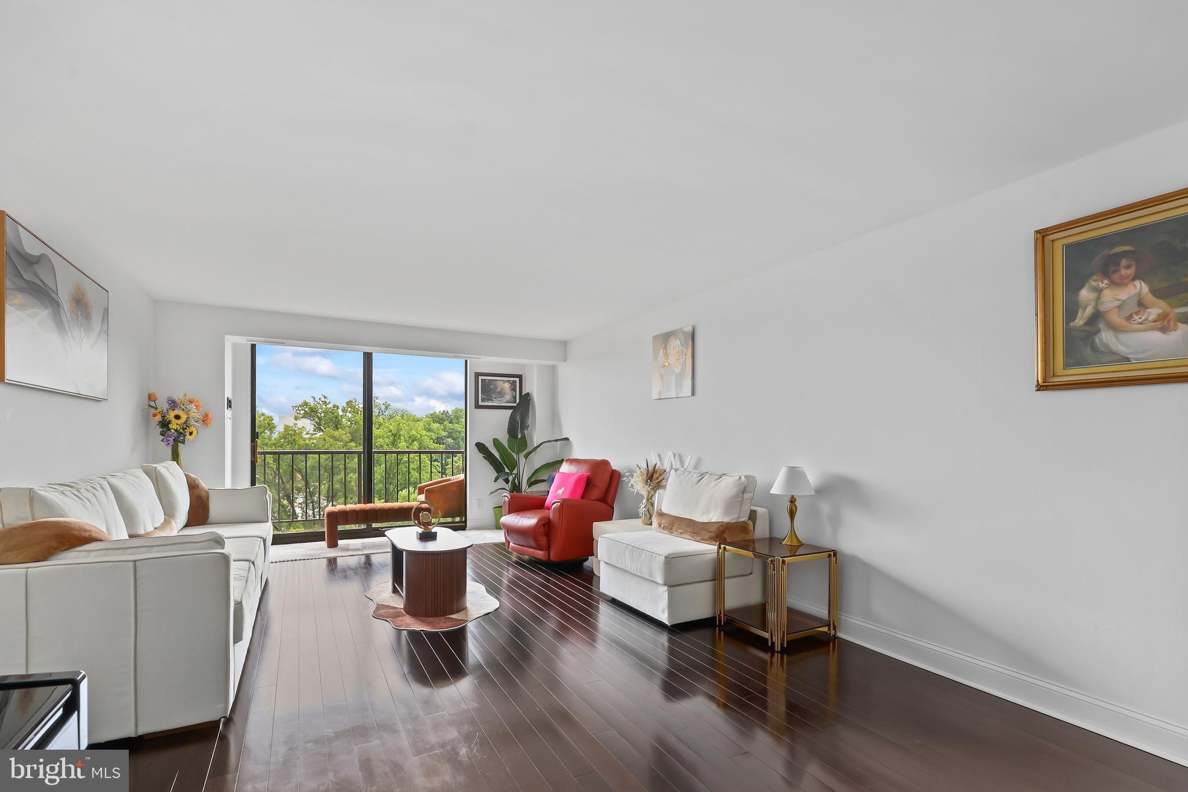
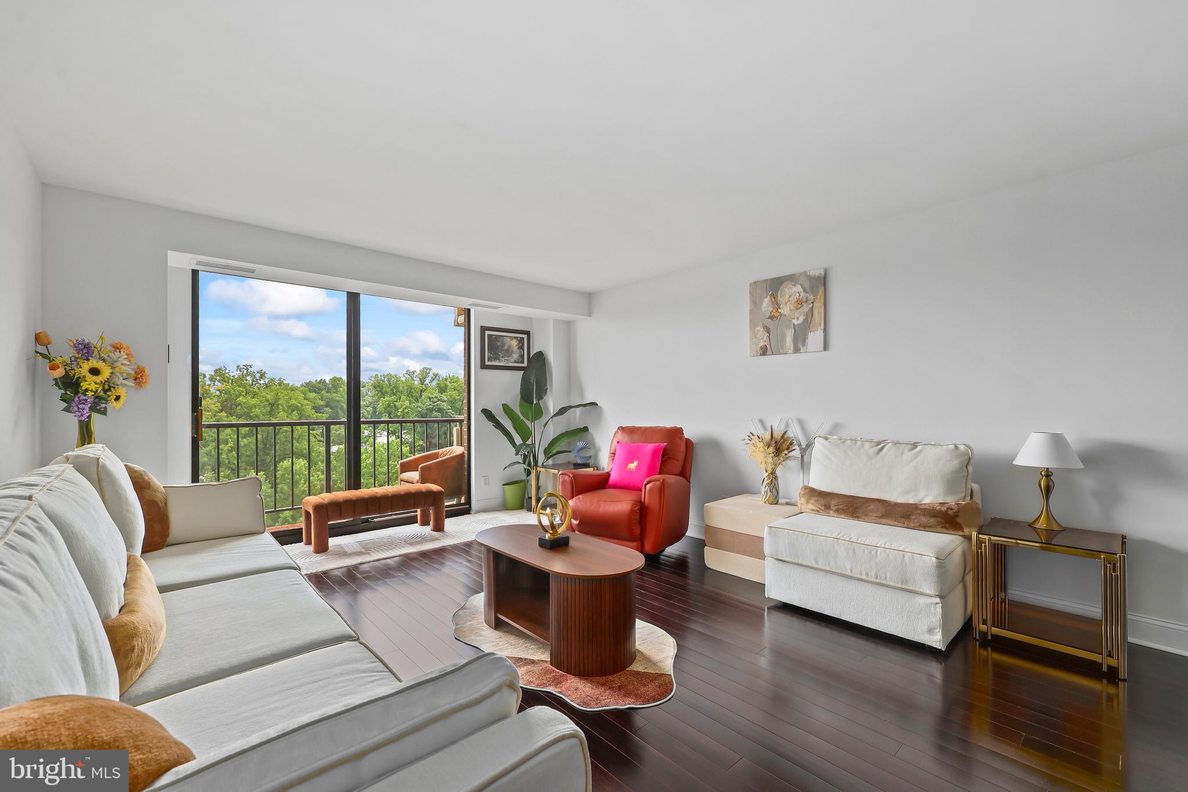
Welcome to this beautifully renovated 15th-floor residence in the highly sought-after Regency at McLean, where modern updates, breathtaking views, and an unbeatable Tysons location come together to offer effortless luxury living. This spacious one-bedroom, one-bath condominium features an open and light-filled floor plan with expansive windows and a private balcony overlooking the surrounding skyline. The fully remodeled kitchen serves as the centerpiece of the home and was thoughtfully redesigned by opening the wall overlooking the dining area, creating a bright, open-concept layout that seamlessly connects the kitchen, dining, and living spaces. Appointed with sleek granite countertops, high-end stainless steel appliances, a built-in wine refrigerator, abundant cabinetry, and a breakfast bar, this stunning renovation is perfect for both everyday living and entertaining. The generously sized bedroom offers exceptional closet space, while the renovated bathroom and in-unit Bosch washer and dryer provide both comfort and convenience. An assigned garage parking space and additional storage complete the home. The Regency at McLean offers an unmatched resort-style lifestyle with 24-hour gated security, concierge service, an elegant lobby, beautifully landscaped grounds, three swimming pools, tennis courts, grilling and picnic areas, a party room, library, convenience store, beauty salon, dry cleaning services, and direct access to the adjacent health club. The monthly condominium fee includes nearly all utilities, making for truly low-maintenance living. Residents also enjoy exceptional convenience with easy access to Tysons Corner Center, Tysons Galleria, Wegmans, Capital One Center, the McLean Metro Station, major commuter routes including I-495, I-66, Route 123, Route 7, and the Dulles Toll Road, as well as countless restaurants, shopping, and entertainment options. Experience luxury high-rise living in one of Northern Virginia's most desirable communities.
| 22 hours ago | Listing first seen on site | |
| 22 hours ago | Listing updated with changes from the MLS® |

The real estate listing information is provided by Bright MLS is for the consumer's personal, non-commercial use and may not be used for any purpose other than to identify prospective properties consumer may be interested in purchasing. Any information relating to real estate for sale or lease referenced on this web site comes from the Internet Data Exchange (IDX) program of the Bright MLS. This web site references real estate listing(s) held by a brokerage firm other than the broker and/or agent who owns this web site. The accuracy of all information is deemed reliable but not guaranteed and should be personally verified through personal inspection by and/or with the appropriate professionals. Properties in listings may have been sold or may no longer be available. The data contained herein is copyrighted by Bright MLS and is protected by all applicable copyright laws. Any unauthorized collection or dissemination of this information is in violation of copyright laws and is strictly prohibited. Copyright © 2020 Bright MLS. All rights reserved.
Did you know? You can invite friends and family to your search. They can join your search, rate and discuss listings with you.