
9150 STONEGARDEN DRIVELORTON, VA 22079
Due to the health concerns created by Coronavirus we are offering personal 1-1 online video walkthough tours where possible.
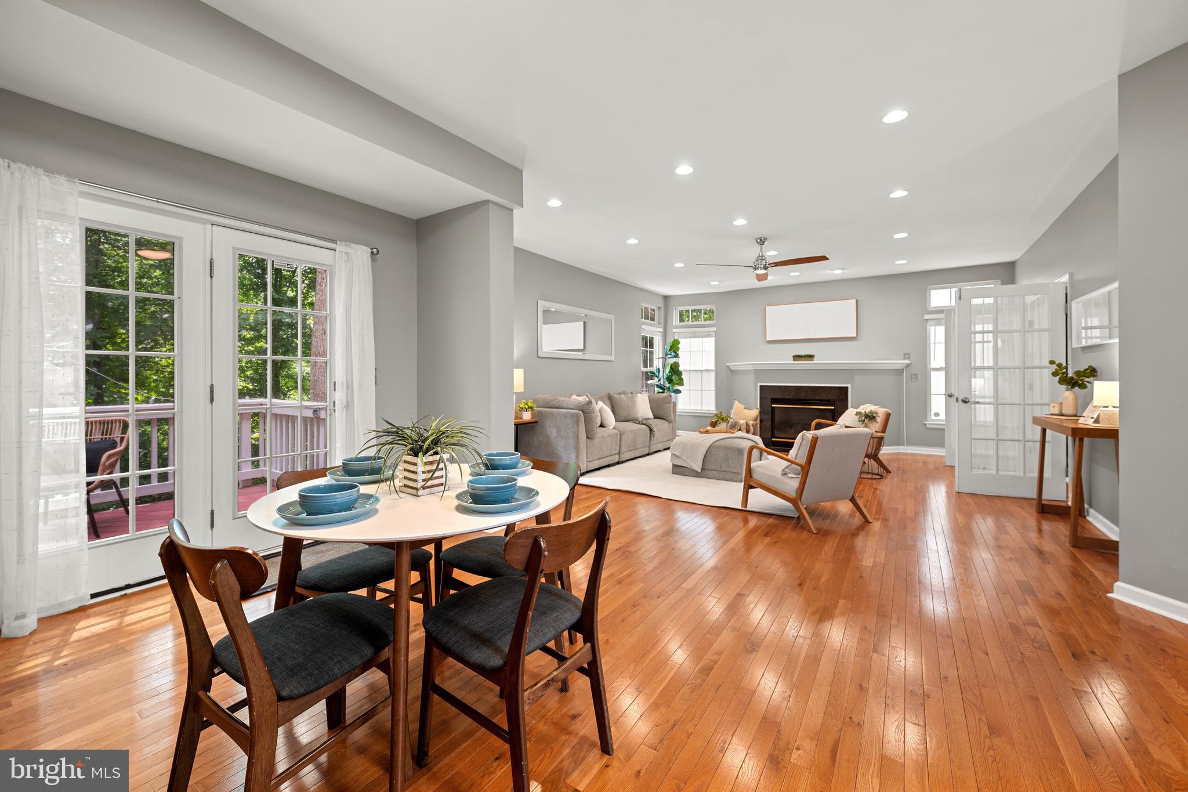
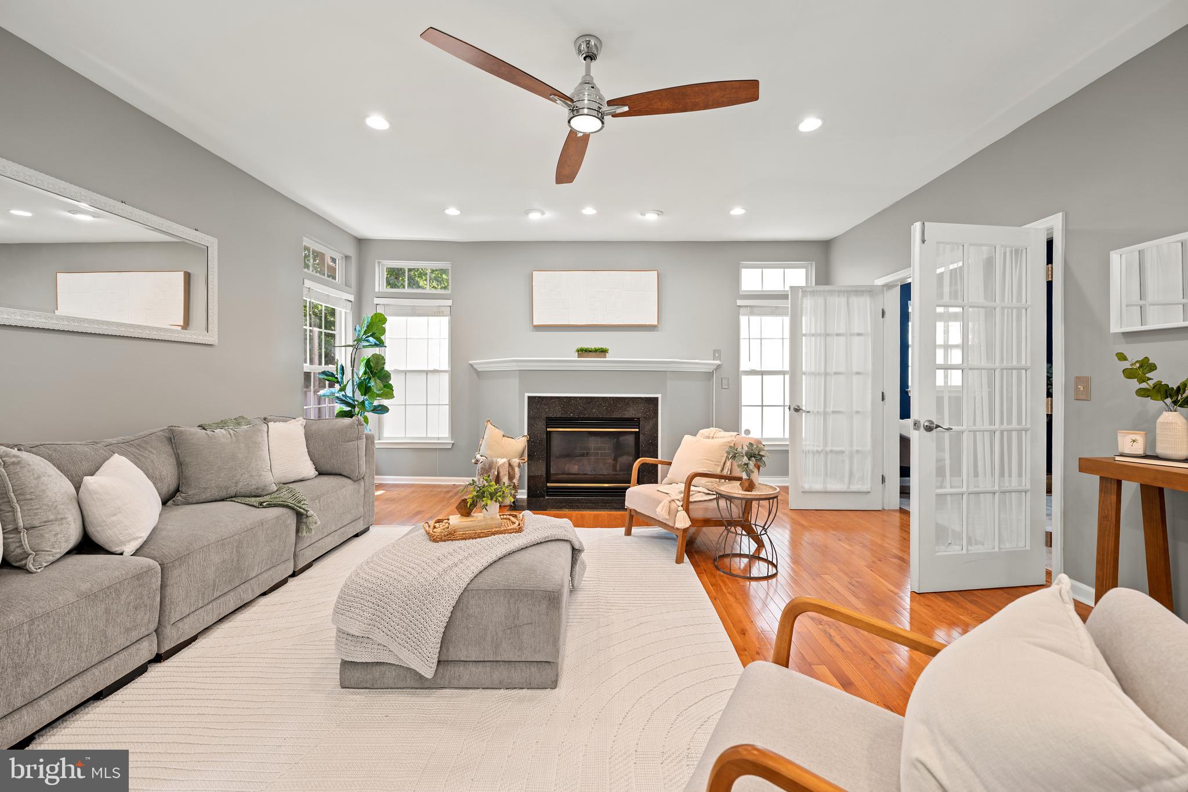
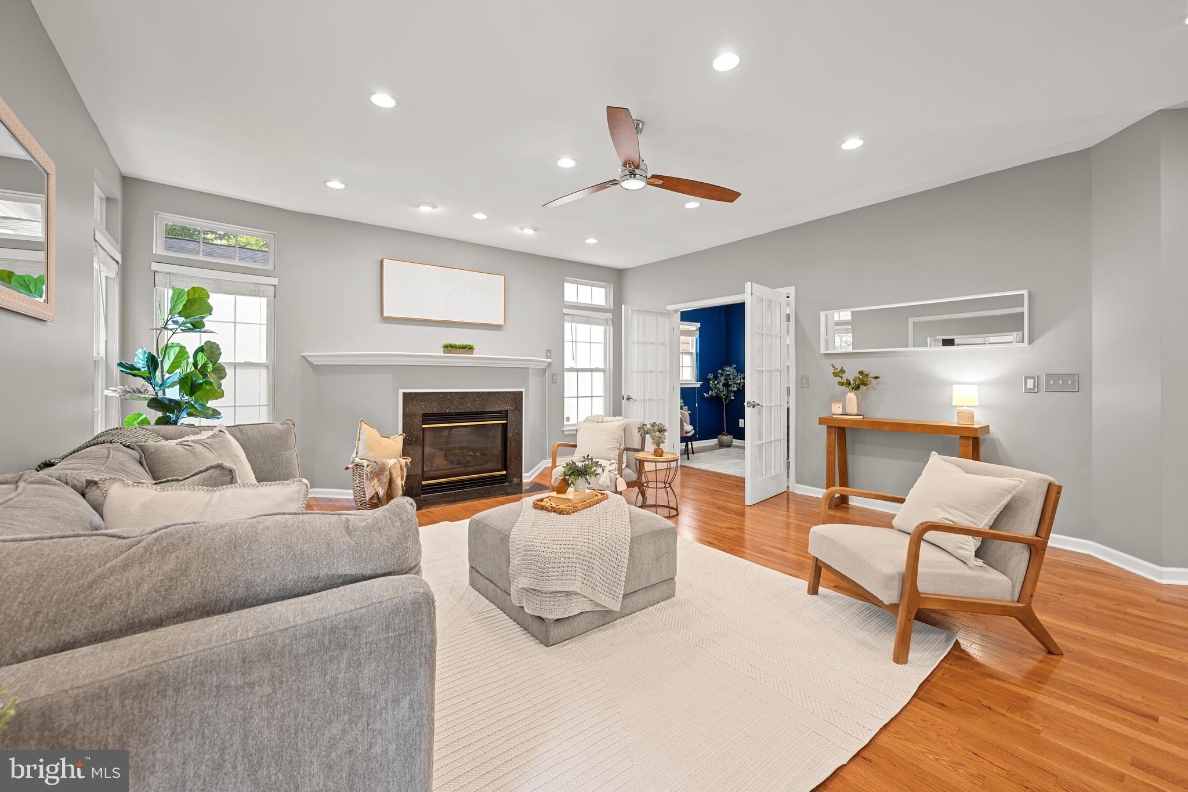
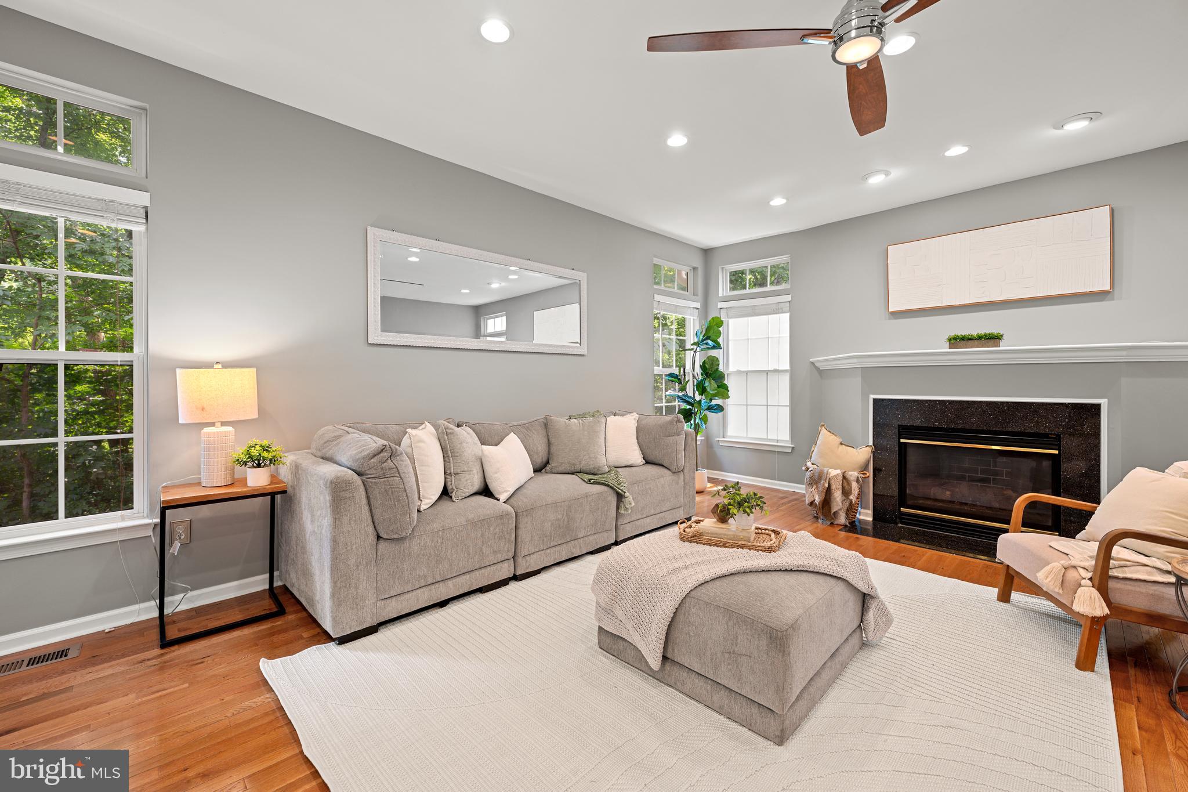
Welcome home to Lorton Station! This impressive 3-level home greets you with a dramatic two-story foyer and a palladium window that fills the space with natural light. Gleaming hardwood floors flow throughout the main level, leading into a gourmet kitchen showcasing rich 42-inch cherry cabinets, sleek granite countertops, and stainless steel appliances, all opening effortlessly to a sunny breakfast nook perfect for casual dining. Just off the foyer on the other side of the kitchen, a formal dining room adorned with sophisticated crown molding sets an elegant stage for entertaining. The kitchen flows seamlessly into an inviting family room, warmed by a cozy gas fireplace and made for comfortable everyday living, while French doors lead to a dedicated home office just beyond. Upstairs, the primary suite offers a true retreat, complete with a private sitting area, spacious walk-in closet, and an en suite bathroom featuring a wide double sink vanity, frameless step-in shower, and soothing soaking tub. Three additional bedrooms and a second full bathroom complete the upper level, each offering soft, plush carpeting for added comfort. Downstairs on the lower level, a spacious recreation room awaits alongside a fifth bedroom, ideal as a home office, guest space, or whatever suits your needs, plus a third full bathroom for added convenience. A generously-sized storage room rounds out this level of the home. Step outside to a deck off the main level, enveloped by large mature trees that create a serene, private backdrop for relaxing or entertaining. The front of the home offers a 2-car garage, plus additional community and visitor parking. Additional home updates include a newer HVAC (2022), water heater (2018), attic and basement insulation, plus modern light fixtures and finishes throughout. Residents enjoy resort-like amenities including two community pools, a clubhouse, tennis and basketball courts, playgrounds, scenic jogging paths, and beautifully maintained common grounds. Just minutes to Food Lion, Wegmans, Springfield Town Center, Workhouse Arts Center, Burke Lake Park, Occoquan Regional Park, and Fort Belvoir. Quick access to VRE Lorton Station, Franconia-Springfield Metro, Route 1, I-95, I-495, and the Fairfax County Parkway. Schedule a private tour of your beautiful new home today!
| 23 hours ago | Listing first seen on site | |
| 23 hours ago | Listing updated with changes from the MLS® |

The real estate listing information is provided by Bright MLS is for the consumer's personal, non-commercial use and may not be used for any purpose other than to identify prospective properties consumer may be interested in purchasing. Any information relating to real estate for sale or lease referenced on this web site comes from the Internet Data Exchange (IDX) program of the Bright MLS. This web site references real estate listing(s) held by a brokerage firm other than the broker and/or agent who owns this web site. The accuracy of all information is deemed reliable but not guaranteed and should be personally verified through personal inspection by and/or with the appropriate professionals. Properties in listings may have been sold or may no longer be available. The data contained herein is copyrighted by Bright MLS and is protected by all applicable copyright laws. Any unauthorized collection or dissemination of this information is in violation of copyright laws and is strictly prohibited. Copyright © 2020 Bright MLS. All rights reserved.
Did you know? You can invite friends and family to your search. They can join your search, rate and discuss listings with you.