
SKYLINE PLAZA NORTH COND3701 S GEORGE MASON DRIVE 1716NFALLS CHURCH, VA 22041
Due to the health concerns created by Coronavirus we are offering personal 1-1 online video walkthough tours where possible.
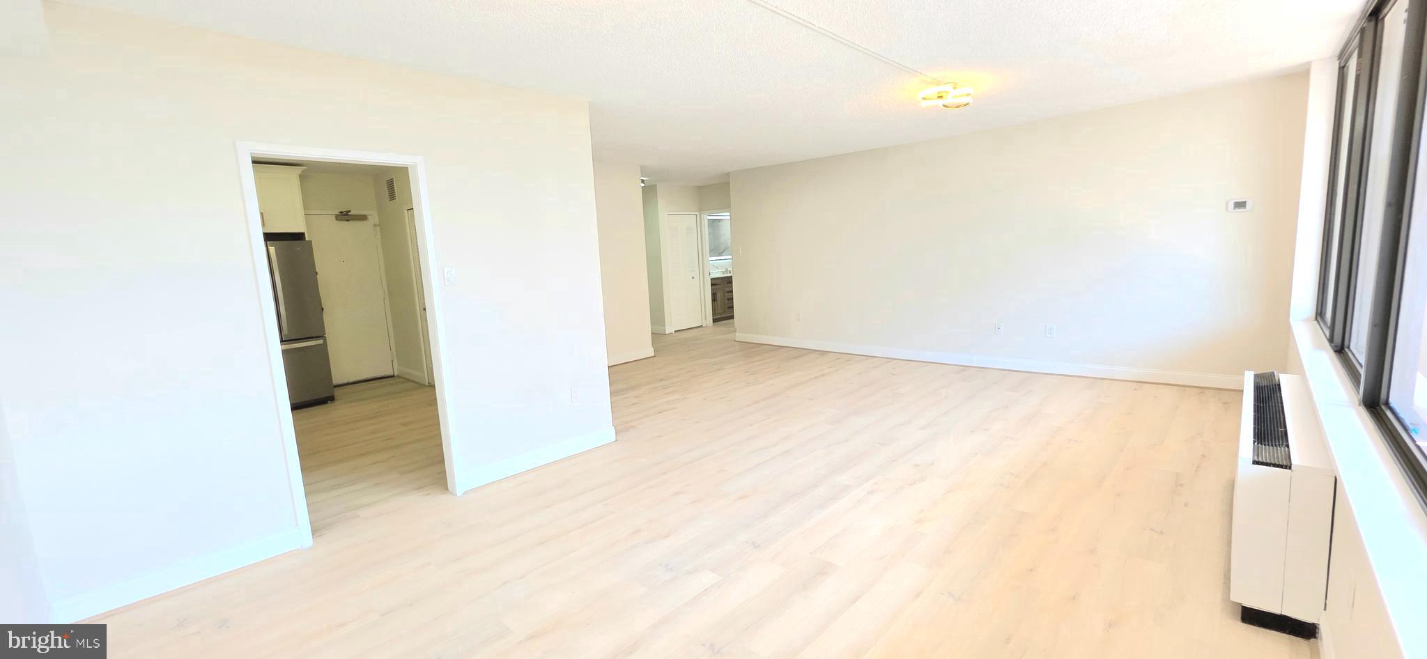
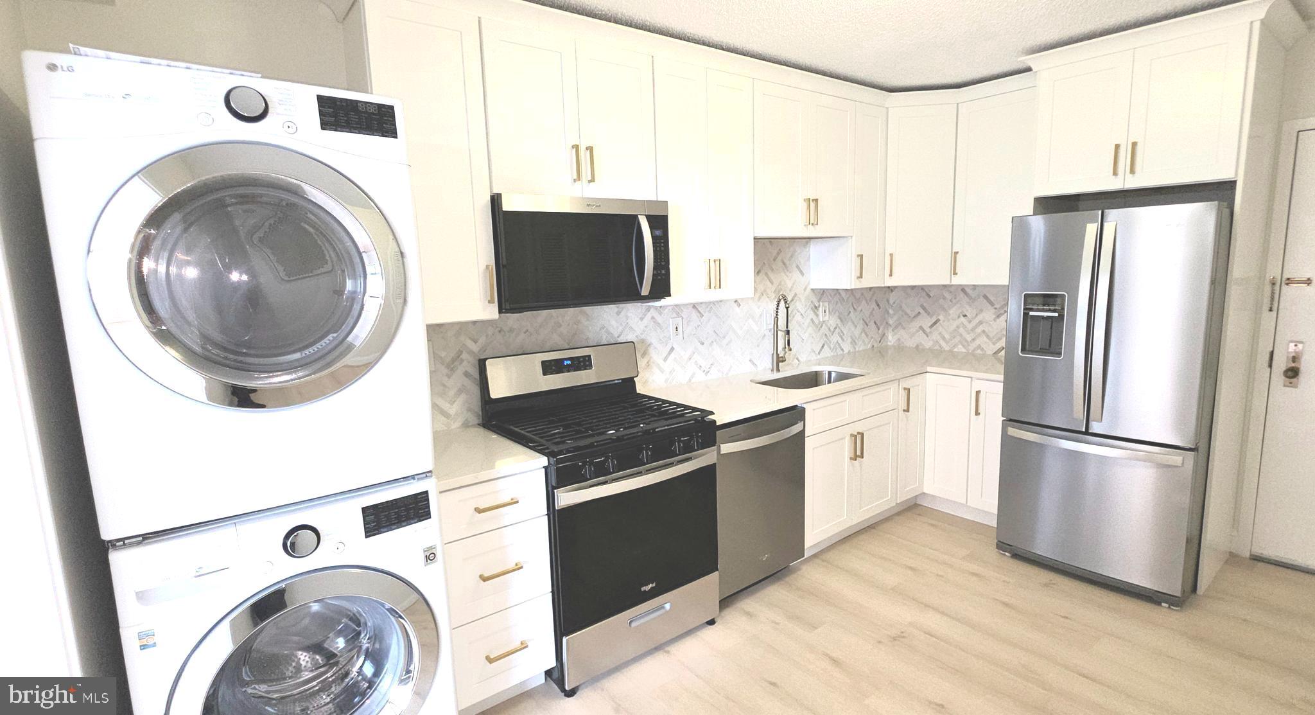
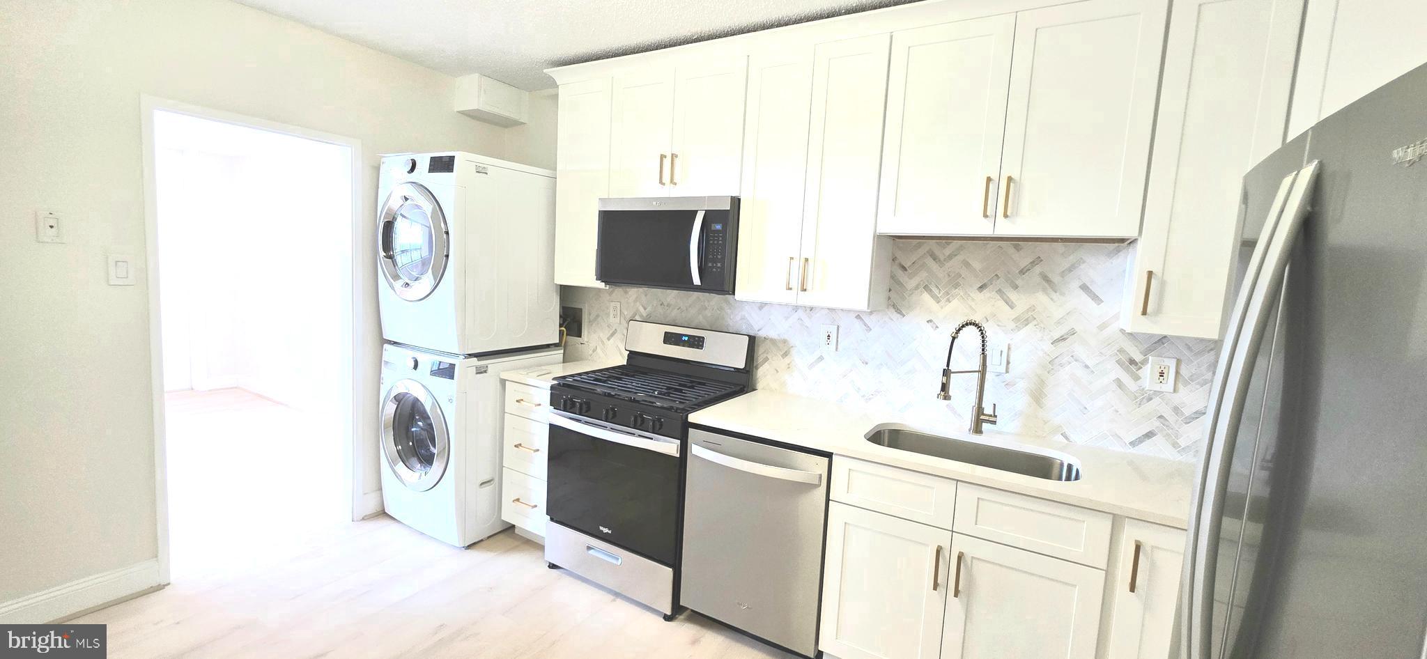
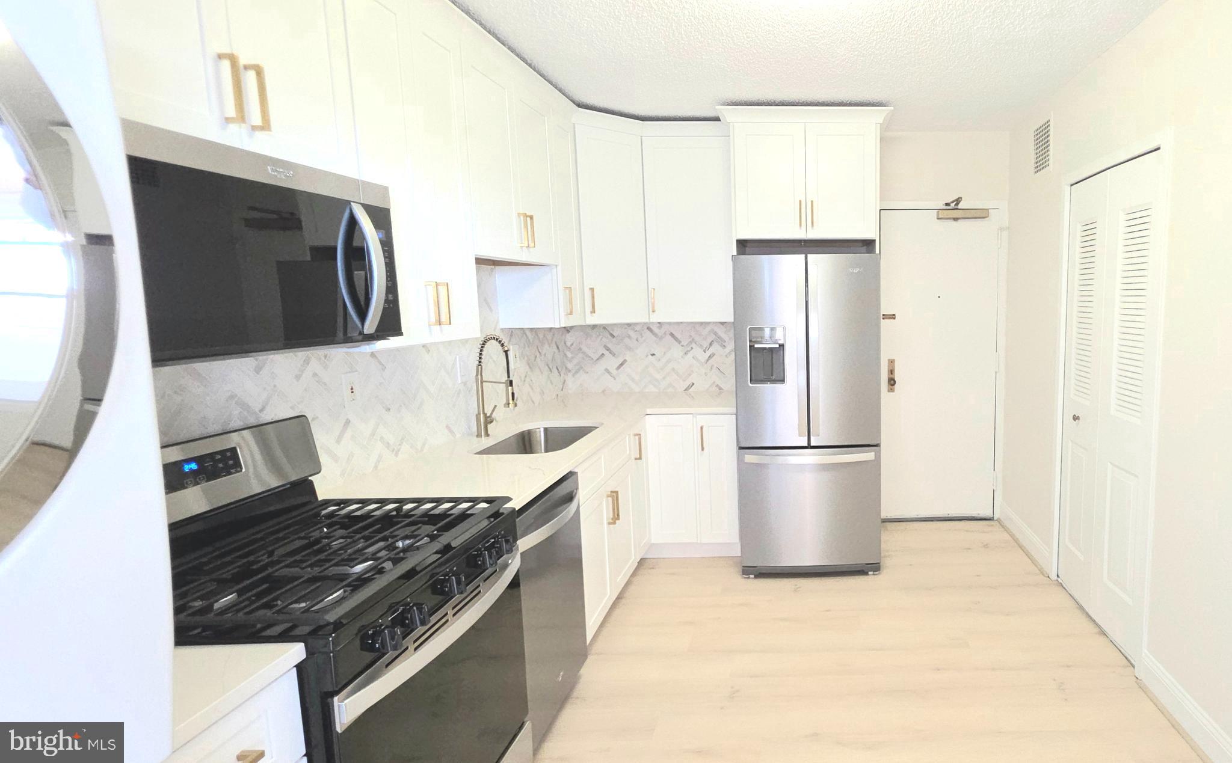
Experience the epitome of luxury living in this stunning 1-bedroom, 1-bathroom residence at Skyline Plaza North. Just recently completely renovated with high-end, designer grade trim level and appliances, this contemporary unit boasts an open floor plan that seamlessly blends comfort and elegance. The gourmet kitchen features high-end stainless steel appliances, perfect for culinary enthusiasts. Enjoy meals in the inviting dining area or on your private balcony, where you can unwind and take in the breath taking views. Indulge in the community's exceptional amenities, including a sparkling outdoor pool, sauna, and a state-of-the-art exercise room, billiard room, and gorgeous party room for your larger entertainments and parties. With 24-hour security and concierge services, peace of mind is paramount. The attached garage offers convenience, while the vibrant community center and billiard room provide endless opportunities for socializing. Embrace a lifestyle of sophistication and comfort in this exquisite home, where every detail has been thoughtfully curated for your enjoyment.
| 4 hours ago | Listing updated with changes from the MLS® | |
| 5 hours ago | Listing first seen on site |

The real estate listing information is provided by Bright MLS is for the consumer's personal, non-commercial use and may not be used for any purpose other than to identify prospective properties consumer may be interested in purchasing. Any information relating to real estate for sale or lease referenced on this web site comes from the Internet Data Exchange (IDX) program of the Bright MLS. This web site references real estate listing(s) held by a brokerage firm other than the broker and/or agent who owns this web site. The accuracy of all information is deemed reliable but not guaranteed and should be personally verified through personal inspection by and/or with the appropriate professionals. Properties in listings may have been sold or may no longer be available. The data contained herein is copyrighted by Bright MLS and is protected by all applicable copyright laws. Any unauthorized collection or dissemination of this information is in violation of copyright laws and is strictly prohibited. Copyright © 2020 Bright MLS. All rights reserved.
Did you know? You can invite friends and family to your search. They can join your search, rate and discuss listings with you.