
6113 TAMMY DRIVEALEXANDRIA, VA 22310
Due to the health concerns created by Coronavirus we are offering personal 1-1 online video walkthough tours where possible.
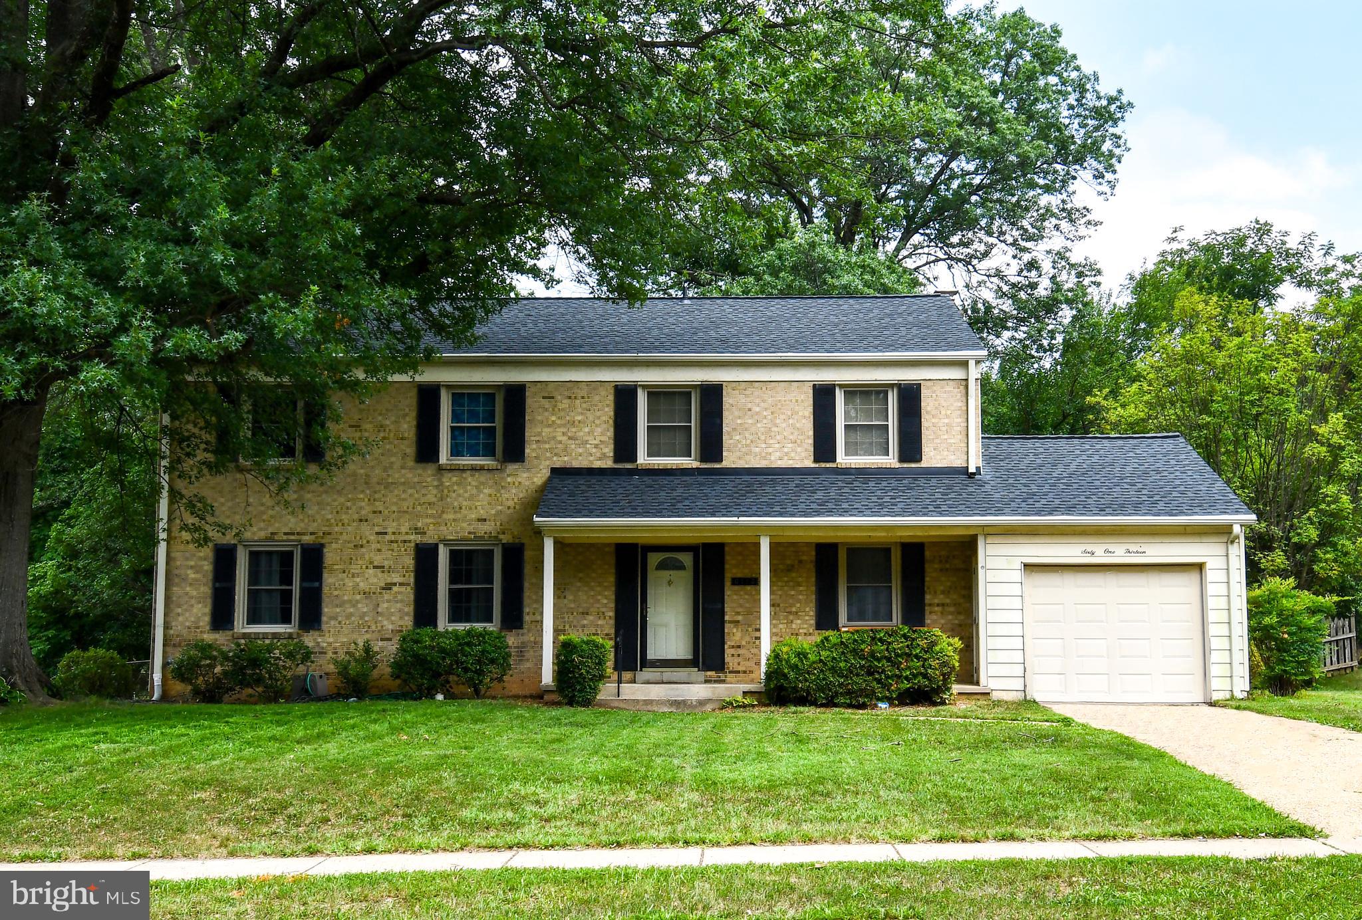
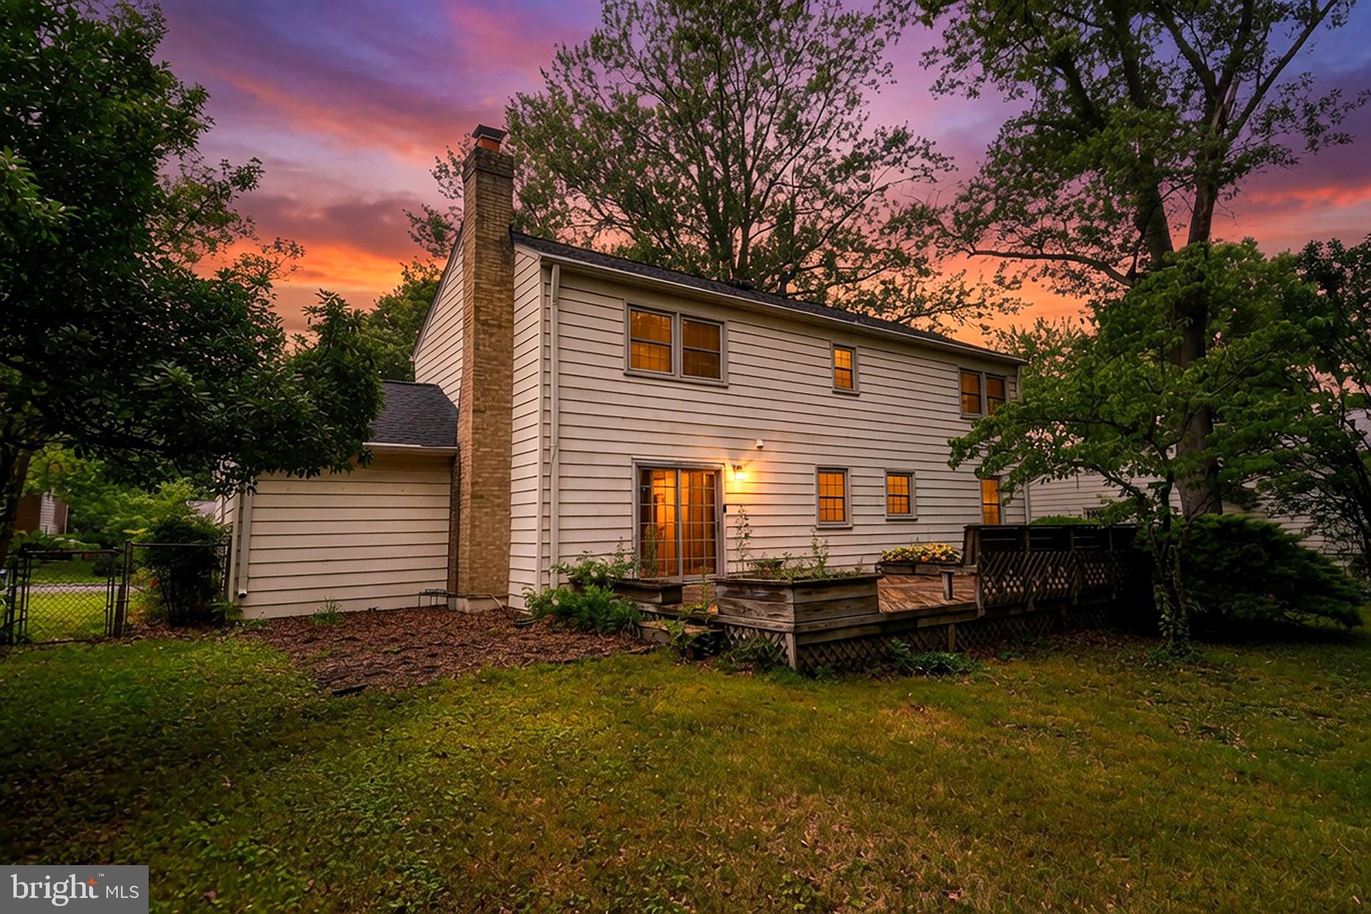
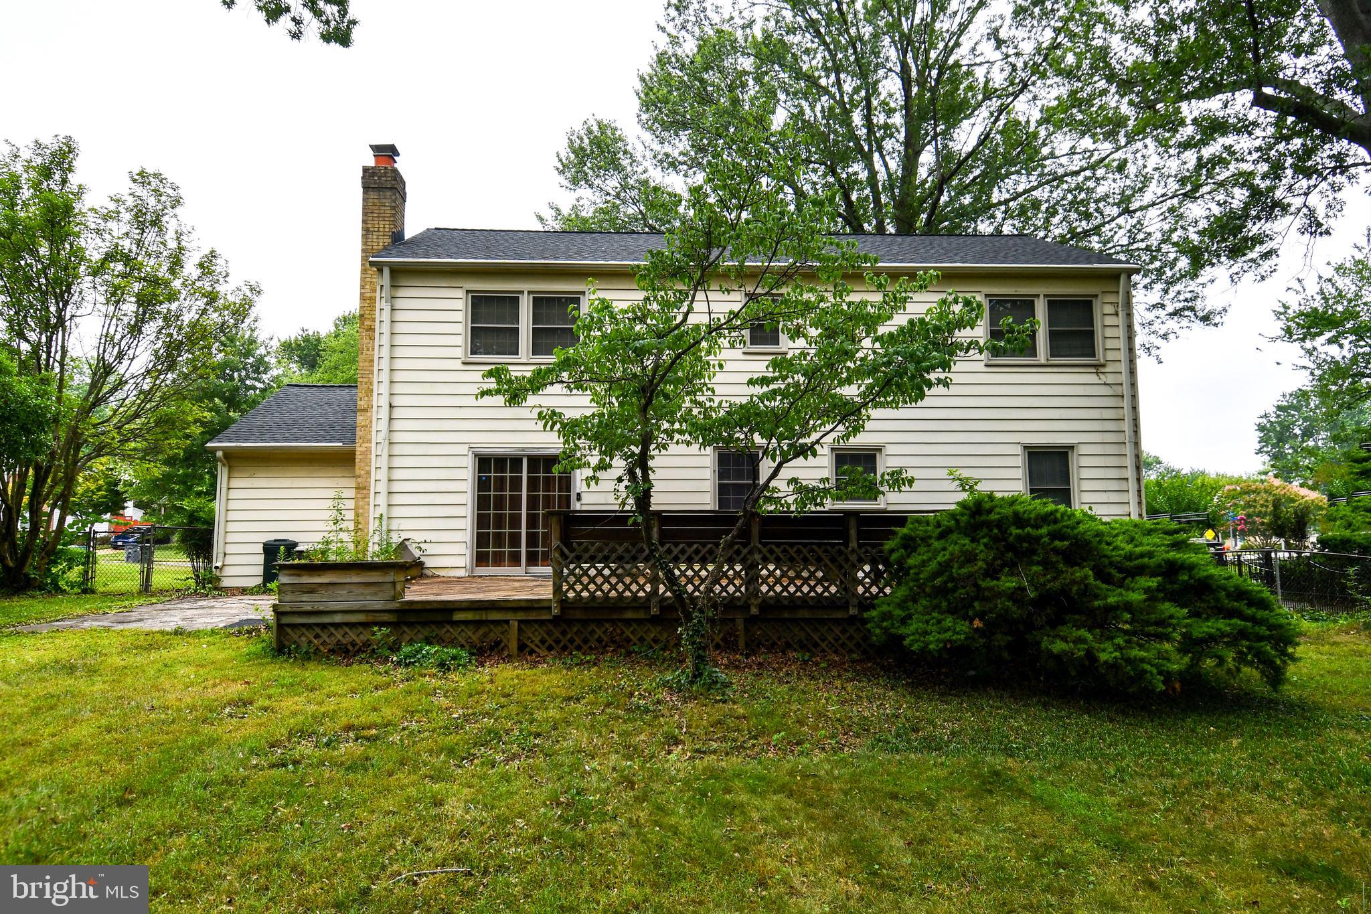
**Welcome to 6113 Tammy Drive, an exceptional opportunity to own a spacious Colonial in the highly sought-after Green Meadow community of Alexandria. Spacious home with 5 bedrooms, 2.5 baths, and over 2,100 square feet above grade, this well-maintained home combines generous living space, major system updates, and an unbeatable location providing an exceptional value. Features include hardwood floors throughout the main and upper levels, a traditional floor plan with formal living and dining rooms, a spacious eat-in kitchen, and a comfortable family room with a gas fireplace that opens to the rear deck and private, fenced backyard backing to mature trees. A desirable main level bedroom provides flexibility for guests, a home office, or multigenerational living. Upstairs, the expansive primary suite includes a private bath and adjoining sitting room that is perfect for a home office, nursery, fitness area, or quiet retreat. Three additional generously sized bedrooms complete the upper level. Enjoy peace of mind with major updates already completed, including Roof, HVAC system, and hot water heater (2021). Additional features include newer windows, a partially finished basement with recreation space and abundant storage, an attached garage, and mature landscaping. Ideally located between Franconia–Springfield** and Huntington Metro stations, this home offers convenient access to I-95, I-495, Fort Belvoir, the Pentagon, Old Town Alexandria, National Landing, and Washington, D.C. Enjoy nearby shopping, dining, parks, and the highly regarded Fairfax County Public Schools. Whether you're searching for room to grow, space to work from home, or a home in one of Alexandria's most established neighborhoods 6113 Tammy Drive offers outstanding value and endless possibilities.
| yesterday | Listing first seen on site | |
| yesterday | Listing updated with changes from the MLS® |

The real estate listing information is provided by Bright MLS is for the consumer's personal, non-commercial use and may not be used for any purpose other than to identify prospective properties consumer may be interested in purchasing. Any information relating to real estate for sale or lease referenced on this web site comes from the Internet Data Exchange (IDX) program of the Bright MLS. This web site references real estate listing(s) held by a brokerage firm other than the broker and/or agent who owns this web site. The accuracy of all information is deemed reliable but not guaranteed and should be personally verified through personal inspection by and/or with the appropriate professionals. Properties in listings may have been sold or may no longer be available. The data contained herein is copyrighted by Bright MLS and is protected by all applicable copyright laws. Any unauthorized collection or dissemination of this information is in violation of copyright laws and is strictly prohibited. Copyright © 2020 Bright MLS. All rights reserved.