
3407 WESSYNTON WAYALEXANDRIA, VA 22309
Due to the health concerns created by Coronavirus we are offering personal 1-1 online video walkthough tours where possible.
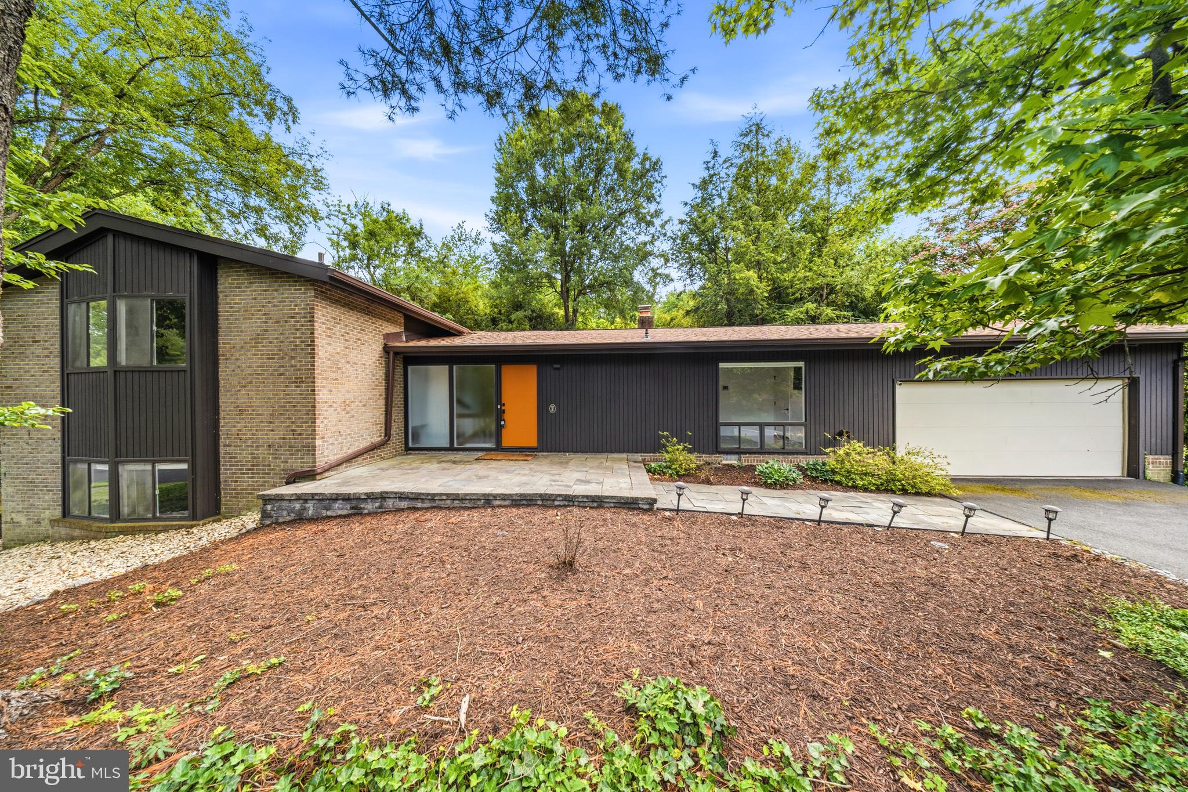
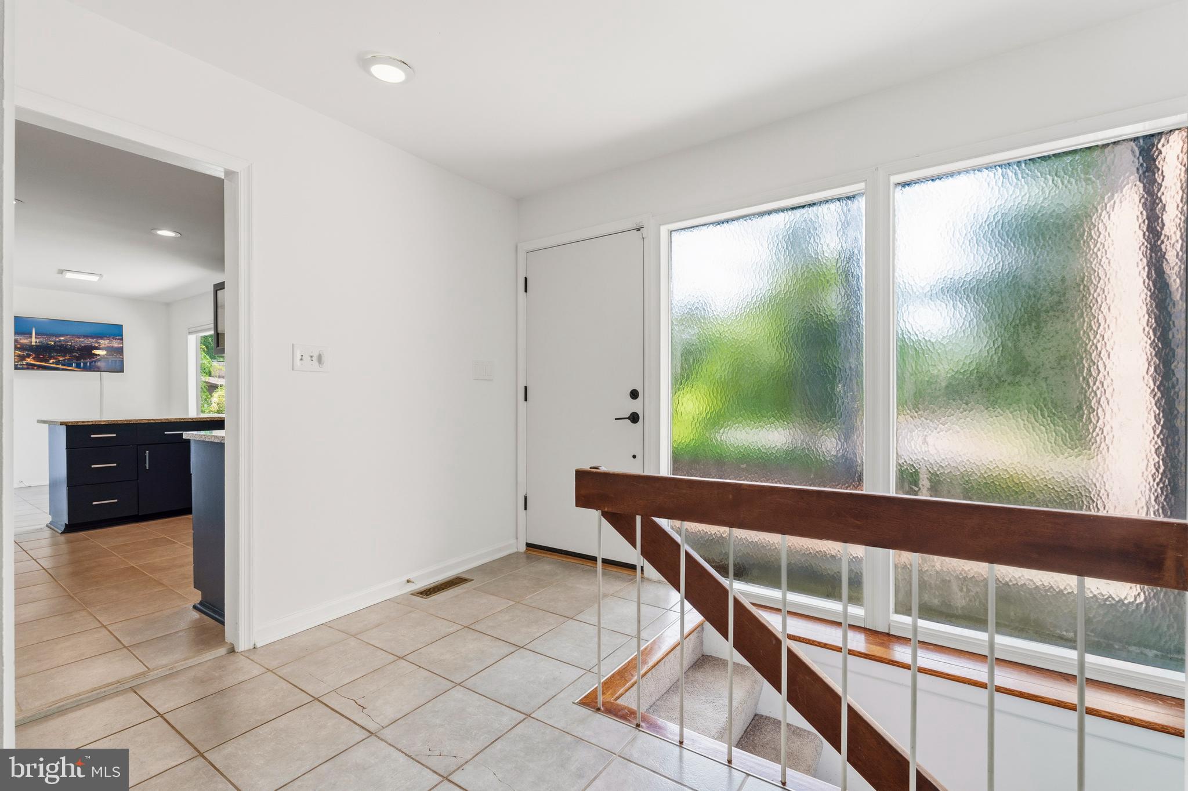
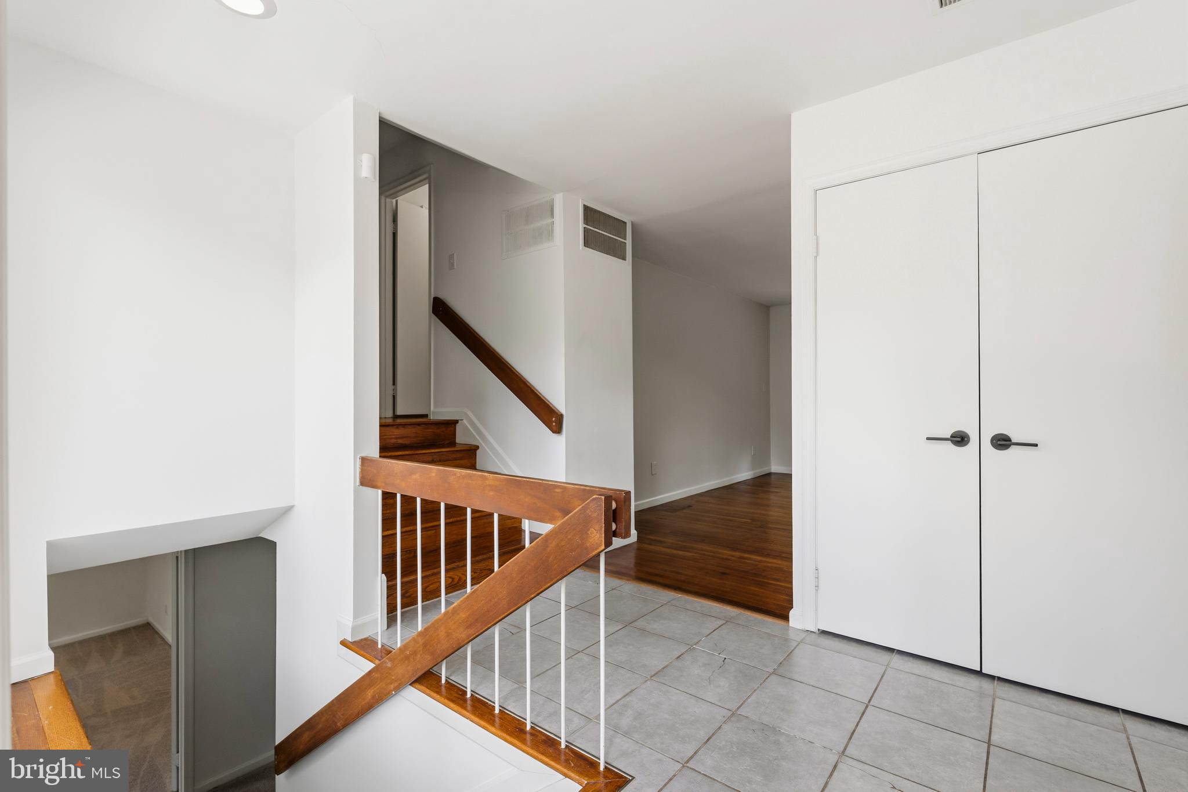
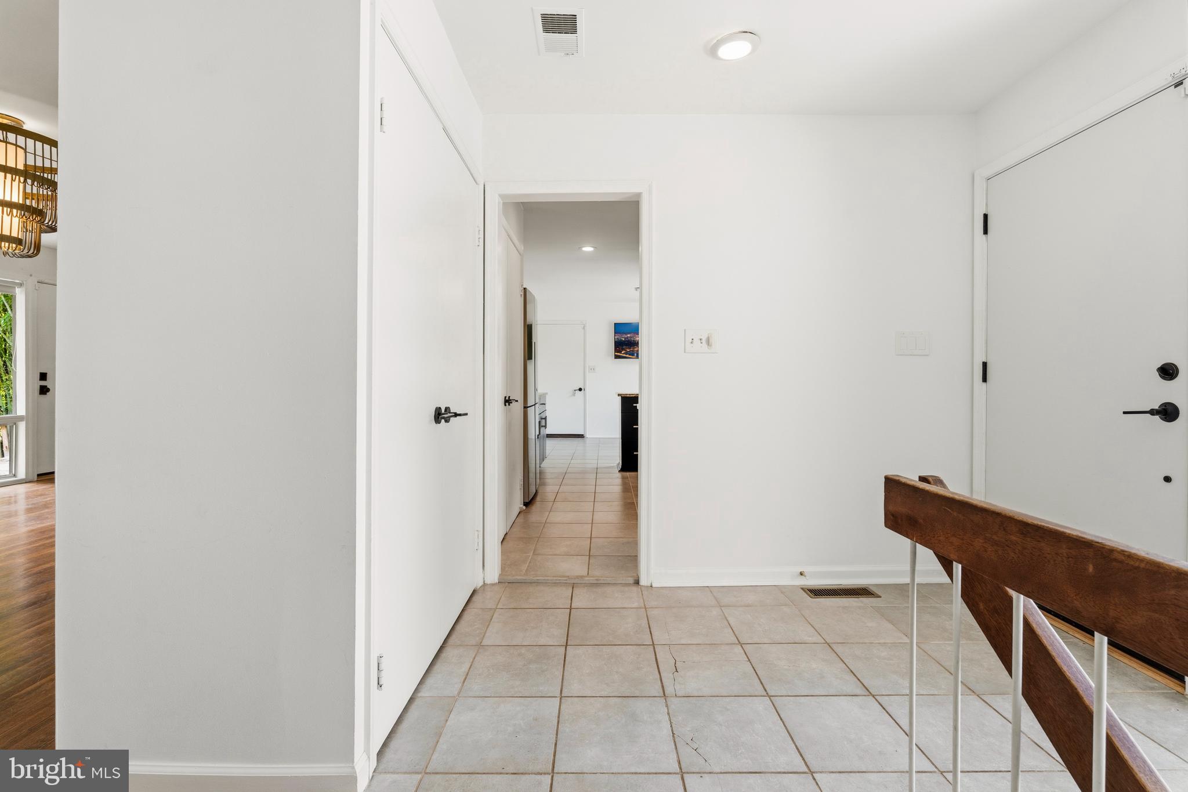
This stunning contemporary home, nestled in the highly desirable Wessynton community, offers an exceptional living experience and includes a private pool, tennis and basketball courts, and boat launch. New Roof installed July 2026- The main living area is bathed in natural light from large picture windows and features a unique two-sided gas brick fireplace that subtly divides the living and dining rooms. Solid hardwood flooring extends throughout the home. Kitchen and Bedrooms: The kitchen is a chef's delight, boasting granite countertops, a breakfast bar peninsula, and stainless steel, and slate appliances. The upper level features three bedrooms, including a beautiful owner's suite. This private retreat offers large picture windows with serene views of the surrounding woods, creating a comfortable, forested oasis. The two additional upstairs bedrooms are bright and airy, each with ample closet space and ceiling fans. Lower Level and Outdoor Features: The finished lower level expands the home's living space with several inviting areas. You'll find an awesome den with a curved, wood-paneled ceiling, a fourth bedroom, a full bathroom, and a convenient utility room. Outside, the large flagstone patio is perfect for relaxing or hosting cookouts. An oversized two-car garage with an EV charging station and convenient side garden access completes the property. Community and Location: The Wessynton neighborhood is a true gem, featuring 156 contemporary homes set amidst natural surroundings near the Mount Vernon Estate. Residents enjoy an extremely active social committee that organizes a wide range of year-round activities for all ages. The home's prime location offers easy access to the Mount Vernon Multi-Use Trail and the diverse shopping and dining options of Old Town Alexandria.
| 23 hours ago | Listing first seen on site | |
| 23 hours ago | Listing updated with changes from the MLS® |

The real estate listing information is provided by Bright MLS is for the consumer's personal, non-commercial use and may not be used for any purpose other than to identify prospective properties consumer may be interested in purchasing. Any information relating to real estate for sale or lease referenced on this web site comes from the Internet Data Exchange (IDX) program of the Bright MLS. This web site references real estate listing(s) held by a brokerage firm other than the broker and/or agent who owns this web site. The accuracy of all information is deemed reliable but not guaranteed and should be personally verified through personal inspection by and/or with the appropriate professionals. Properties in listings may have been sold or may no longer be available. The data contained herein is copyrighted by Bright MLS and is protected by all applicable copyright laws. Any unauthorized collection or dissemination of this information is in violation of copyright laws and is strictly prohibited. Copyright © 2020 Bright MLS. All rights reserved.
Did you know? You can invite friends and family to your search. They can join your search, rate and discuss listings with you.