
12742 VERDANT WAYRESTON, VA 20191
Due to the health concerns created by Coronavirus we are offering personal 1-1 online video walkthough tours where possible.
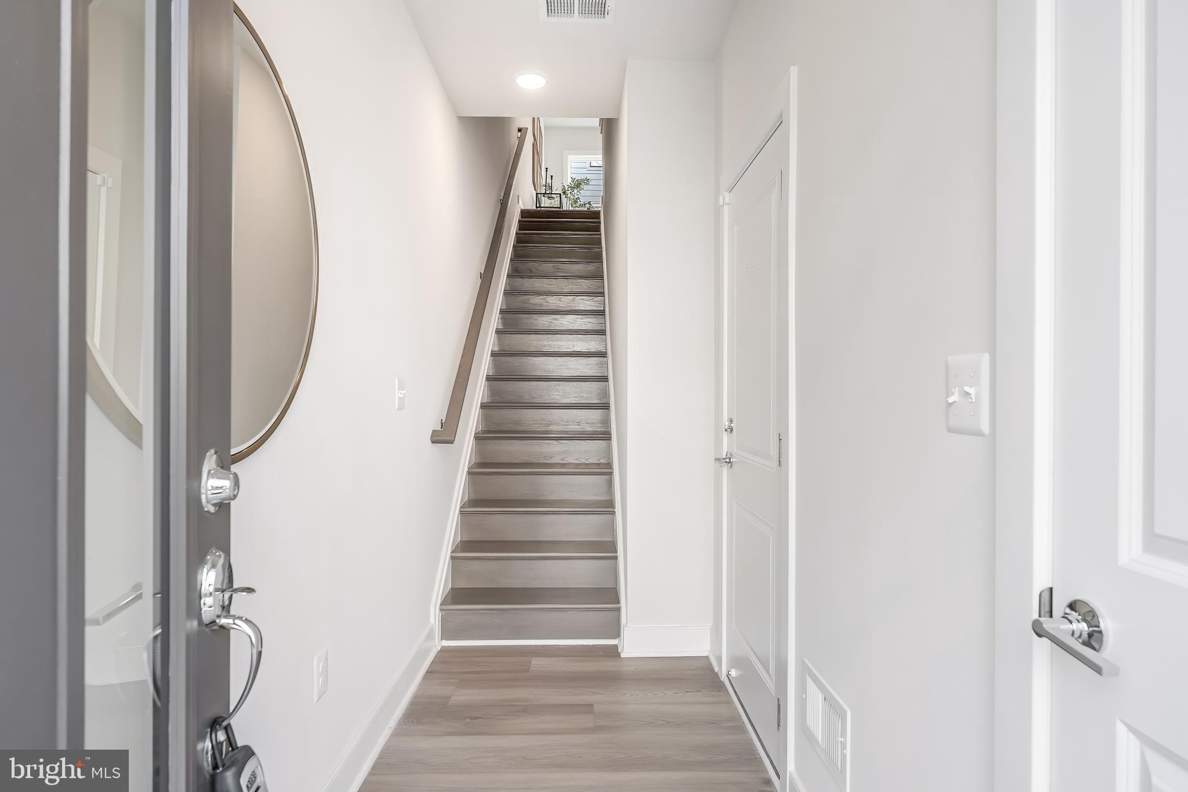
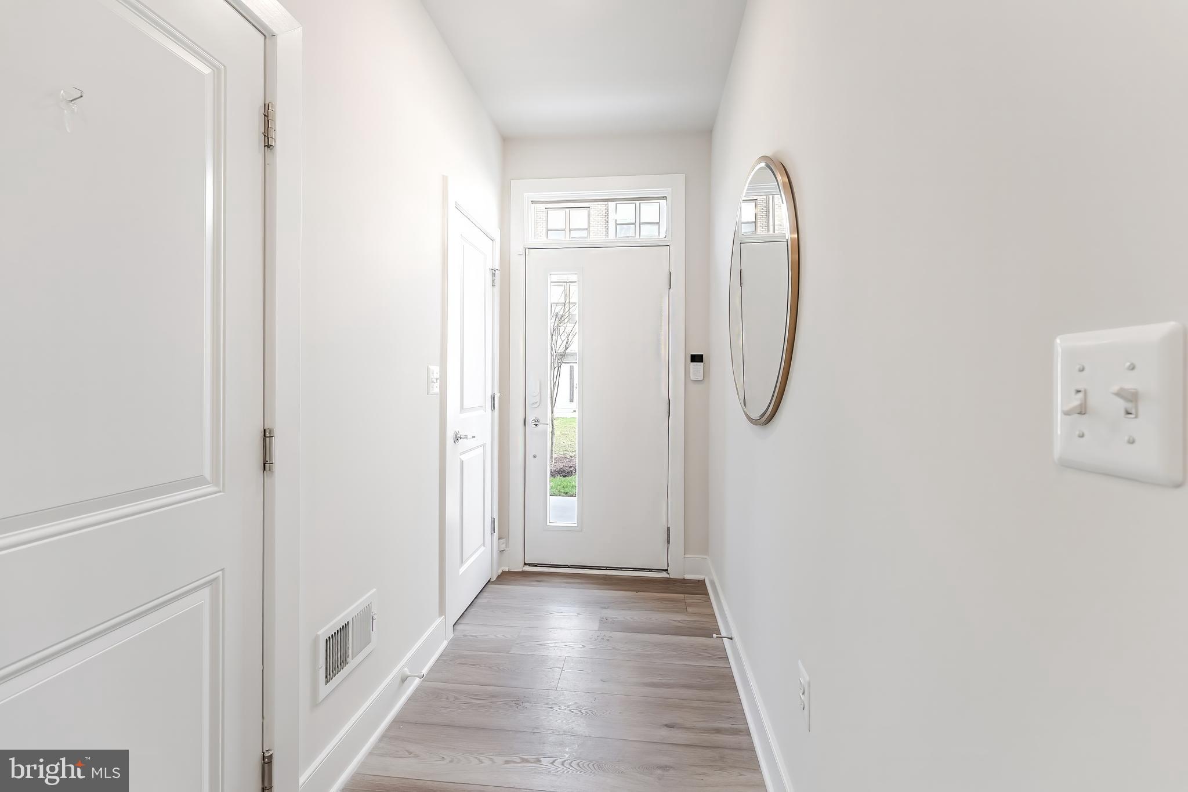
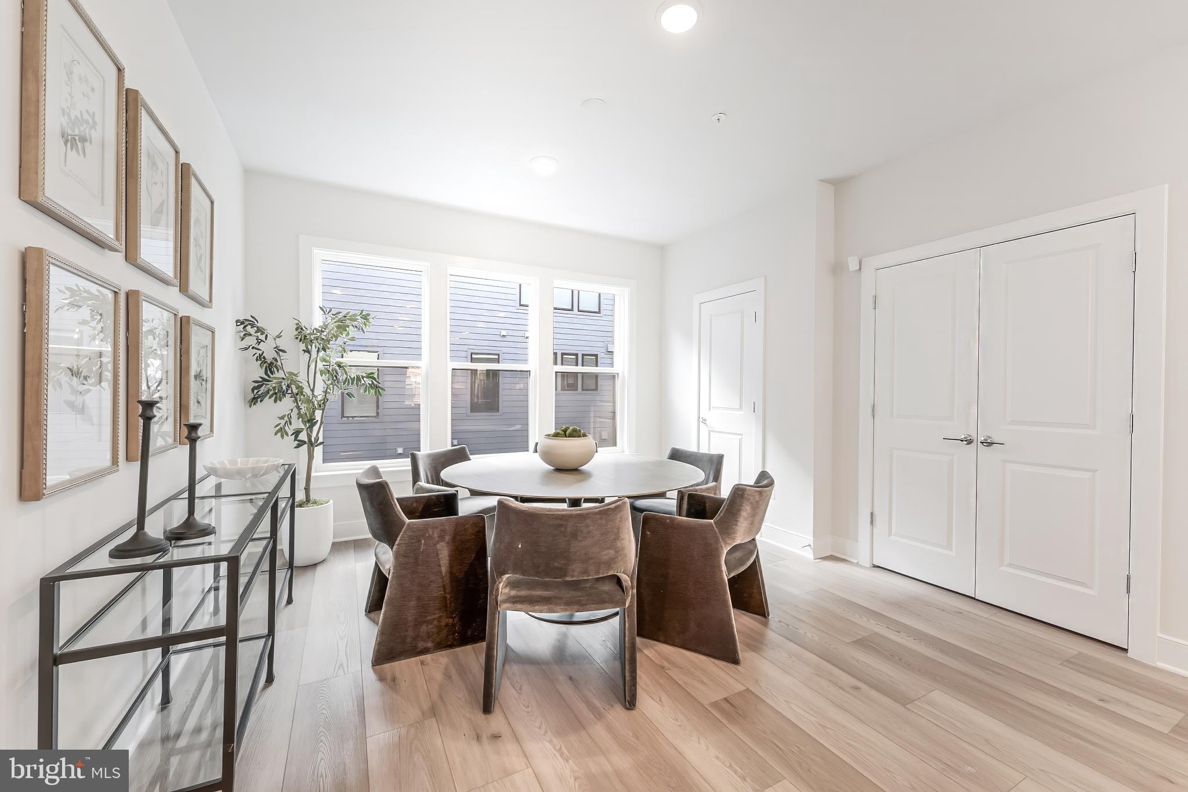
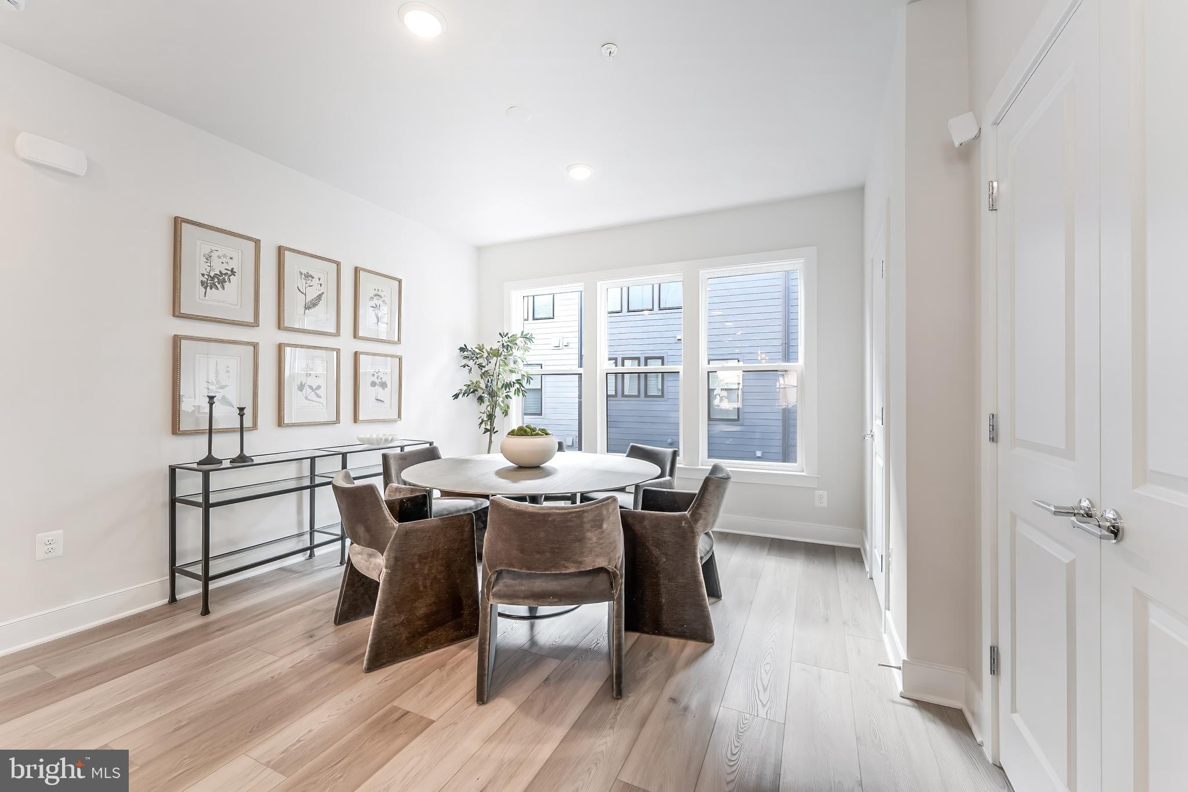
Located in Reston Arboretum, one of the area’s newest townhouse communities, this three-bedroom, three-and-a-half bath home is just a six-minute walk to the Herndon–Reston East Metro, offering easy access to Dulles Airport, Tysons, Arlington, and downtown DC while maintaining a peaceful residential setting. The main level features a beautifully designed kitchen with a 10-foot waterfall quartz island with seating for four, soft-close gray cabinetry, stainless steel appliances, pendant lighting, and a pantry. The open layout flows seamlessly into the dining area and a light-filled family room with large windows and a sleek linear gas fireplace. Upstairs, the primary suite includes a walk-in closet and a spa-style bath with dual quartz vanities and a glass-enclosed shower with built-in seat, while a second bedroom offers its own en-suite bath. The top floor provides added flexibility with a loft ideal for a home office, lounge, or workout space, along with a third bedroom featuring a walk-in closet and private bath. The rooftop deck is a standout feature, offering peaceful tree views and a second linear gas fireplace—perfect for relaxing or entertaining. Additional highlights include neutral LVP flooring, recessed lighting, Schlage touchless keypads, energy-efficient systems, smart home features, and a tandem two-car garage pre-wired for an EV charger. Community amenities include green space, a playground, and dog-walking areas, with the Herndon Monroe Wetland Preserve just steps away. Reston Town Center is only three miles away, with shopping, dining, Whole Foods, the W&OD Trail, and convenient access to the Dulles Toll Road, Route 7, and Route 28. As part of Reston Association, residents enjoy access to pools, trails, parks, lakes, tennis and pickleball courts, and year-round community events.
| yesterday | Listing first seen on site | |
| yesterday | Listing updated with changes from the MLS® |

The real estate listing information is provided by Bright MLS is for the consumer's personal, non-commercial use and may not be used for any purpose other than to identify prospective properties consumer may be interested in purchasing. Any information relating to real estate for sale or lease referenced on this web site comes from the Internet Data Exchange (IDX) program of the Bright MLS. This web site references real estate listing(s) held by a brokerage firm other than the broker and/or agent who owns this web site. The accuracy of all information is deemed reliable but not guaranteed and should be personally verified through personal inspection by and/or with the appropriate professionals. Properties in listings may have been sold or may no longer be available. The data contained herein is copyrighted by Bright MLS and is protected by all applicable copyright laws. Any unauthorized collection or dissemination of this information is in violation of copyright laws and is strictly prohibited. Copyright © 2020 Bright MLS. All rights reserved.
Did you know? You can invite friends and family to your search. They can join your search, rate and discuss listings with you.