
4300 TARTAN OAK COURTFAIRFAX, VA 22032
Due to the health concerns created by Coronavirus we are offering personal 1-1 online video walkthough tours where possible.
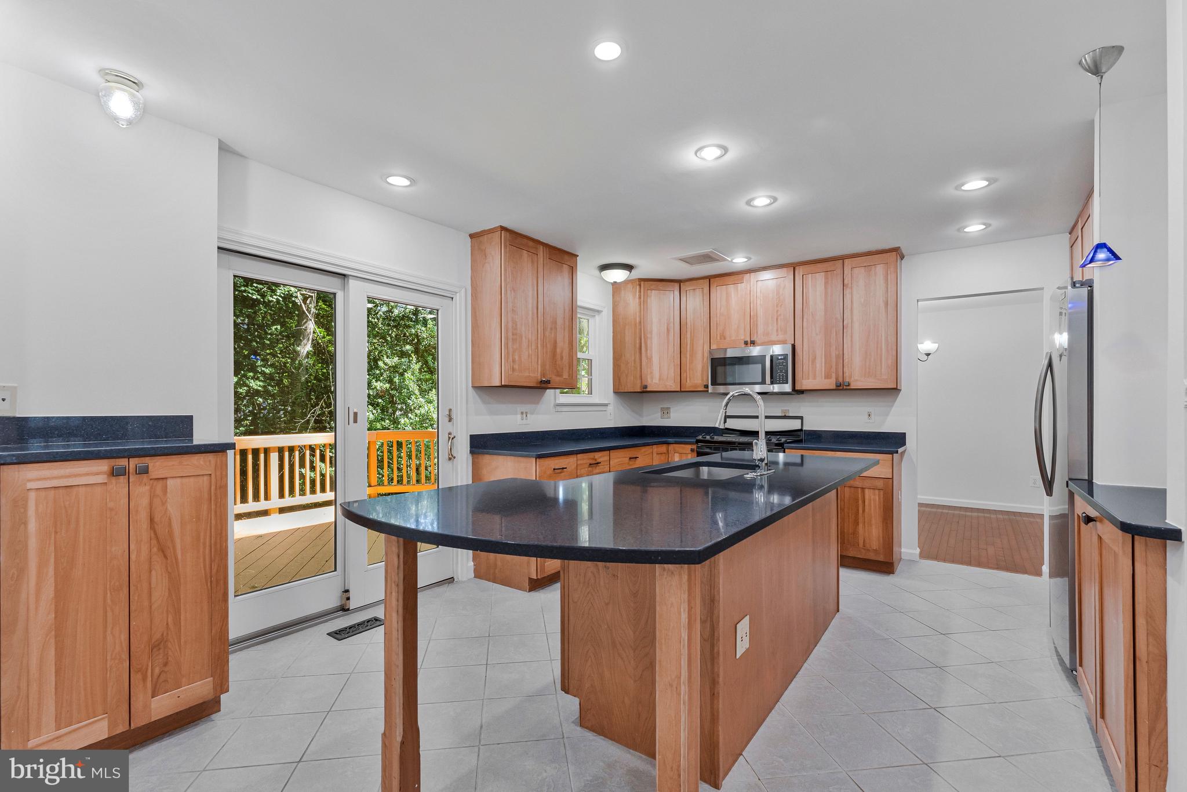
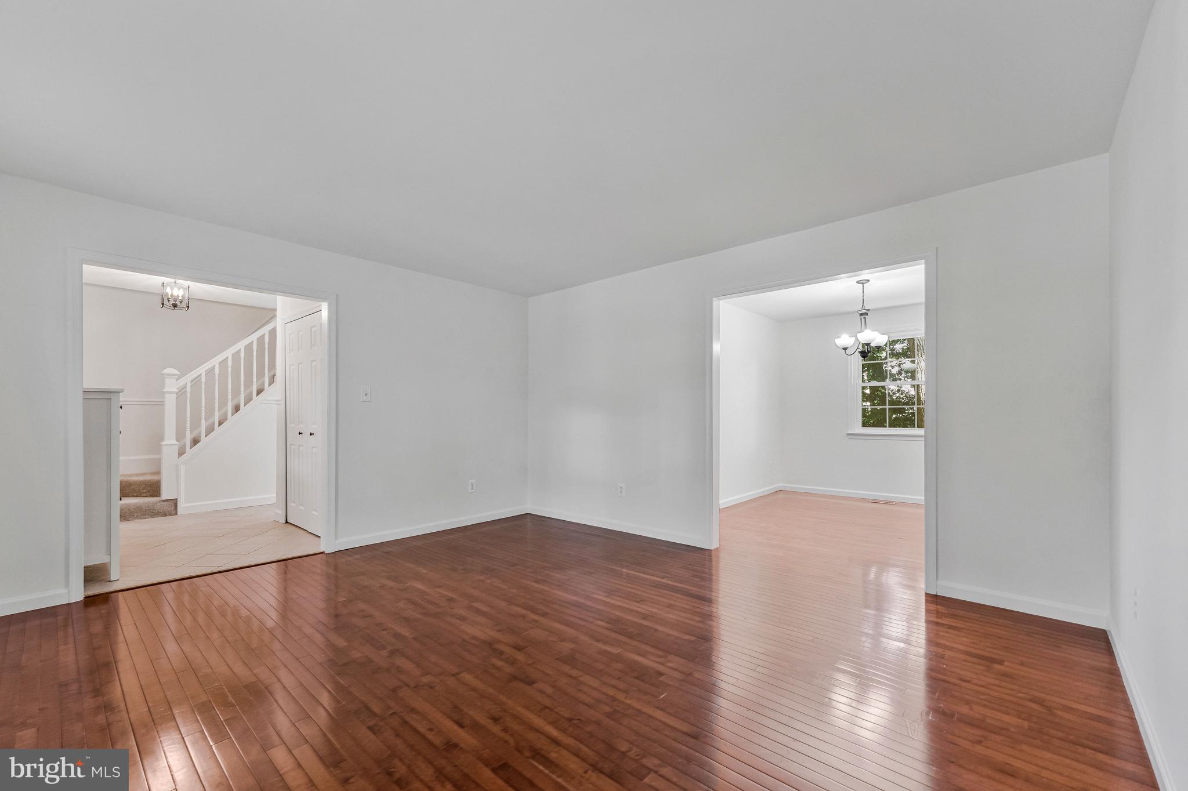
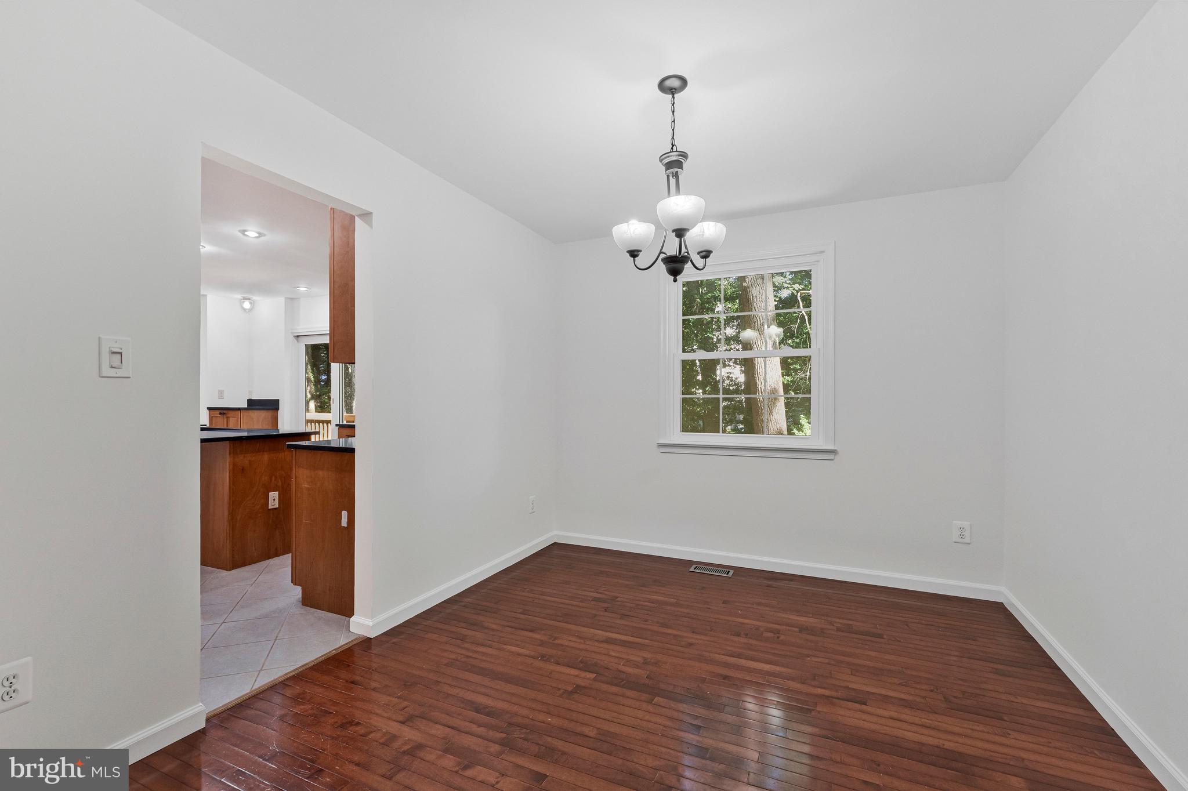
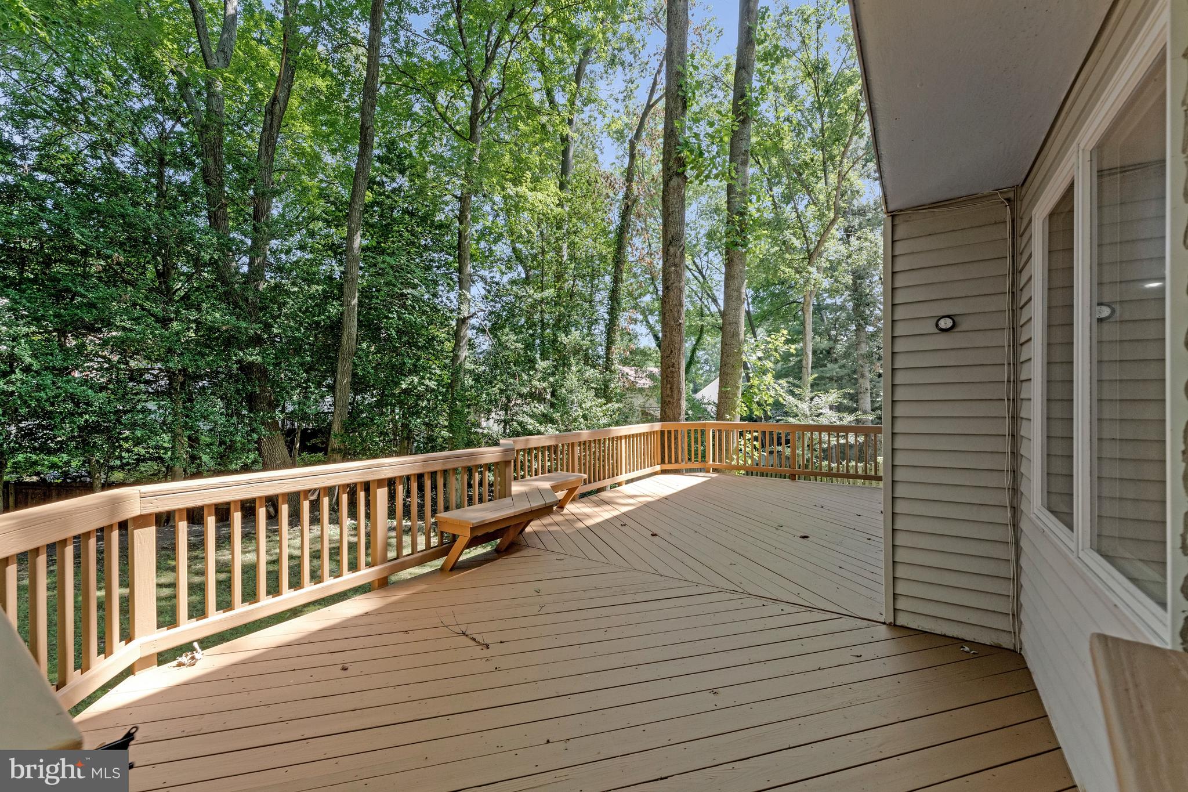
Welcome to 4300 Tartan Oak Ct, a well-maintained Colonial tucked away on a quiet cul-de-sac in the sought-after Chestnut Hills West community. Offering 4 beds, 2.5 baths, a 1-car attached garage, convenient layout, and timeless curb appeal. The welcoming front porch comes with a porch swing and is a charming entrance to the home. The hardwood floors on the main level, new carpeting on the upper and lower levels (2026), spacious living and dining areas, an inviting family room, and an updated kitchen with center island and breakfast area create the perfect balance of style and functionality. The expansive, private backyard offers mature trees with plenty of room for gardening. Be sure to enjoy the outdoors on the oversized rear deck, freshly stained (2026), perfect for entertaining - just break out the grill and a cooler! All of the home’s bedrooms are found on the upper level including the primary bedroom suite. The primary bedroom suite offers a primary ensuite bathroom and large walk-in closet with built-in closet system. The other 3 bedrooms are all generously sized, offer ample storage space, and share the hall full bathroom. The finished, walk-out lower level boasts a large recreation room perfect for a home office, gym, or home theater, and large laundry and utilities room. Notable updates: hot water heater (2026), epoxied garage floor (2026), freshly painted throughout (2026) dishwasher (2025), gutters & gutter screens (2024), front porch concrete (2024), refrigerator (2023), microwave (2023). Perfectly positioned in the desirable Woodson/Frost/Olde Creek pyramid - this home combines a peaceful neighborhood setting just outside the Beltway with exceptional convenience. Just minutes away, you'll find the vibrant restaurants, boutiques, and community events of Old Town Fairfax alongside local movie theaters and parks. Commuters will appreciate the central location with easy access to major commuter routes (123, I-495, I-66, 50, Braddock Road, Fairfax County Parkway) along with being less than 5 miles to the Vienna/Fairfax GMU Metro, making travel throughout DMV convenient.
| yesterday | Listing updated with changes from the MLS® | |
| yesterday | Listing first seen on site |

The real estate listing information is provided by Bright MLS is for the consumer's personal, non-commercial use and may not be used for any purpose other than to identify prospective properties consumer may be interested in purchasing. Any information relating to real estate for sale or lease referenced on this web site comes from the Internet Data Exchange (IDX) program of the Bright MLS. This web site references real estate listing(s) held by a brokerage firm other than the broker and/or agent who owns this web site. The accuracy of all information is deemed reliable but not guaranteed and should be personally verified through personal inspection by and/or with the appropriate professionals. Properties in listings may have been sold or may no longer be available. The data contained herein is copyrighted by Bright MLS and is protected by all applicable copyright laws. Any unauthorized collection or dissemination of this information is in violation of copyright laws and is strictly prohibited. Copyright © 2020 Bright MLS. All rights reserved.
Did you know? You can invite friends and family to your search. They can join your search, rate and discuss listings with you.