
13629 CEDAR RUN LANEHERNDON, VA 20171
Due to the health concerns created by Coronavirus we are offering personal 1-1 online video walkthough tours where possible.
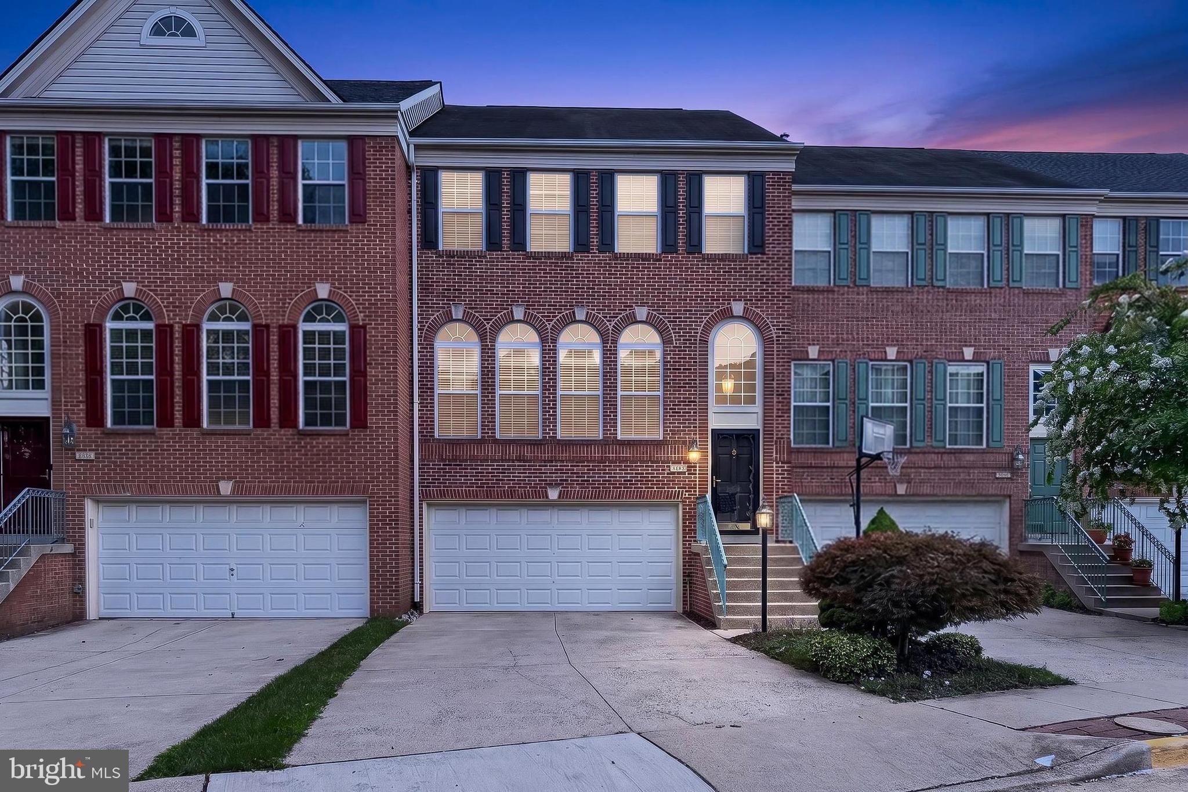
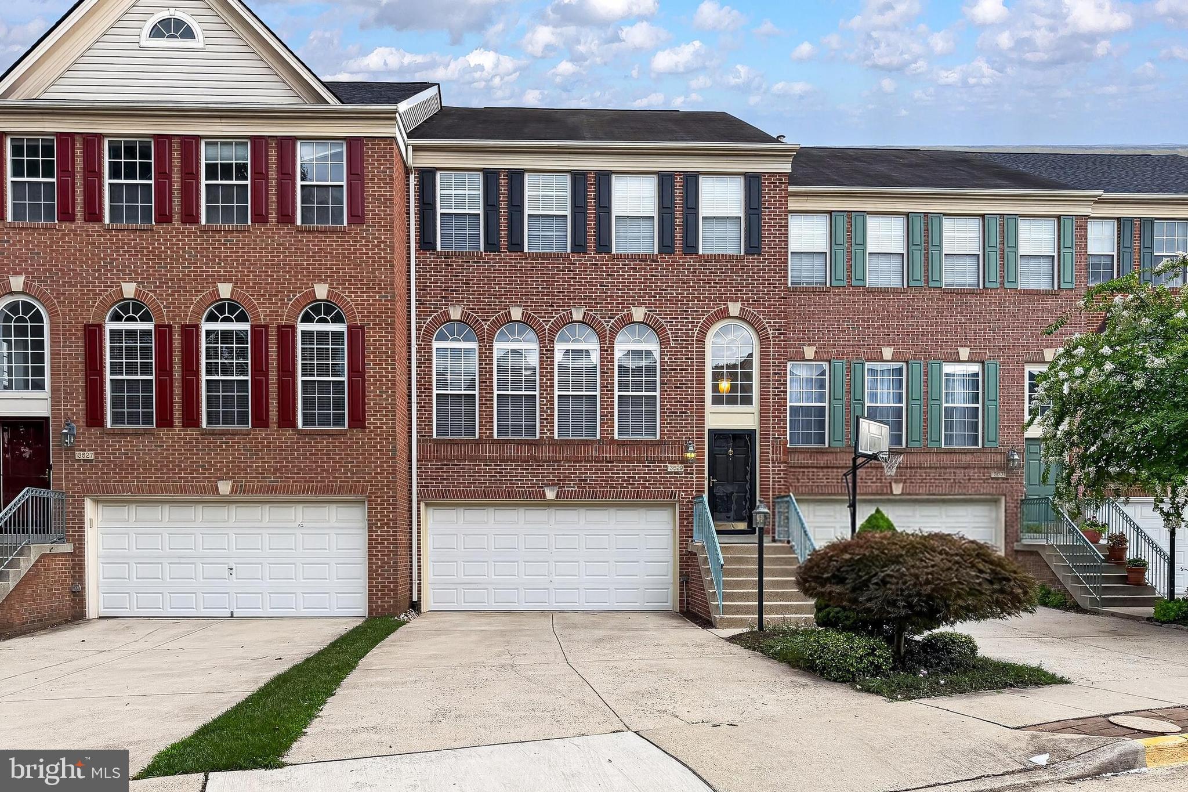
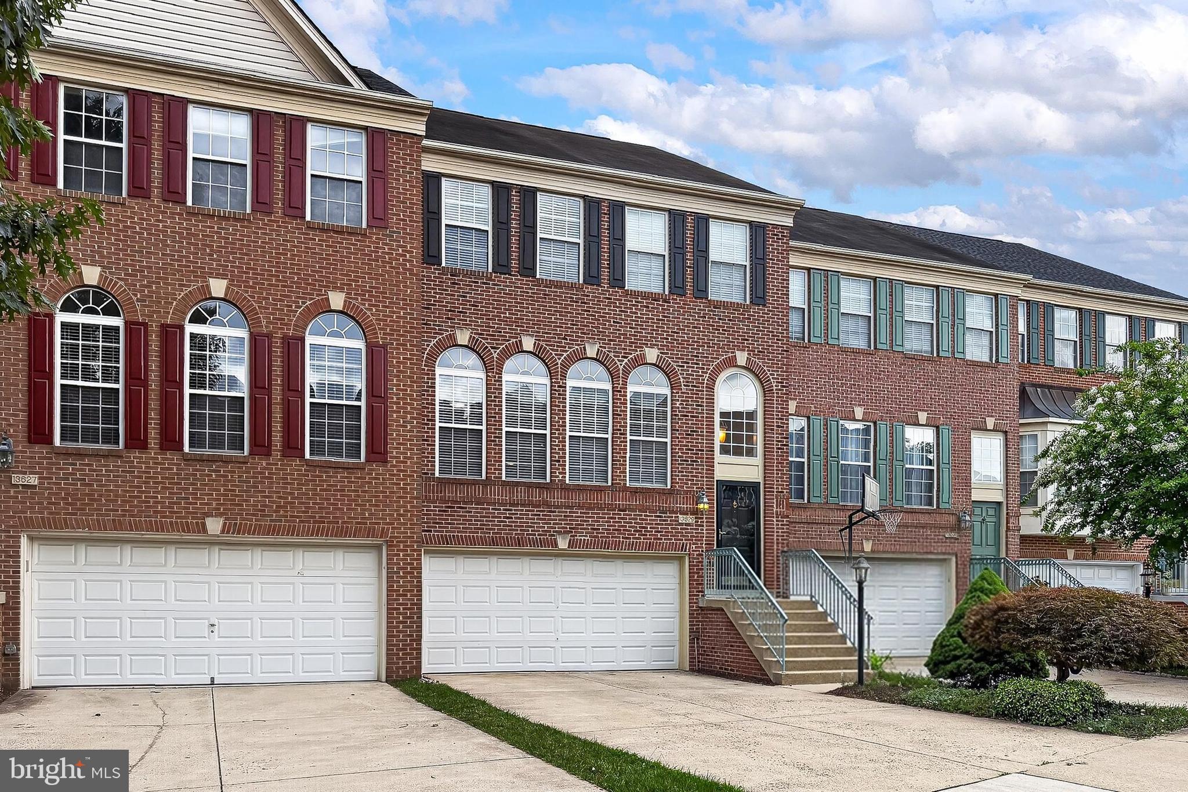
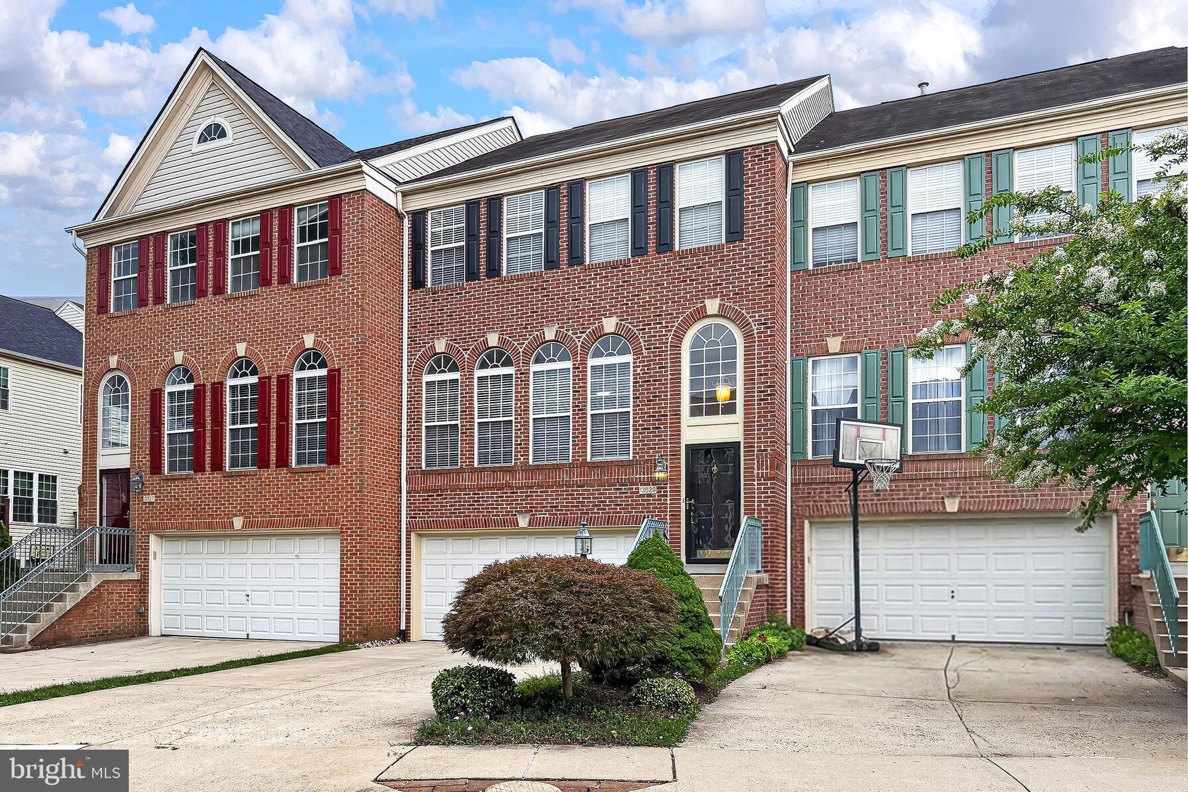
Located in the sought-after Creekside community, this stunning 3 bedroom, 2 full, 2 half-bath townhome with bump-outs on all 3 levels offers over 2,600 sq. ft. of living space and upgrades galore! Designed for both entertaining and comfortable everyday living, this brick front home with a 2-car garage boasts an open-floor plan, gleaming hardwood floors on the main and upper level, high ceilings, decorative columns and moldings, fireplace, and an abundance of windows that fill the space with natural light. ****** An open foyer welcomes you, as rich hardwood flooring ushers you up into the formal living room where a wall of floor to ceiling arch windows fills the space with light illuminating soft neutral designer paint, crisp crown molding and decorative columns introducing the formal dining room. Onward, you’ll find the heart of the home, the gourmet kitchen with gleaming granite countertops, an abundance of 42” traditional and glass front cabinetry, and stainless-steel appliances. A center island provides bar seating and the breakfast nook set in a graceful bow window is perfect for daily dining. The spacious adjoining family room with dual lighted ceiling fans invites you to relax in front of a cozy gas fireplace or step out to the deck overlooking treed common area, perfect for gatherings or simple relaxation. A powder room rounds out the main level. ****** Hardwoods continue upstairs and into the luxurious primary suite boasting a soaring vaulted ceiling with lighted ceiling fan, two walk-in closets, and a spa like bath with granite topped dual sink vanity, water closet, soaking tub and glass enclosed shower. Two additional bedrooms, each with hardwood flooring and vaulted ceilings, share the well-appointed hall bath, while a laundry room with front loading machines completes the upper level. The expansive, lower-level recreation room provides plenty of space for games, media, exercise, and simple relaxation and opens a paver patio and fully fenced backyard. A powder room and direct garage access add convenience, while a two zoned HVAC provides comfort. ****** All this is in a peaceful community in a spectacular location, with easy access to major commuting routes, just minutes to Silver Line Metro, Dulles Airport, an abundance of shopping, dining, and entertainment options, parklands, and the OD&D Trailhead.
| 22 hours ago | Listing updated with changes from the MLS® | |
| 22 hours ago | Listing first seen on site |

The real estate listing information is provided by Bright MLS is for the consumer's personal, non-commercial use and may not be used for any purpose other than to identify prospective properties consumer may be interested in purchasing. Any information relating to real estate for sale or lease referenced on this web site comes from the Internet Data Exchange (IDX) program of the Bright MLS. This web site references real estate listing(s) held by a brokerage firm other than the broker and/or agent who owns this web site. The accuracy of all information is deemed reliable but not guaranteed and should be personally verified through personal inspection by and/or with the appropriate professionals. Properties in listings may have been sold or may no longer be available. The data contained herein is copyrighted by Bright MLS and is protected by all applicable copyright laws. Any unauthorized collection or dissemination of this information is in violation of copyright laws and is strictly prohibited. Copyright © 2020 Bright MLS. All rights reserved.
Did you know? You can invite friends and family to your search. They can join your search, rate and discuss listings with you.