
6814 SHRINE COURTANNANDALE, VA 22003
Due to the health concerns created by Coronavirus we are offering personal 1-1 online video walkthough tours where possible.
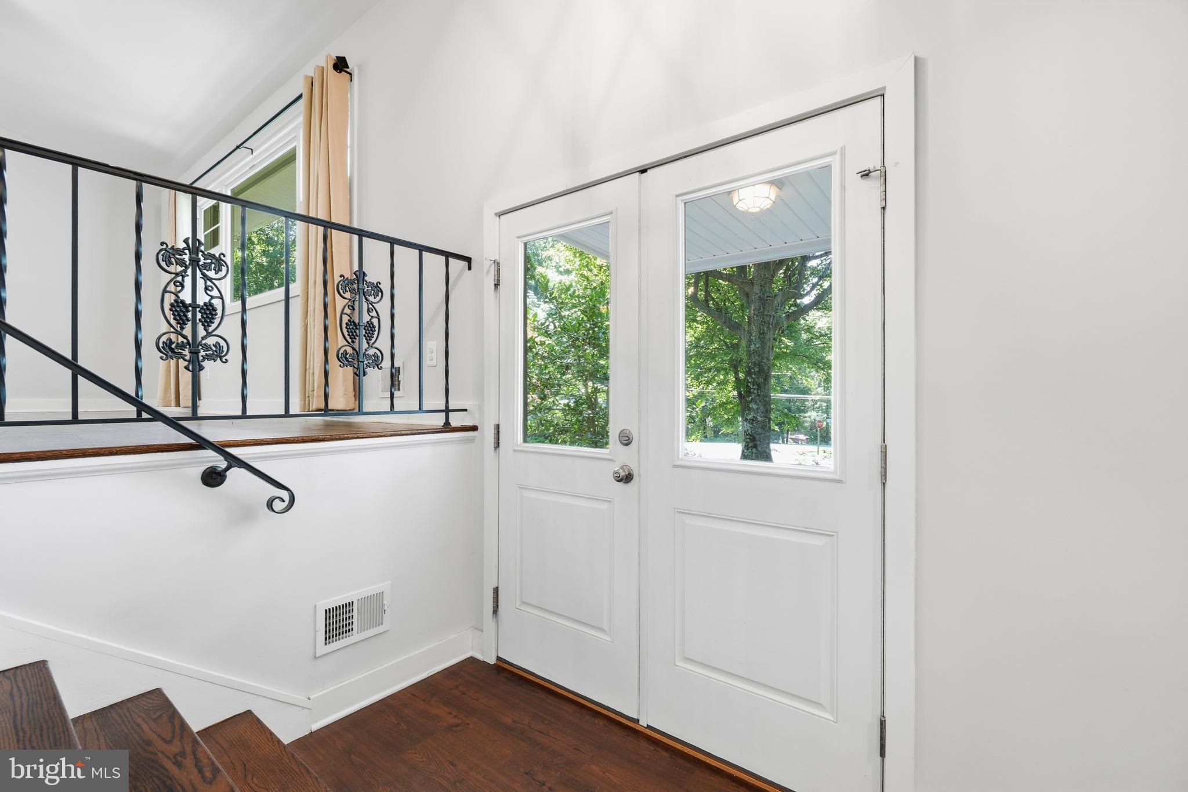
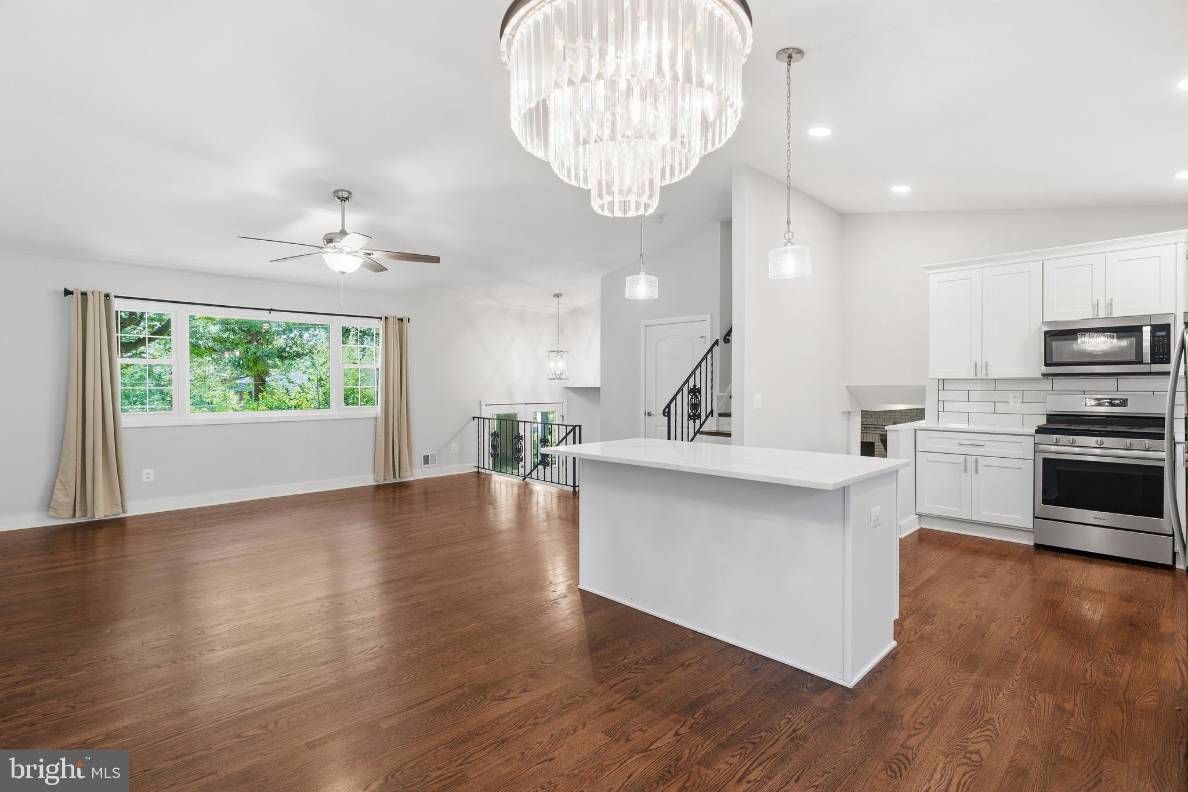
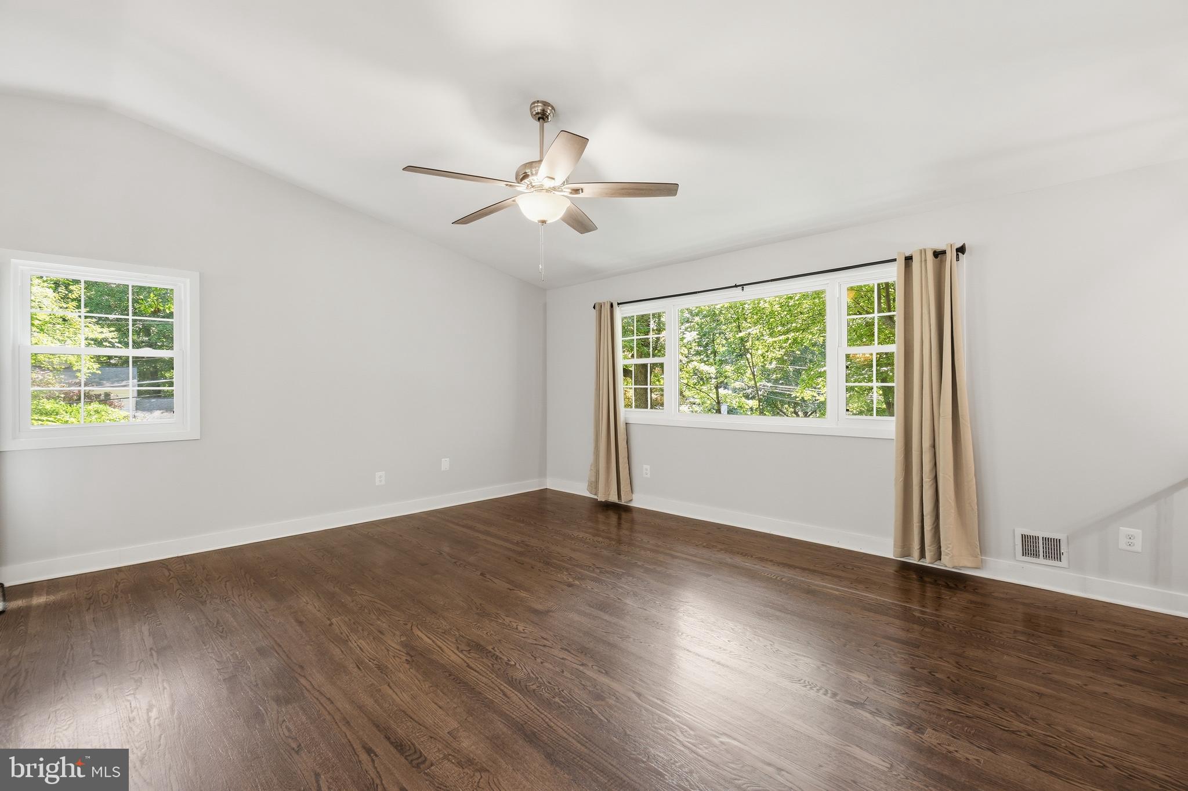
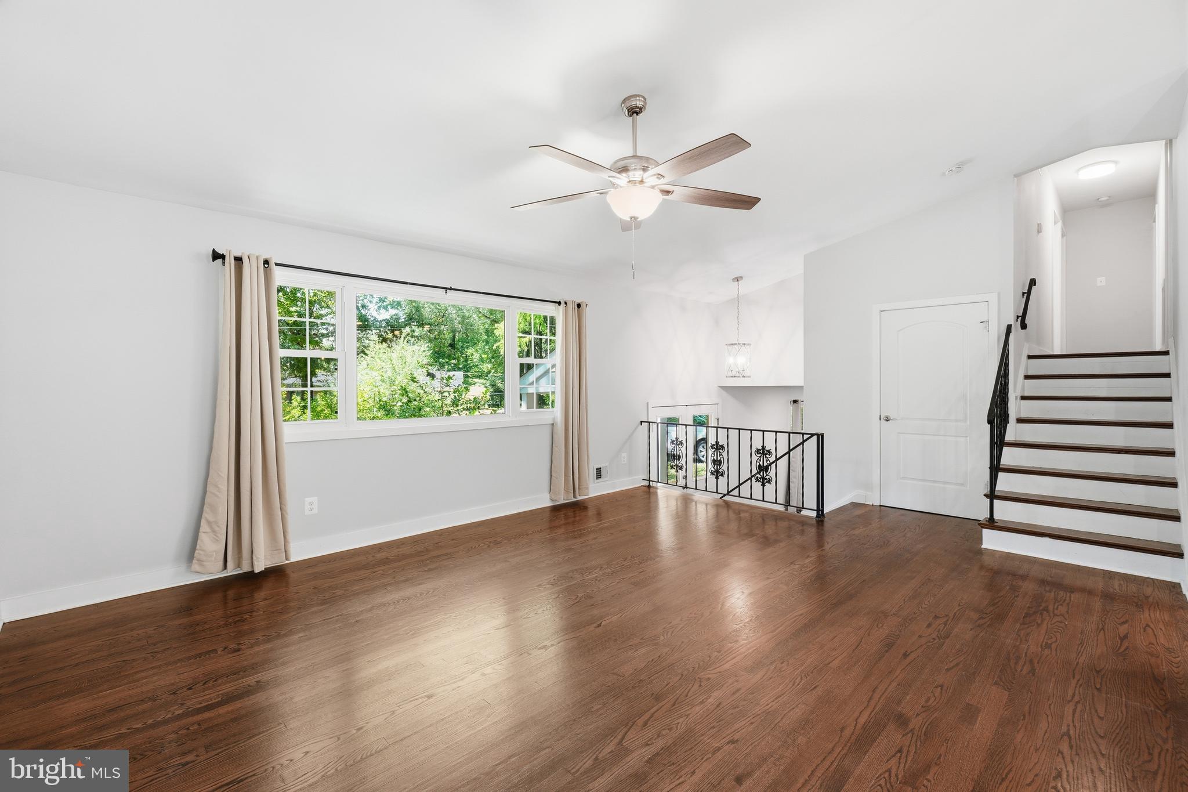
Step inside and discover a home where every detail has already been thoughtfully completed. Beautifully updated, impressively spacious with 2,290 total finished square feet, and filled with modern style, this four-level residence offers the rare feeling of moving into a nearly new home—without the wait. Perfectly positioned on an oversized corner lot along a quiet cul-de-sac street, the home enjoys an expansive front yard and a peaceful, tree-lined setting. Despite its private feel, it remains just minutes from major commuter routes, shopping, dining, parks, and entertainment, delivering the ideal balance of serenity and everyday convenience. Inside, rich dark hardwood flooring flows throughout the main and upper living spaces, complemented by beautifully updated lighting and a sophisticated, modern aesthetic. Two sets of stairs provide easy access between the upper and lower levels, while the distinctive split-level design creates four true floors of living space—offering far more room than expected. The main level is bright, open, and immediately welcoming. A dramatic vaulted living room flows seamlessly into the dining area and showstopping gourmet-style kitchen. Quartz countertops, a classic subway tile backsplash, crisp white cabinetry, and stainless steel appliances create a timeless yet contemporary look. A large center island, accented by stylish pendant lighting, provides generous space for meal preparation, casual dining, and gathering with friends. Over the sink, a wide window frames peaceful views of the private, tree-lined backyard. Upstairs, three generously sized bedrooms offer abundant natural light and ample closet space. The primary suite is complete with a beautifully renovated ensuite bath featuring a spacious vanity and oversized walk-in shower, while a second fully updated bathroom on this level serves the two additional bedrooms, continuing the home’s cohesive and polished design. The first lower level expands the living space even further with walk-out access to the backyard. A large family room anchored by a wood-burning fireplace creates the perfect setting for cozy evenings, movie nights, or relaxed entertaining. This level also includes a spacious fourth bedroom and a third beautifully updated full bathroom, making it ideal for guests, multigenerational living, or a private home office suite. The second lower level offers a substantial unfinished space with windows and endless potential. Currently ideal for exceptional storage, it could easily be transformed into a game room, home theater, fitness studio, workshop, or additional entertainment space. With its extensive updates, flexible four-level layout, remarkable amount of space, and rare assumable 2.5% VA loan, this home delivers style, comfort, and value in one exceptional package. Simply move in, unpack, and begin enjoying a home that already feels completely renewed.
| 4 hours ago | Listing first seen on site | |
| 4 hours ago | Listing updated with changes from the MLS® |

The real estate listing information is provided by Bright MLS is for the consumer's personal, non-commercial use and may not be used for any purpose other than to identify prospective properties consumer may be interested in purchasing. Any information relating to real estate for sale or lease referenced on this web site comes from the Internet Data Exchange (IDX) program of the Bright MLS. This web site references real estate listing(s) held by a brokerage firm other than the broker and/or agent who owns this web site. The accuracy of all information is deemed reliable but not guaranteed and should be personally verified through personal inspection by and/or with the appropriate professionals. Properties in listings may have been sold or may no longer be available. The data contained herein is copyrighted by Bright MLS and is protected by all applicable copyright laws. Any unauthorized collection or dissemination of this information is in violation of copyright laws and is strictly prohibited. Copyright © 2020 Bright MLS. All rights reserved.