
7308 AYNSLEY LANEMCLEAN, VA 22102
Due to the health concerns created by Coronavirus we are offering personal 1-1 online video walkthough tours where possible.
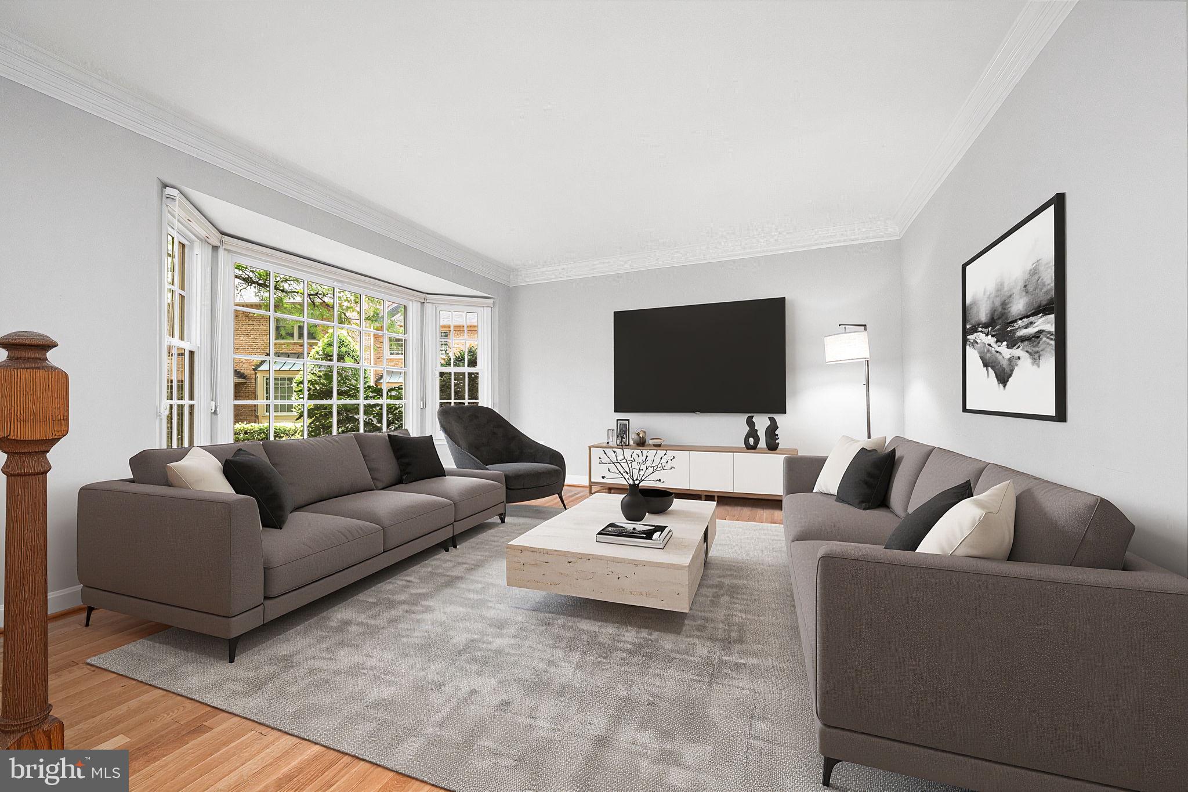
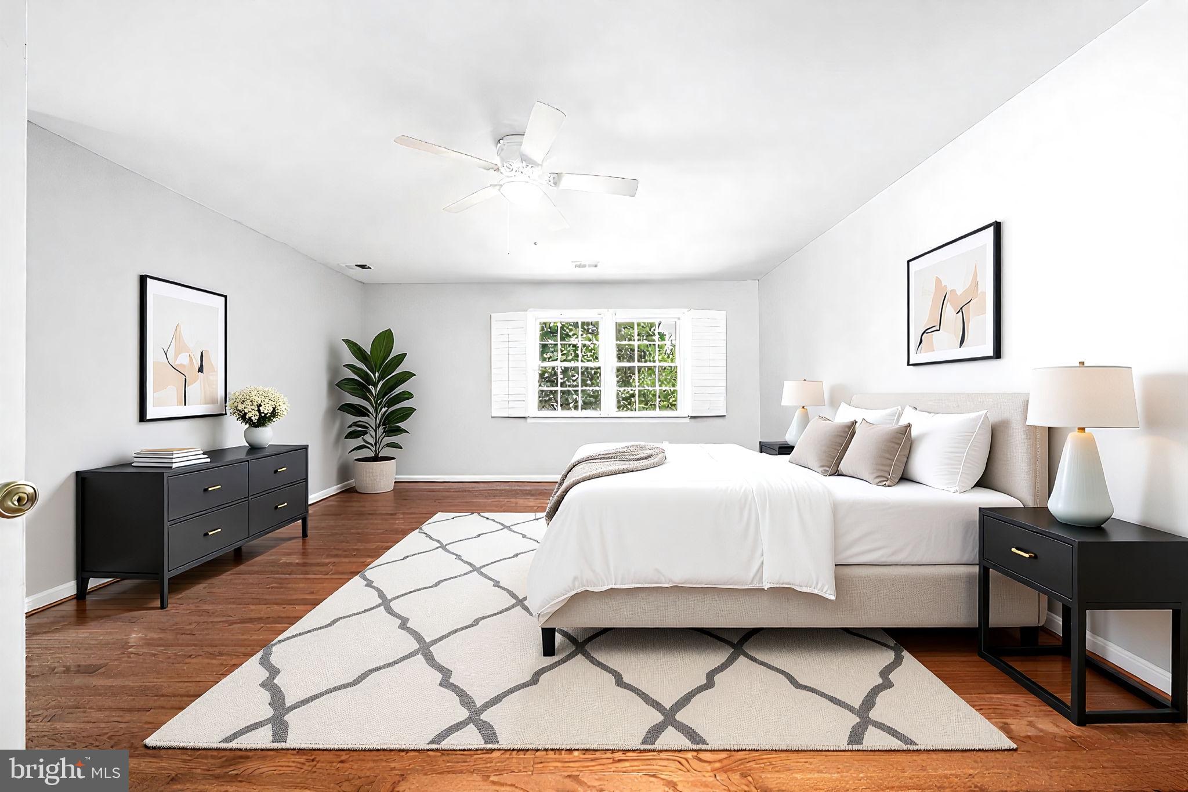
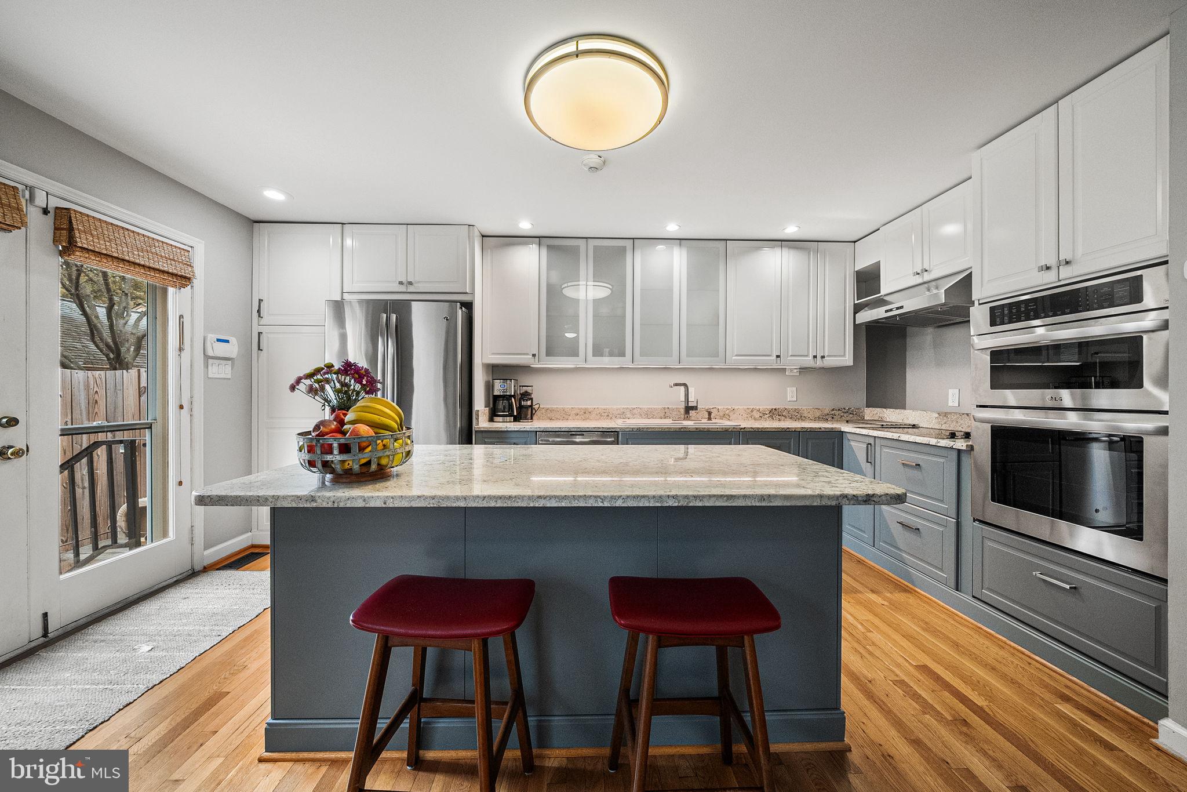
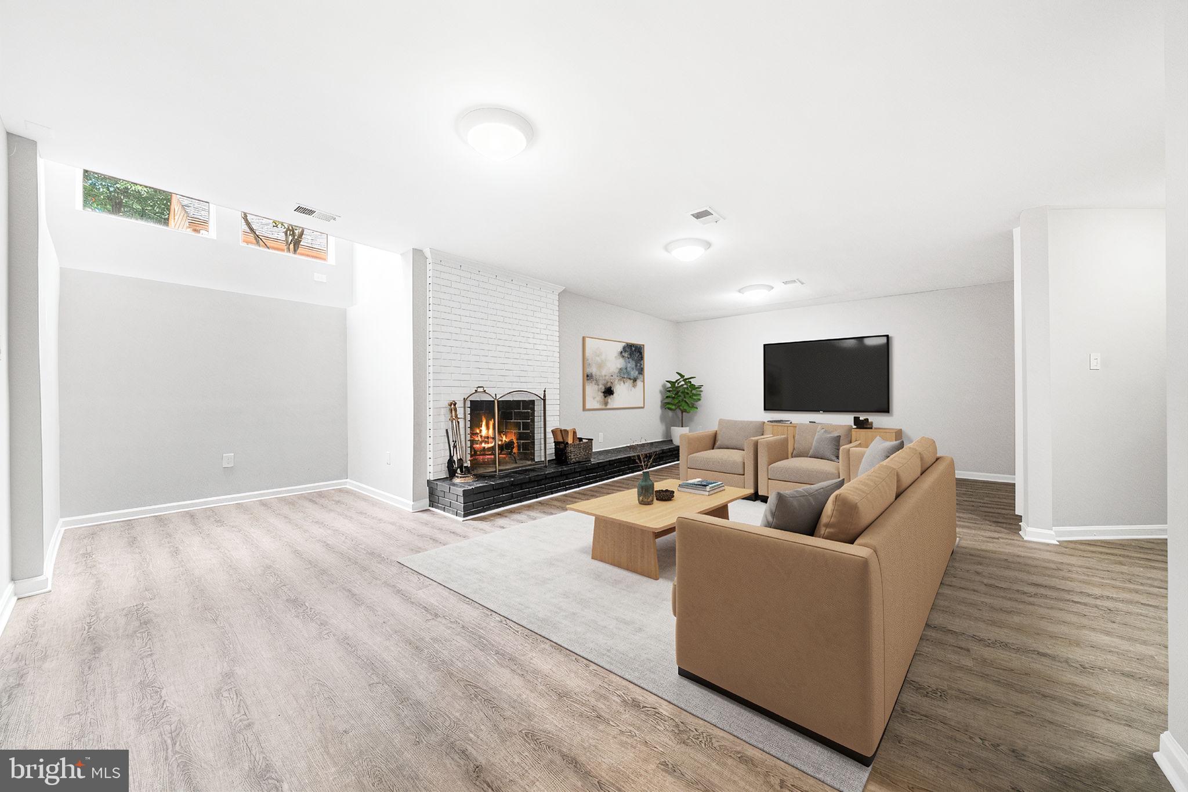
Welcome to 7308 Aynsley Lane—an exquisite all-brick, three-level townhome offering refined living in the highly coveted McLean Court community, just moments from the McLean Metro. Thoughtfully updated and impeccably maintained, this residence showcases rich hardwood flooring across the main and upper levels, complemented by an abundance of natural light throughout. The gourmet kitchen is designed to impress, featuring gleaming granite countertops, premium stainless steel appliances, and a generous island—perfect for both casual dining and sophisticated entertaining. Seamless access leads to a private brick patio, and 2-car garage. Adjacent to the kitchen, the inviting family room is anchored by a charming wood-burning fireplace, enhanced by skylights and a dramatic picture window. Formal living and dining spaces offer timeless elegance, providing the perfect setting for hosting or everyday comfort. Upstairs, the expansive primary suite serves as a serene retreat, complete with a spacious walk-in closet and a spa-inspired bath featuring a jetted soaking tub, frameless glass shower, and dual vanities. Two additional well-appointed bedrooms, a full hall bath, and a conveniently located laundry area complete the upper level. The fully finished lower level adds exceptional versatility, highlighted by brand-new luxury vinyl plank flooring, a generous recreation room with custom built-ins, a second wood-burning fireplace, and a stylish wet bar. This level also includes a fourth bedroom or private office with a cedar closet, a full bath, and abundant storage. Experience effortless, low-maintenance living in an unbeatable location—just minutes from Tysons, downtown McLean, the Silver Line Metro, major commuter routes, and both Reagan National and Dulles International Airports.
| 7 hours ago | Listing first seen on site | |
| 7 hours ago | Listing updated with changes from the MLS® |

The real estate listing information is provided by Bright MLS is for the consumer's personal, non-commercial use and may not be used for any purpose other than to identify prospective properties consumer may be interested in purchasing. Any information relating to real estate for sale or lease referenced on this web site comes from the Internet Data Exchange (IDX) program of the Bright MLS. This web site references real estate listing(s) held by a brokerage firm other than the broker and/or agent who owns this web site. The accuracy of all information is deemed reliable but not guaranteed and should be personally verified through personal inspection by and/or with the appropriate professionals. Properties in listings may have been sold or may no longer be available. The data contained herein is copyrighted by Bright MLS and is protected by all applicable copyright laws. Any unauthorized collection or dissemination of this information is in violation of copyright laws and is strictly prohibited. Copyright © 2020 Bright MLS. All rights reserved.
Did you know? You can invite friends and family to your search. They can join your search, rate and discuss listings with you.