
9509 MANDOLIN COURTVIENNA, VA 22182
Due to the health concerns created by Coronavirus we are offering personal 1-1 online video walkthough tours where possible.
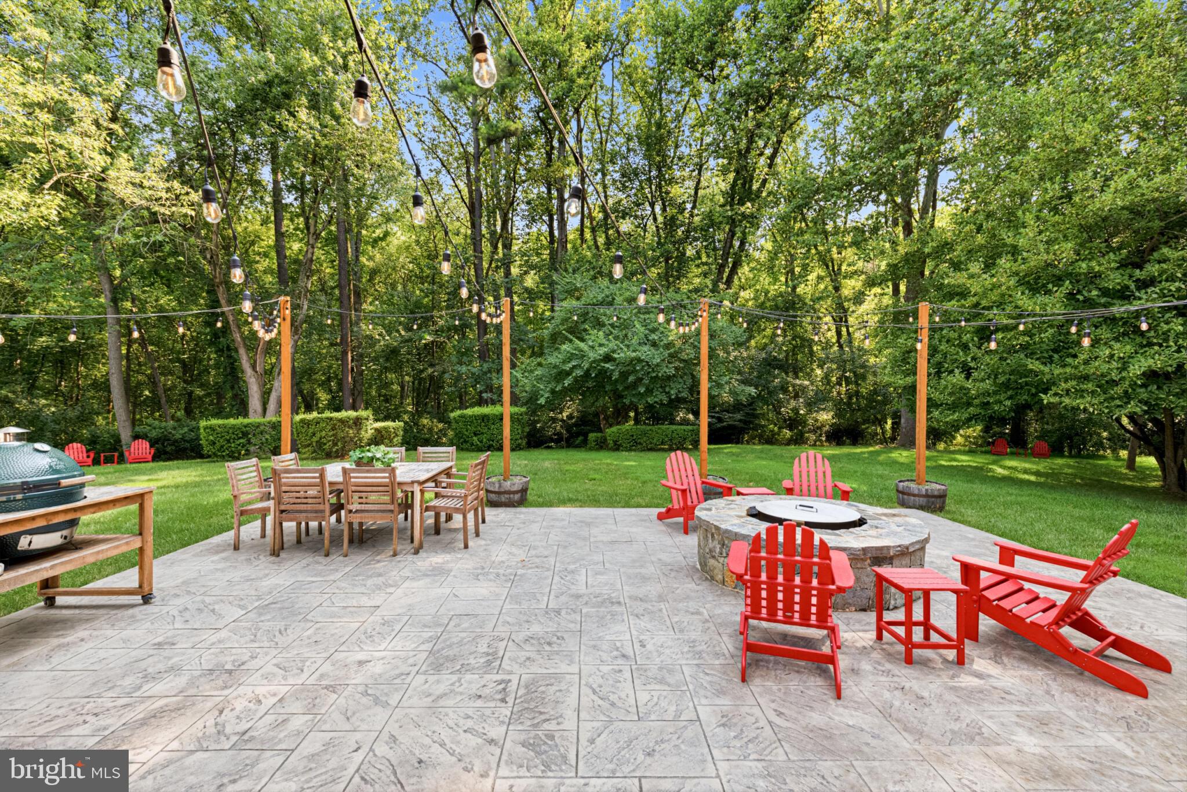
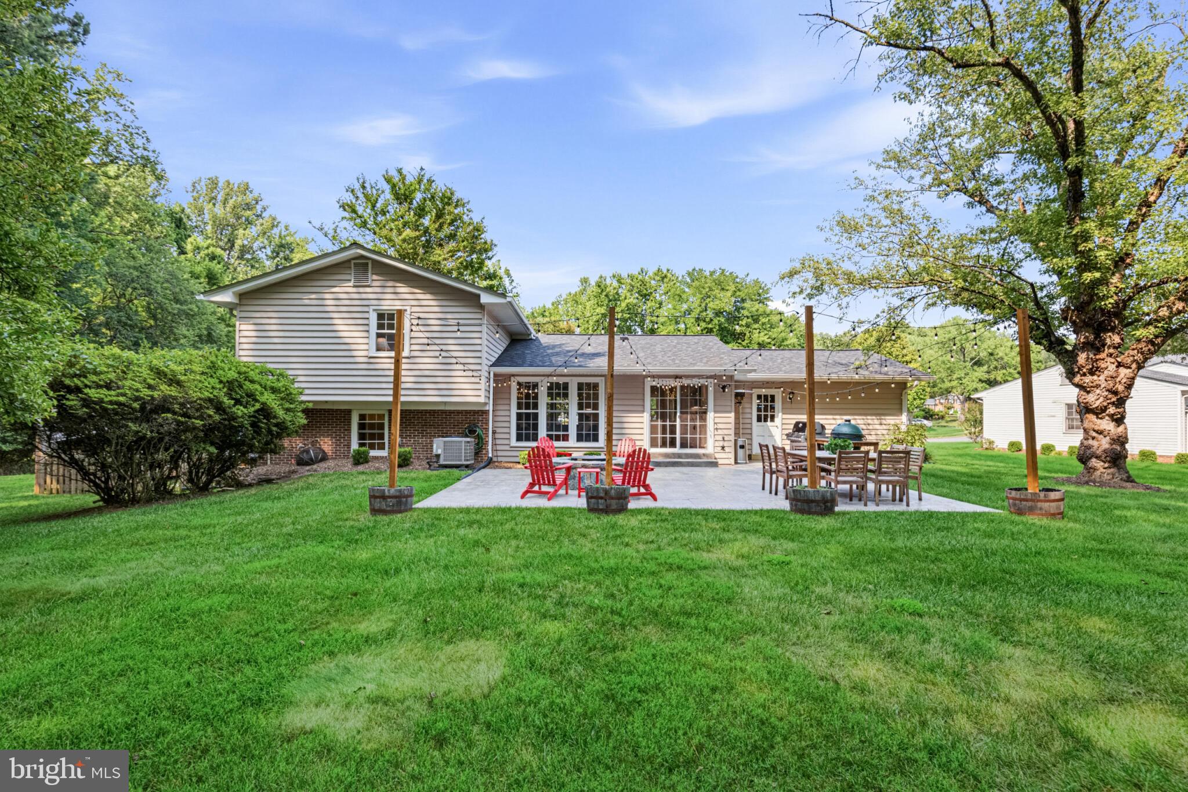
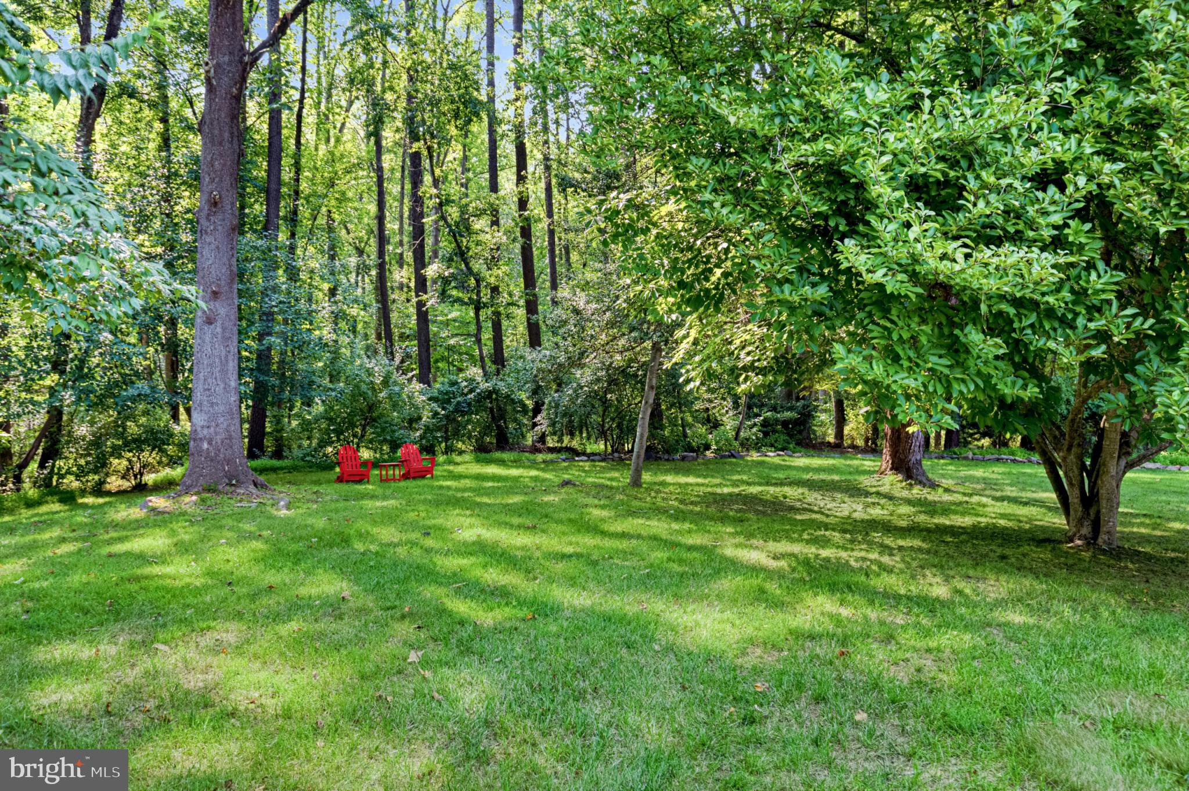
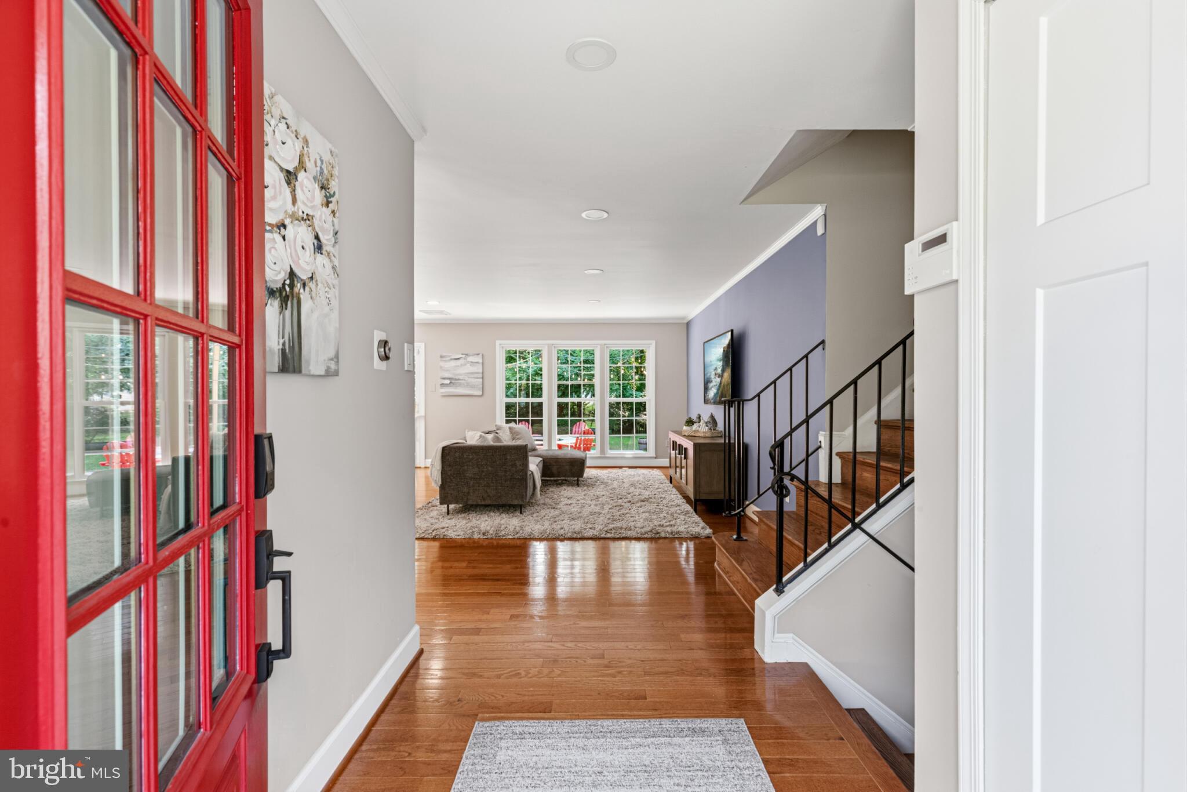
*Please join us for a Wine and Cheese open house today, Thursday, July 16 from 5 PM to 7 PM. BEST VALUE IN ALL OF VIENNA - IN TOP RATED LANGLEY SCHOOL PYRAMID!! Beautiful, remodeled & move in perfect home in FUN Shouse Village!! Several hundred thousand dollars in quality upgrades!! New gourmet kitchen and beautiful baths! The absolute best, peaceful, paradise, landscaped yard, backing to Woods, bike, walking trails and WOLF TRAP National Park. Incredible new built in fire pit and patio! Fantastic for entertaining!! Shouse Village is one of the most awesome, fun, activity filled neighborhoods in Northern Virginia! -Enjoy swimming at the pool, -Tennis -Parks -Lake for fishing, -Walking trails, -Street lights, -Sidewalks, -TOP rated elementary school within the community. Everyone loves the Social life in this vibrant community!!! Super close to the Metro, Tyson Corner, Reston… Fantastic commuter location!! Near Dulles and Reagan National Airports, Lake, Fairfax, farmers markets, Reston town center…and so much more!!! This home is beautifully situated in a quiet cul-de-sac, with one of the best private wooded, landscaped yards. Open and spacious new gourmet kitchen with top quality, 42 inch cabinets, top-of-the-line appliances, a breakfast room, huge center, Island, and side buffets with built in China cabinets and refrigerators. Two car oversize garage. Four bedrooms upstairs with two new bathrooms. Beautiful hardwood floors. Lower level has a spacious recreation room with brick fireplace, a half bath (that could easily be converted to a full bath, ) a super spacious storage room with a window in it that could super easily be converted to a 12 x 14 bedroom. New Roof, Water Heater, HVAC system, elegant hardscaping, and storage shed. You will love this property and its awesome location!
| 2 hours ago | Listing updated with changes from the MLS® | |
| 6 hours ago | Listing first seen on site |

The real estate listing information is provided by Bright MLS is for the consumer's personal, non-commercial use and may not be used for any purpose other than to identify prospective properties consumer may be interested in purchasing. Any information relating to real estate for sale or lease referenced on this web site comes from the Internet Data Exchange (IDX) program of the Bright MLS. This web site references real estate listing(s) held by a brokerage firm other than the broker and/or agent who owns this web site. The accuracy of all information is deemed reliable but not guaranteed and should be personally verified through personal inspection by and/or with the appropriate professionals. Properties in listings may have been sold or may no longer be available. The data contained herein is copyrighted by Bright MLS and is protected by all applicable copyright laws. Any unauthorized collection or dissemination of this information is in violation of copyright laws and is strictly prohibited. Copyright © 2020 Bright MLS. All rights reserved.
Did you know? You can invite friends and family to your search. They can join your search, rate and discuss listings with you.