
8824 JANDELL ROADLORTON, VA 22079
Due to the health concerns created by Coronavirus we are offering personal 1-1 online video walkthough tours where possible.
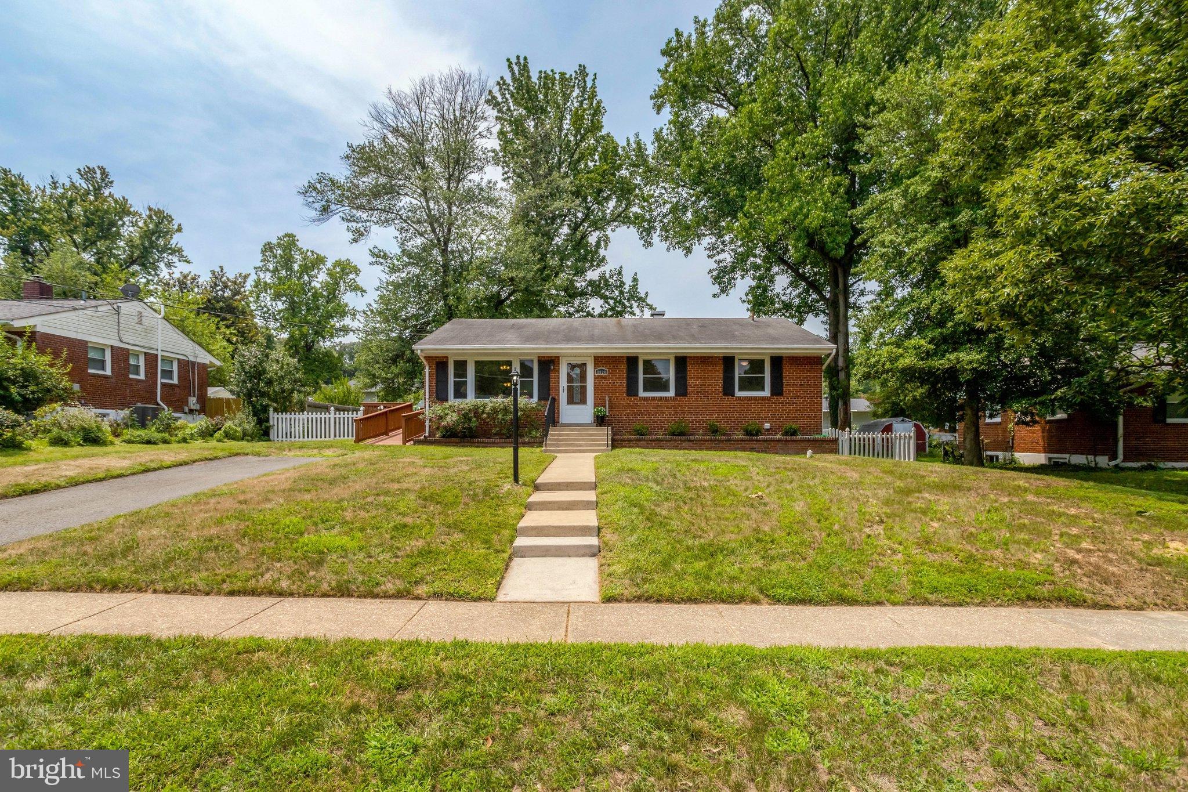
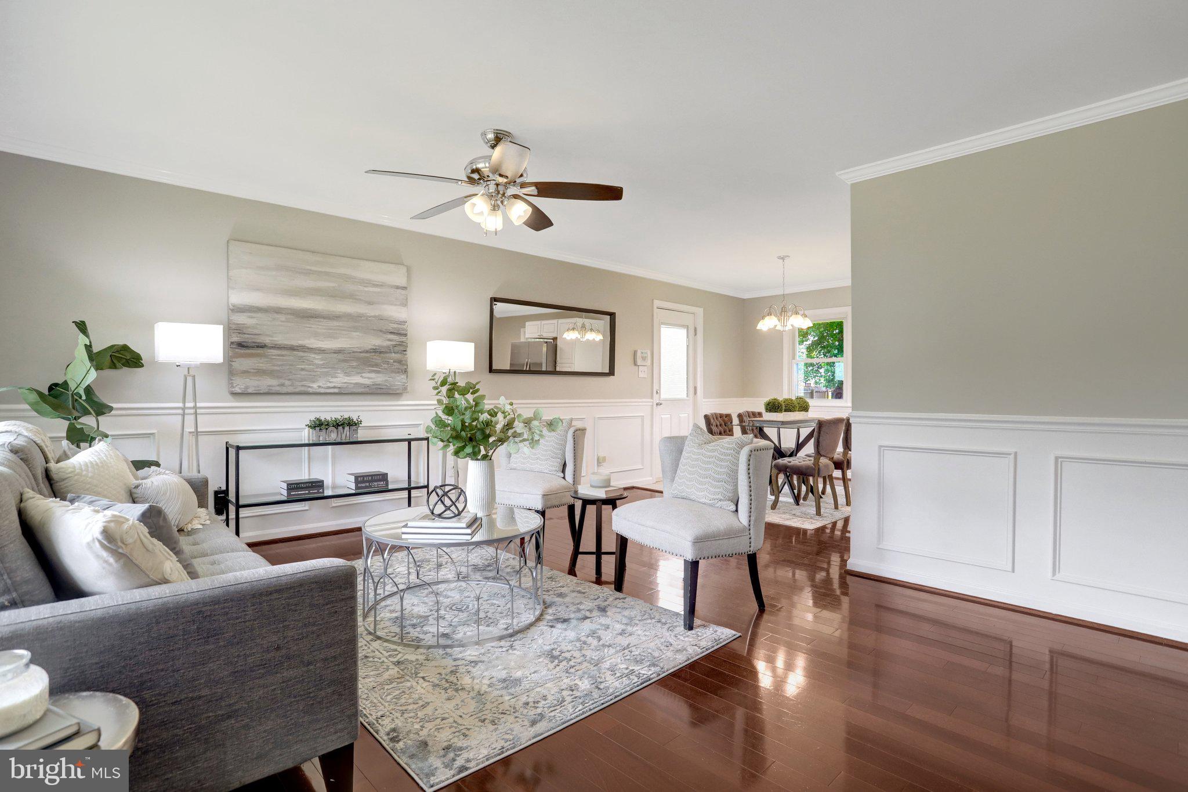
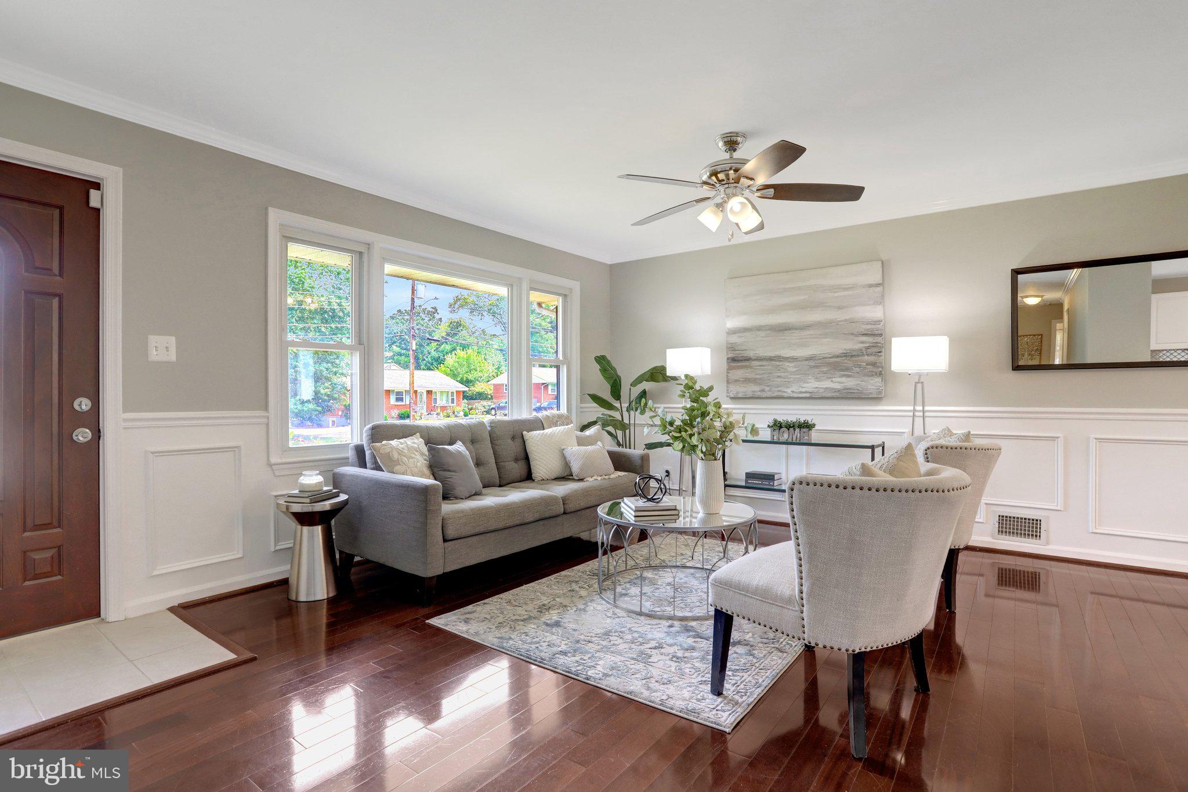
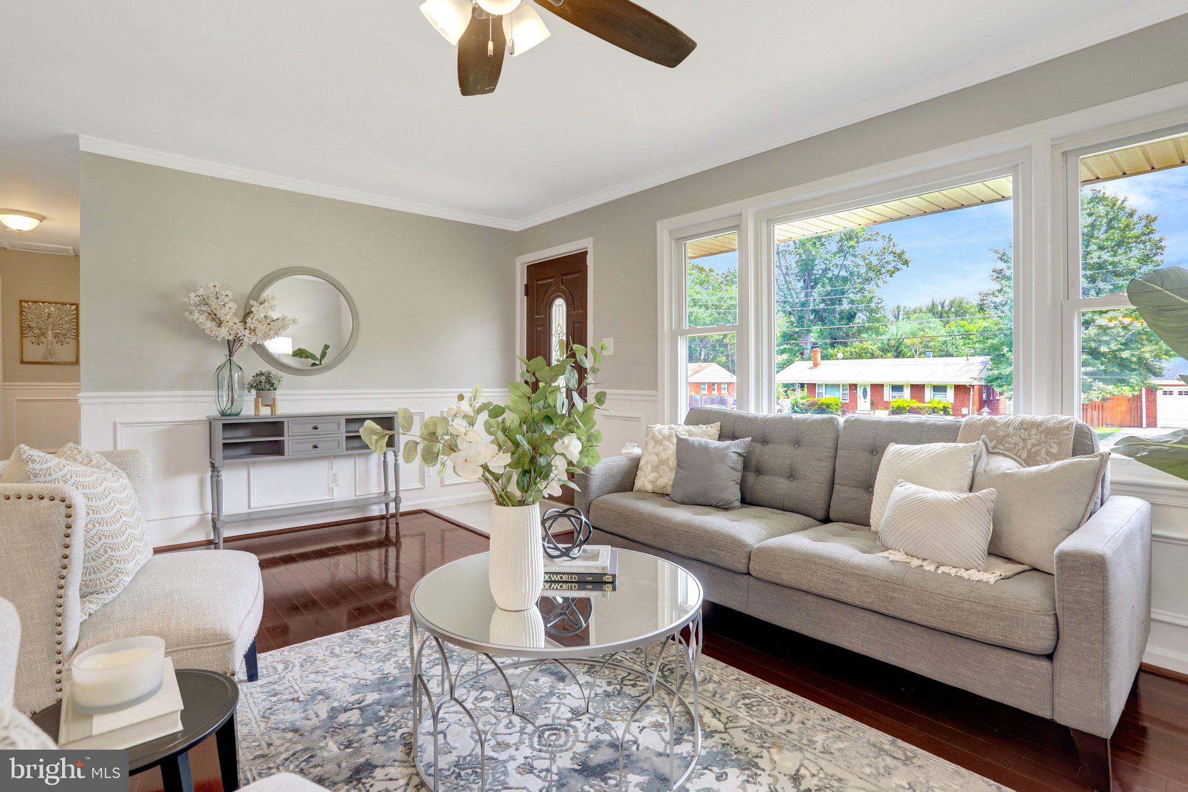
Open house Sunday, July 19th from noon - 2pm! Welcome to 8824 Jandell Road in the heart of Lorton—a beautifully maintained 4-bedroom, 2-bath home that perfectly blends comfort, style, and convenience. From the moment you step inside, you’ll be captivated by gleaming hardwood floors and an abundance of natural light streaming in through oversized windows. The open-concept living, dining, and kitchen areas create an effortless flow—ideal for both everyday living and entertaining. The kitchen is a standout feature, boasting granite countertops, crisp white cabinetry, stainless steel appliances, and generous prep and storage space—perfect for everything from weeknight meals to hosting guests. The main level offers three well-sized bedrooms, each complete with overhead lighting or ceiling fans, providing comfort and flexibility for family, guests, or a home office. Downstairs, the expansive lower level offers incredible versatility. With a large recreation space, an additional bedroom, full bathroom, and a separate entrance, this area is ideal for extended living, a guest suite, or even potential rental use. Step outside to a massive, flat, fully fenced backyard—perfect for entertaining, outdoor dining, playtime, or simply unwinding with pets and family. For added convenience, the home includes a side-entry ramp, making one-level living easily accessible and ideal for those who prefer to avoid stairs. Situated in a quiet, established neighborhood, this home offers peaceful suburban living with unbeatable access to major commuter routes including I-95, Fairfax County Parkway, and Telegraph Road, as well as the Virginia Railway Express, Fort Belvoir, shopping, dining, and parks. With no HOA, you’ll appreciate the flexibility of homeownership without restrictions—plus the added bonus of no monthly dues. Don’t miss your chance to own this bright, spacious, and move-in ready home in a prime Lorton location!
| 5 hours ago | Listing updated with changes from the MLS® | |
| 5 hours ago | Listing first seen on site |

The real estate listing information is provided by Bright MLS is for the consumer's personal, non-commercial use and may not be used for any purpose other than to identify prospective properties consumer may be interested in purchasing. Any information relating to real estate for sale or lease referenced on this web site comes from the Internet Data Exchange (IDX) program of the Bright MLS. This web site references real estate listing(s) held by a brokerage firm other than the broker and/or agent who owns this web site. The accuracy of all information is deemed reliable but not guaranteed and should be personally verified through personal inspection by and/or with the appropriate professionals. Properties in listings may have been sold or may no longer be available. The data contained herein is copyrighted by Bright MLS and is protected by all applicable copyright laws. Any unauthorized collection or dissemination of this information is in violation of copyright laws and is strictly prohibited. Copyright © 2020 Bright MLS. All rights reserved.
Did you know? You can invite friends and family to your search. They can join your search, rate and discuss listings with you.