
3050 FEDERAL HILL DRIVEFALLS CHURCH, VA 22044
Due to the health concerns created by Coronavirus we are offering personal 1-1 online video walkthough tours where possible.
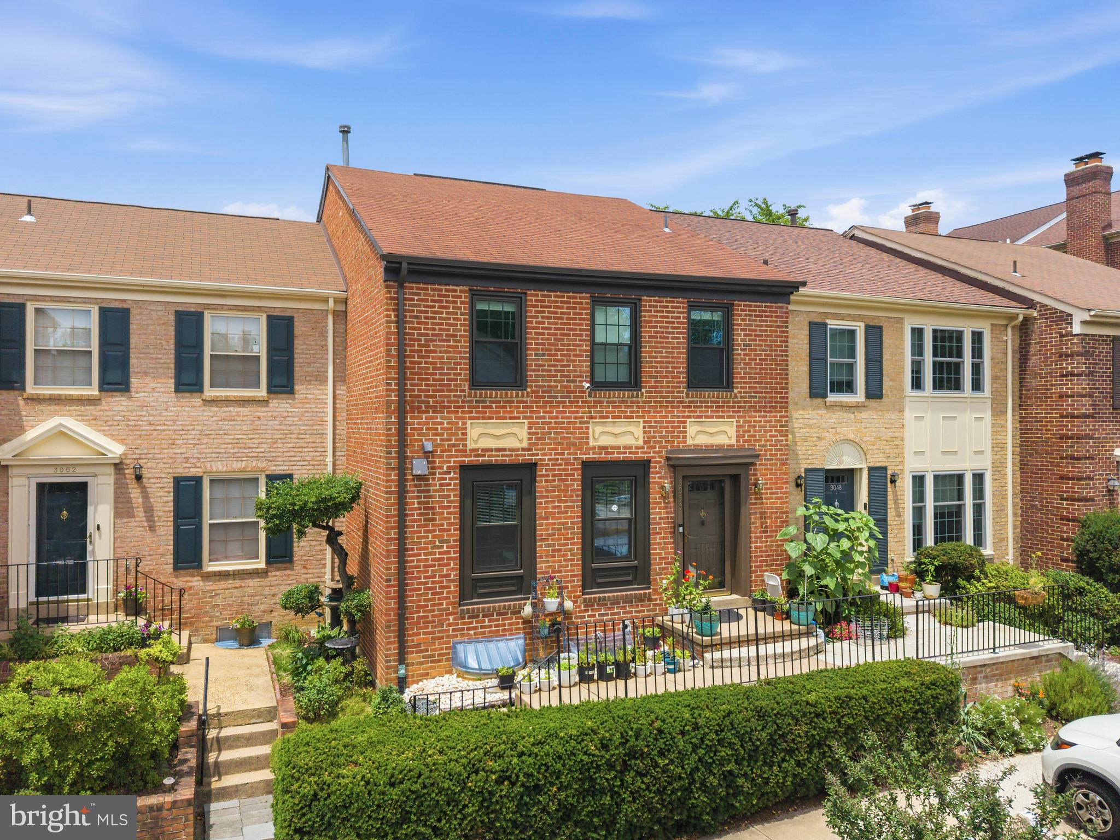
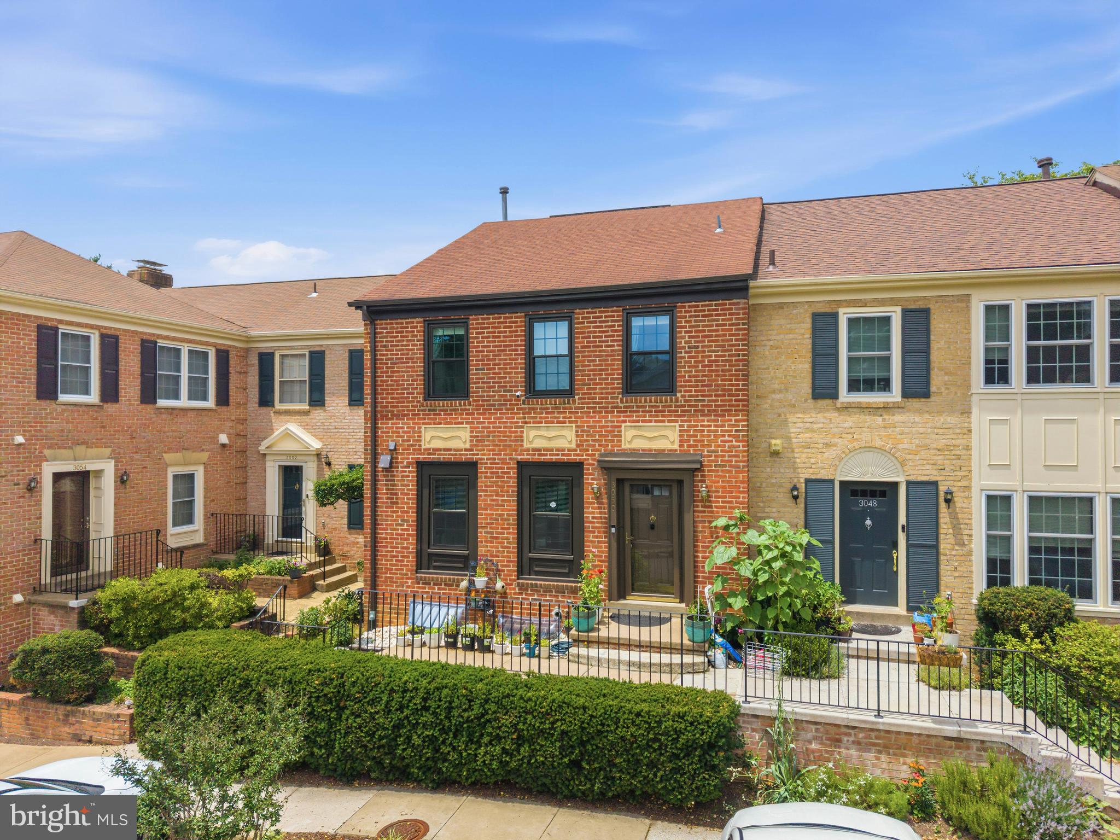
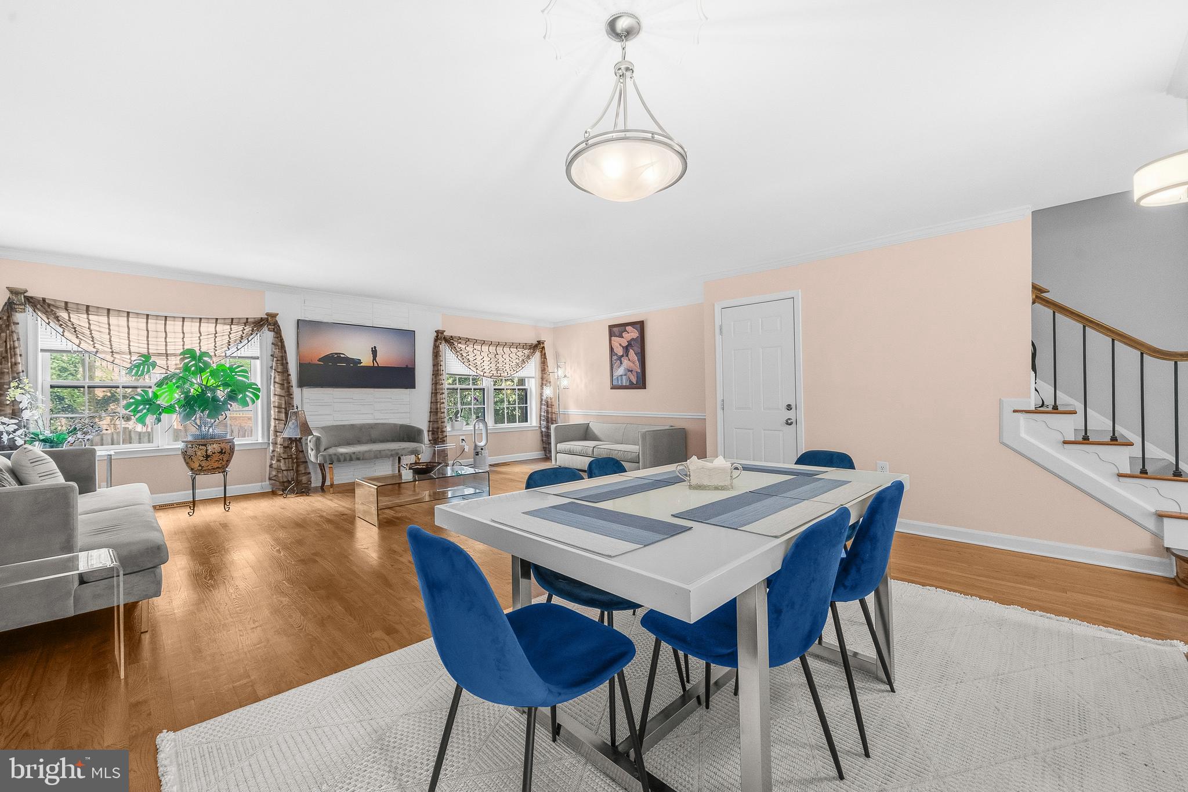
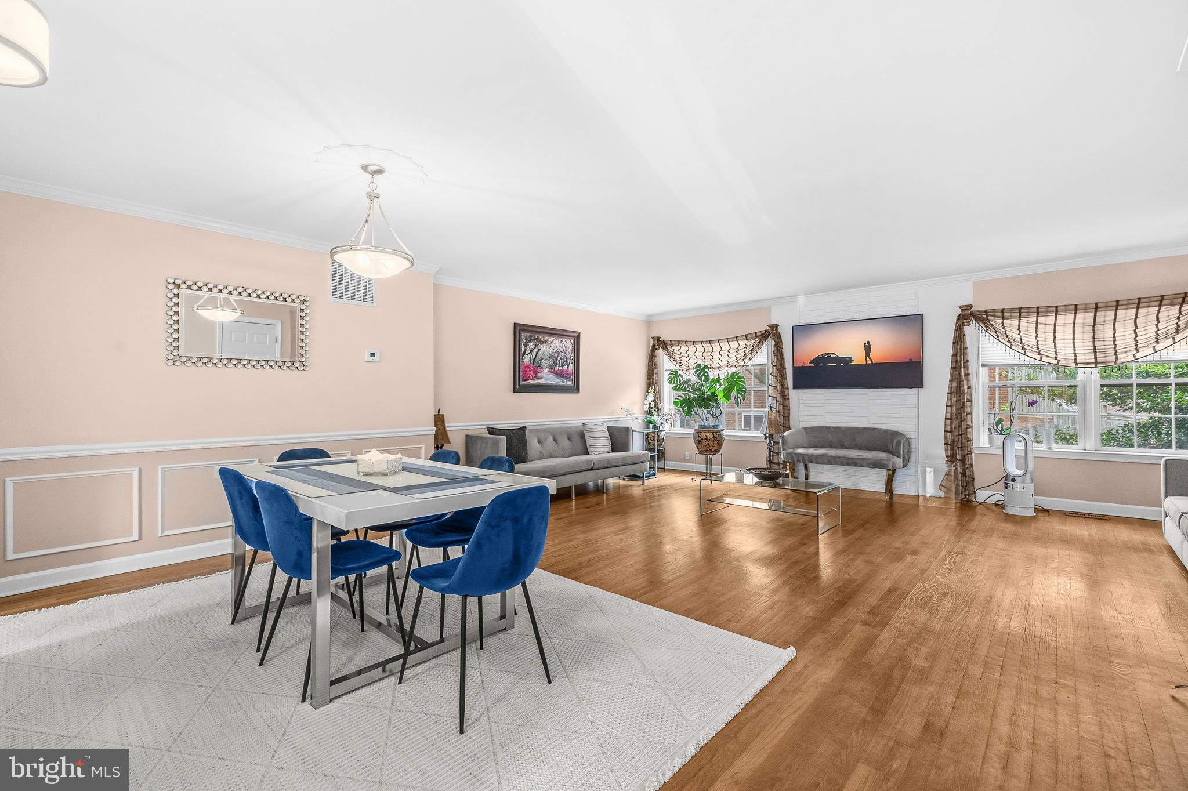
Tucked within a quiet and upscale townhome enclave on the Arlington border, this elegant all-brick residence offers more than 2,500 square feet of beautifully designed living space in an unbeatable location. Thoughtfully updated throughout, the home offers the confidence of major improvements already completed, including an HVAC system replaced within the last 3–4 years, nearly all new energy-efficient windows, and a professionally refreshed interior with fresh paint that creates a bright, move-in-ready feel. Warm hardwood floors, classic chair rail detailing, and wainscoting create a timeless atmosphere throughout the main level, while the spacious floor plan provides the perfect setting for both everyday living and entertaining. The large eat-in kitchen features stainless steel appliances and abundant space for gathering over meals, morning coffee, or holiday celebrations. Upstairs, the beautifully renovated level showcases two fully remodeled bathrooms, new flooring throughout, and an updated staircase that enhances the home's polished appeal. Downstairs, the walk-out lower level offers exceptional flexibility as a recreation room, home office, gym, or play space, while also presenting an outstanding opportunity for an in-law suite, guest quarters, or potential rental income. A replaced sliding glass door with an exterior lock, newer windows, and a heavy-duty exterior-grade metal entry door with quality locks provide added privacy, security, and the convenience of a separate entrance. Step outside to the charming Georgetown-style patio, perfect for relaxing or dining outdoors, while a separate laundry room, thoughtful storage, and two assigned parking spaces add everyday convenience. Ideally located with easy access to Route 50, Route 7, I-66, Arlington, and Washington, DC, this exceptional home offers the perfect balance of peaceful living, thoughtful updates, and outstanding connectivity in one of Northern Virginia's most desirable locations.
| 6 hours ago | Listing first seen on site | |
| 6 hours ago | Listing updated with changes from the MLS® |

The real estate listing information is provided by Bright MLS is for the consumer's personal, non-commercial use and may not be used for any purpose other than to identify prospective properties consumer may be interested in purchasing. Any information relating to real estate for sale or lease referenced on this web site comes from the Internet Data Exchange (IDX) program of the Bright MLS. This web site references real estate listing(s) held by a brokerage firm other than the broker and/or agent who owns this web site. The accuracy of all information is deemed reliable but not guaranteed and should be personally verified through personal inspection by and/or with the appropriate professionals. Properties in listings may have been sold or may no longer be available. The data contained herein is copyrighted by Bright MLS and is protected by all applicable copyright laws. Any unauthorized collection or dissemination of this information is in violation of copyright laws and is strictly prohibited. Copyright © 2020 Bright MLS. All rights reserved.
Did you know? You can invite friends and family to your search. They can join your search, rate and discuss listings with you.