
6920 HOVINGHAM COURTCENTREVILLE, VA 20121
Due to the health concerns created by Coronavirus we are offering personal 1-1 online video walkthough tours where possible.
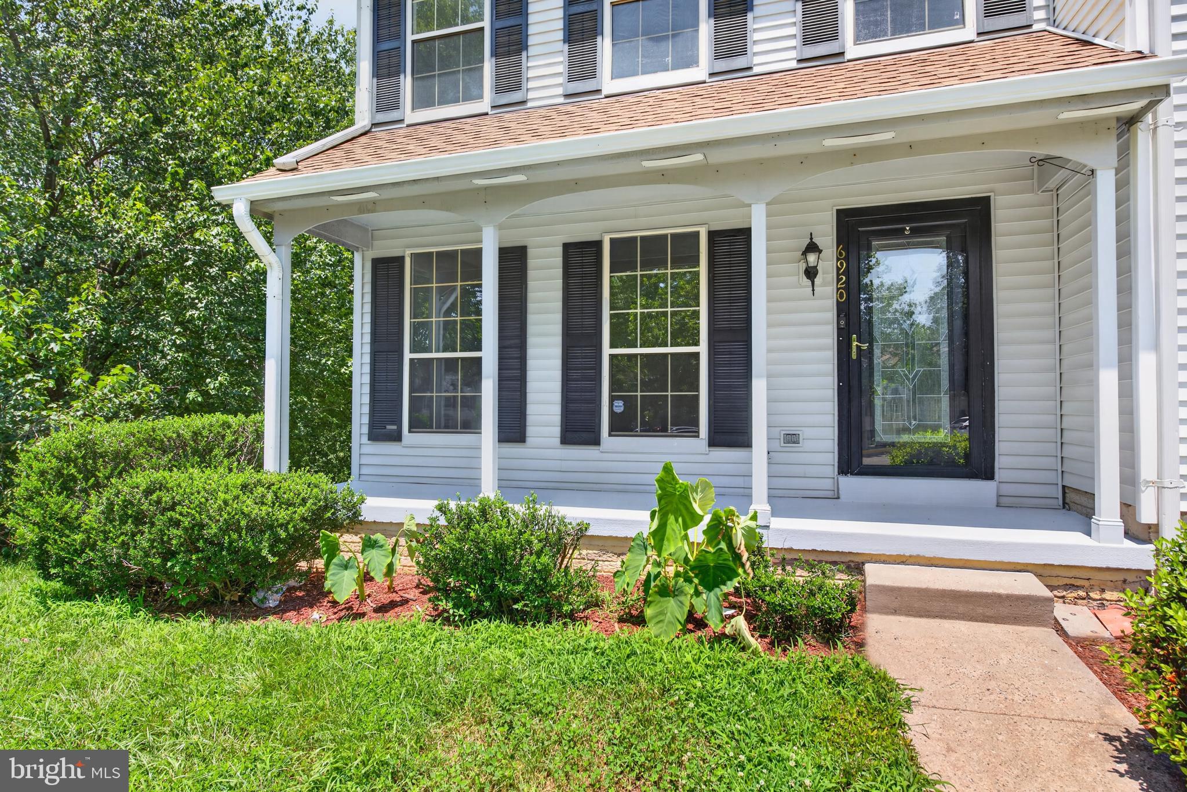
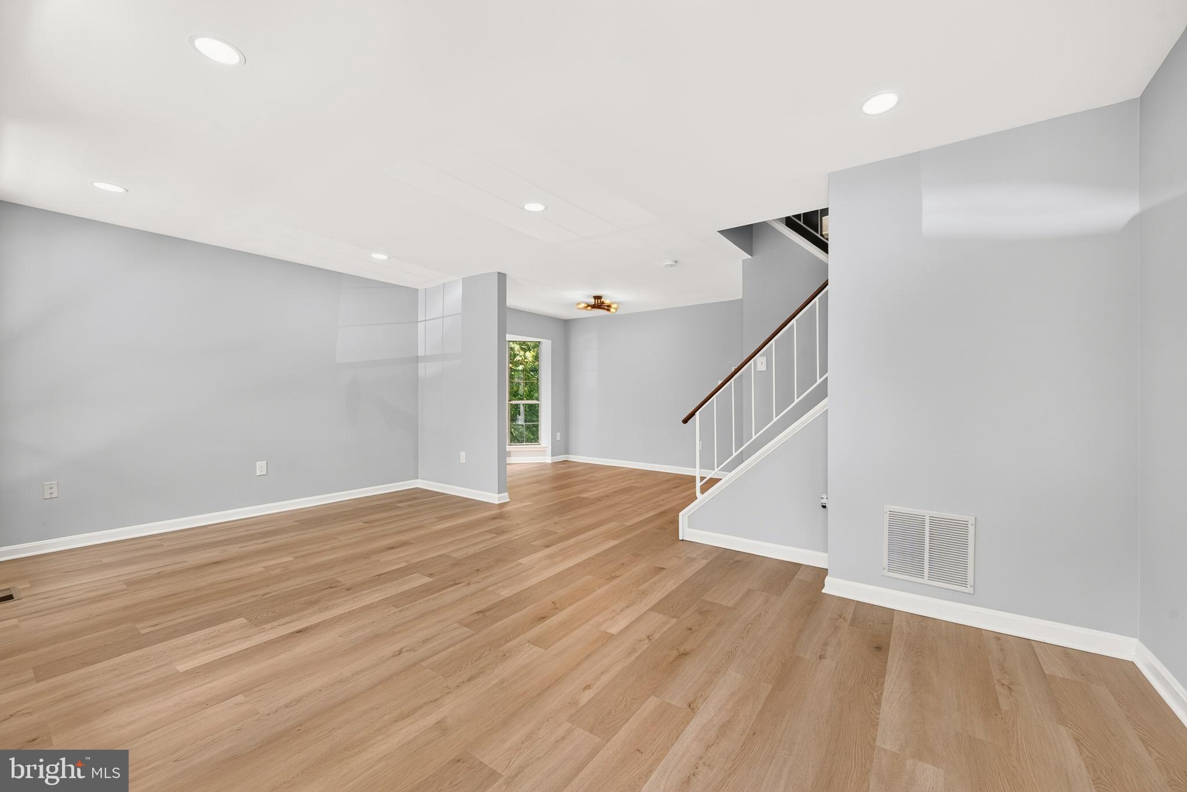
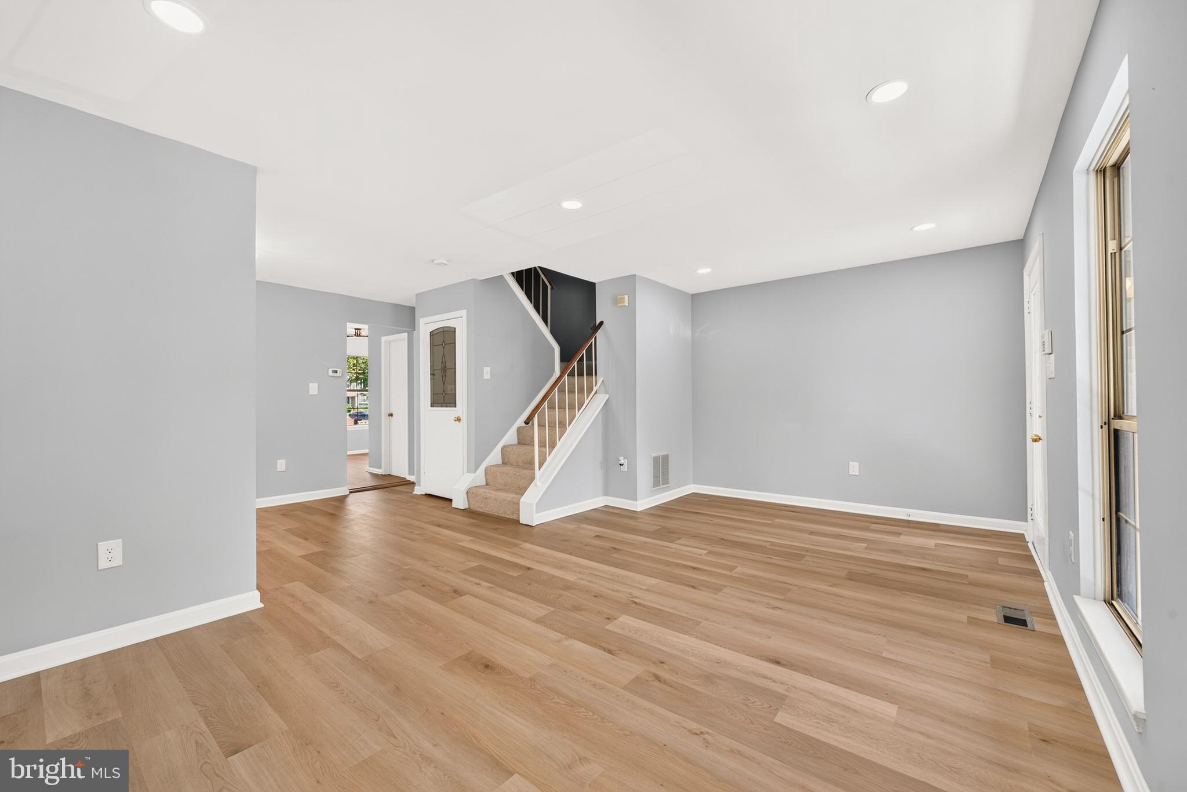
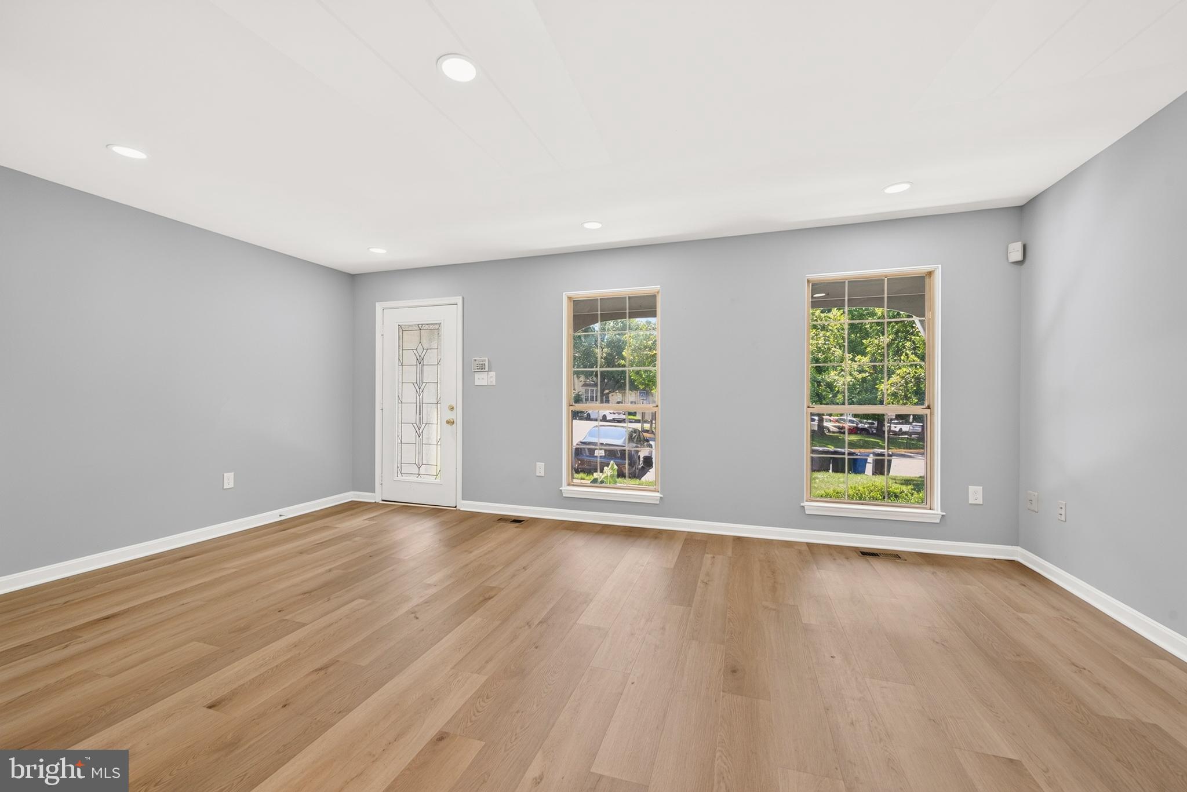
Welcome to 6920 Hovingham Ct, Centreville, VA 20121, a beautifully renovated end unit townhouse offering modern updates, comfortable living, and an unbeatable location. This move-in ready home features 3 bedrooms, 2 full bathrooms, and 1 half bath with a bright, open floor plan filled with natural light. The main level features new luxury vinyl plank flooring, while the upper level, staircase, and finished basement are finished with brand new carpet. Fresh paint throughout the walls, ceilings, doors, kitchen cabinets, deck, and front porch gives the home a clean and refreshed feel. The updated kitchen features a brand new Samsung Smart over the range microwave with Wi Fi and voice control, a new refrigerator, a new electric range with Air Fry, and a new kitchen faucet. Every bathroom has been tastefully updated with new vanities, toilets, mirrors, and luxury vinyl plank flooring. Additional improvements include new ceiling fans in every bedroom, new lighting fixtures throughout the main level, and new electrical outlets and switches throughout the home. Major improvements include a new architectural shingle roof, a complete PEX plumbing repipe, and professionally cleaned air ducts and dryer vent, providing added value and peace of mind. The spacious primary bedroom offers a comfortable retreat, while the large finished recreation room provides flexible space for entertaining, working from home, or everyday living. Enjoy low HOA fees with community amenities that include a pool, tennis courts, playgrounds, trash service, snow removal, and common area maintenance. Ideally located near shopping, dining, and everyday conveniences, with easy access to I 66, Route 28, Route 50, and the Dulles Toll Road, this home offers the perfect combination of comfort, convenience, and value. Beautifully renovated throughout and thoughtfully updated, this exceptional home is ready for its next owner to simply move in and enjoy.
| 5 hours ago | Listing updated with changes from the MLS® | |
| 5 hours ago | Listing first seen on site |

The real estate listing information is provided by Bright MLS is for the consumer's personal, non-commercial use and may not be used for any purpose other than to identify prospective properties consumer may be interested in purchasing. Any information relating to real estate for sale or lease referenced on this web site comes from the Internet Data Exchange (IDX) program of the Bright MLS. This web site references real estate listing(s) held by a brokerage firm other than the broker and/or agent who owns this web site. The accuracy of all information is deemed reliable but not guaranteed and should be personally verified through personal inspection by and/or with the appropriate professionals. Properties in listings may have been sold or may no longer be available. The data contained herein is copyrighted by Bright MLS and is protected by all applicable copyright laws. Any unauthorized collection or dissemination of this information is in violation of copyright laws and is strictly prohibited. Copyright © 2020 Bright MLS. All rights reserved.
Did you know? You can invite friends and family to your search. They can join your search, rate and discuss listings with you.