
13537 INNOVATION STATION LOOP 76AHERNDON, VA 20171
Due to the health concerns created by Coronavirus we are offering personal 1-1 online video walkthough tours where possible.

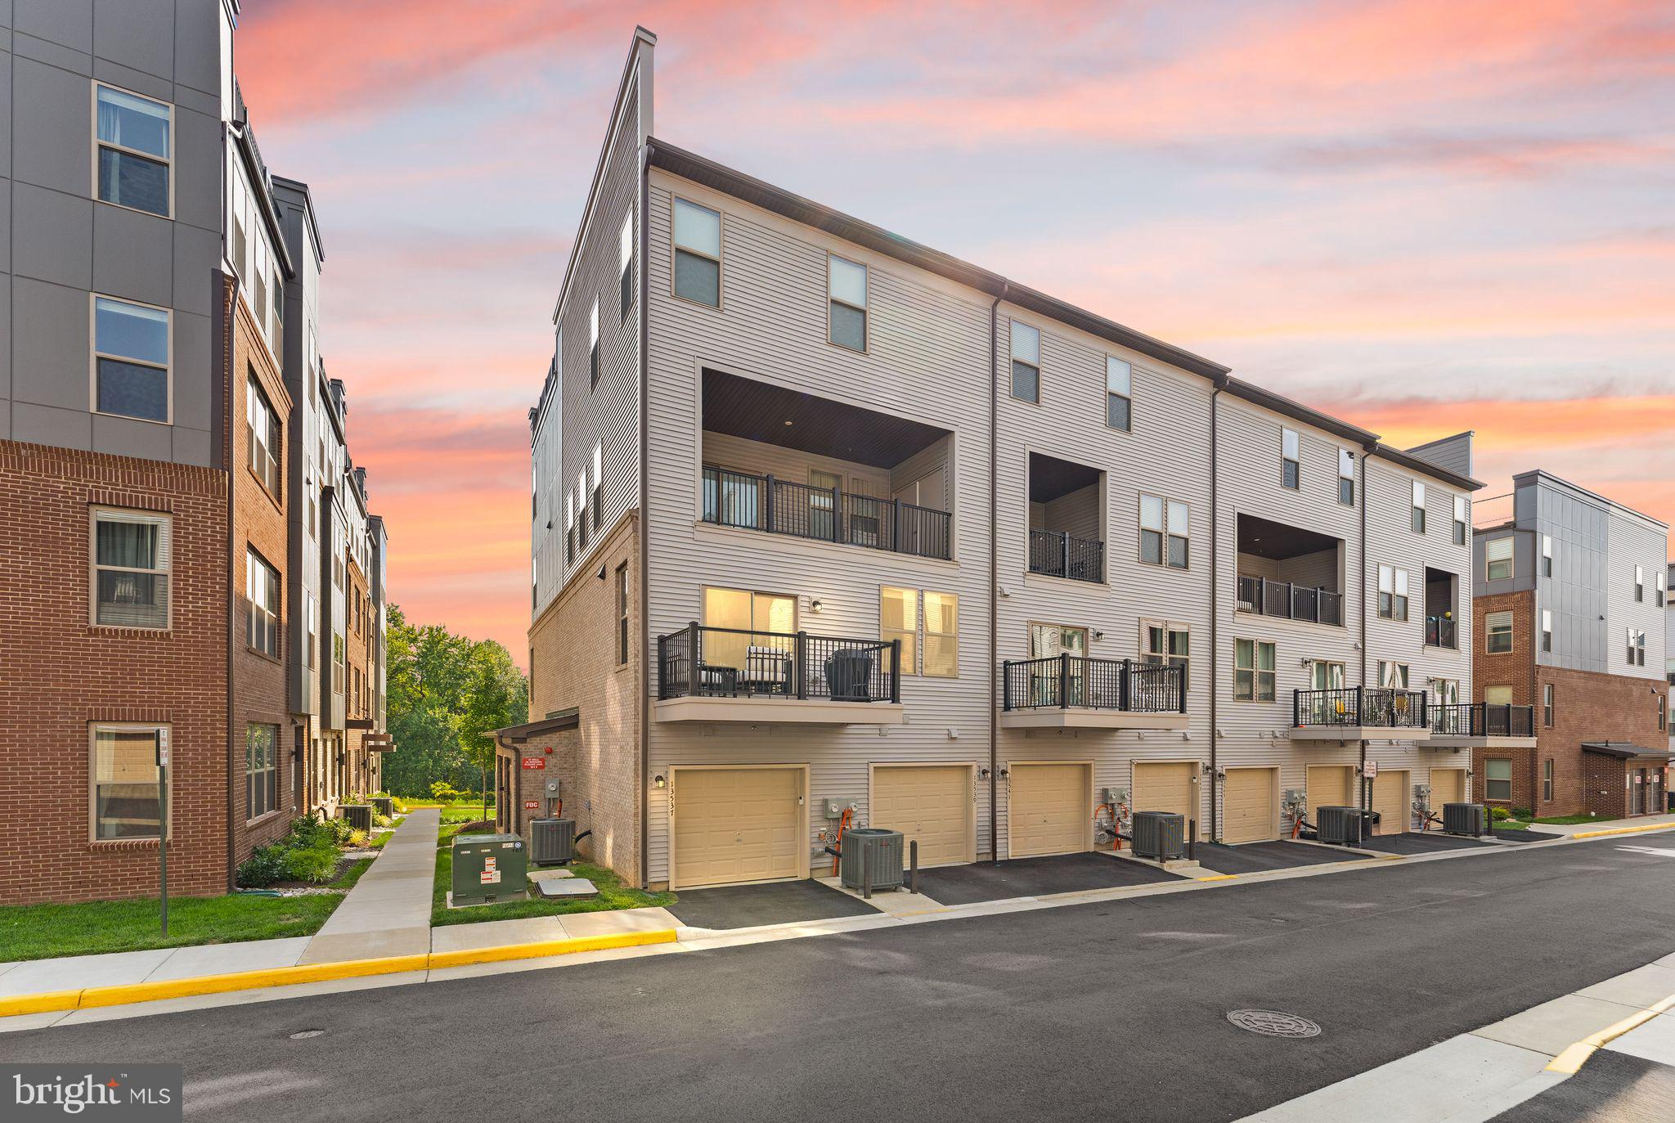
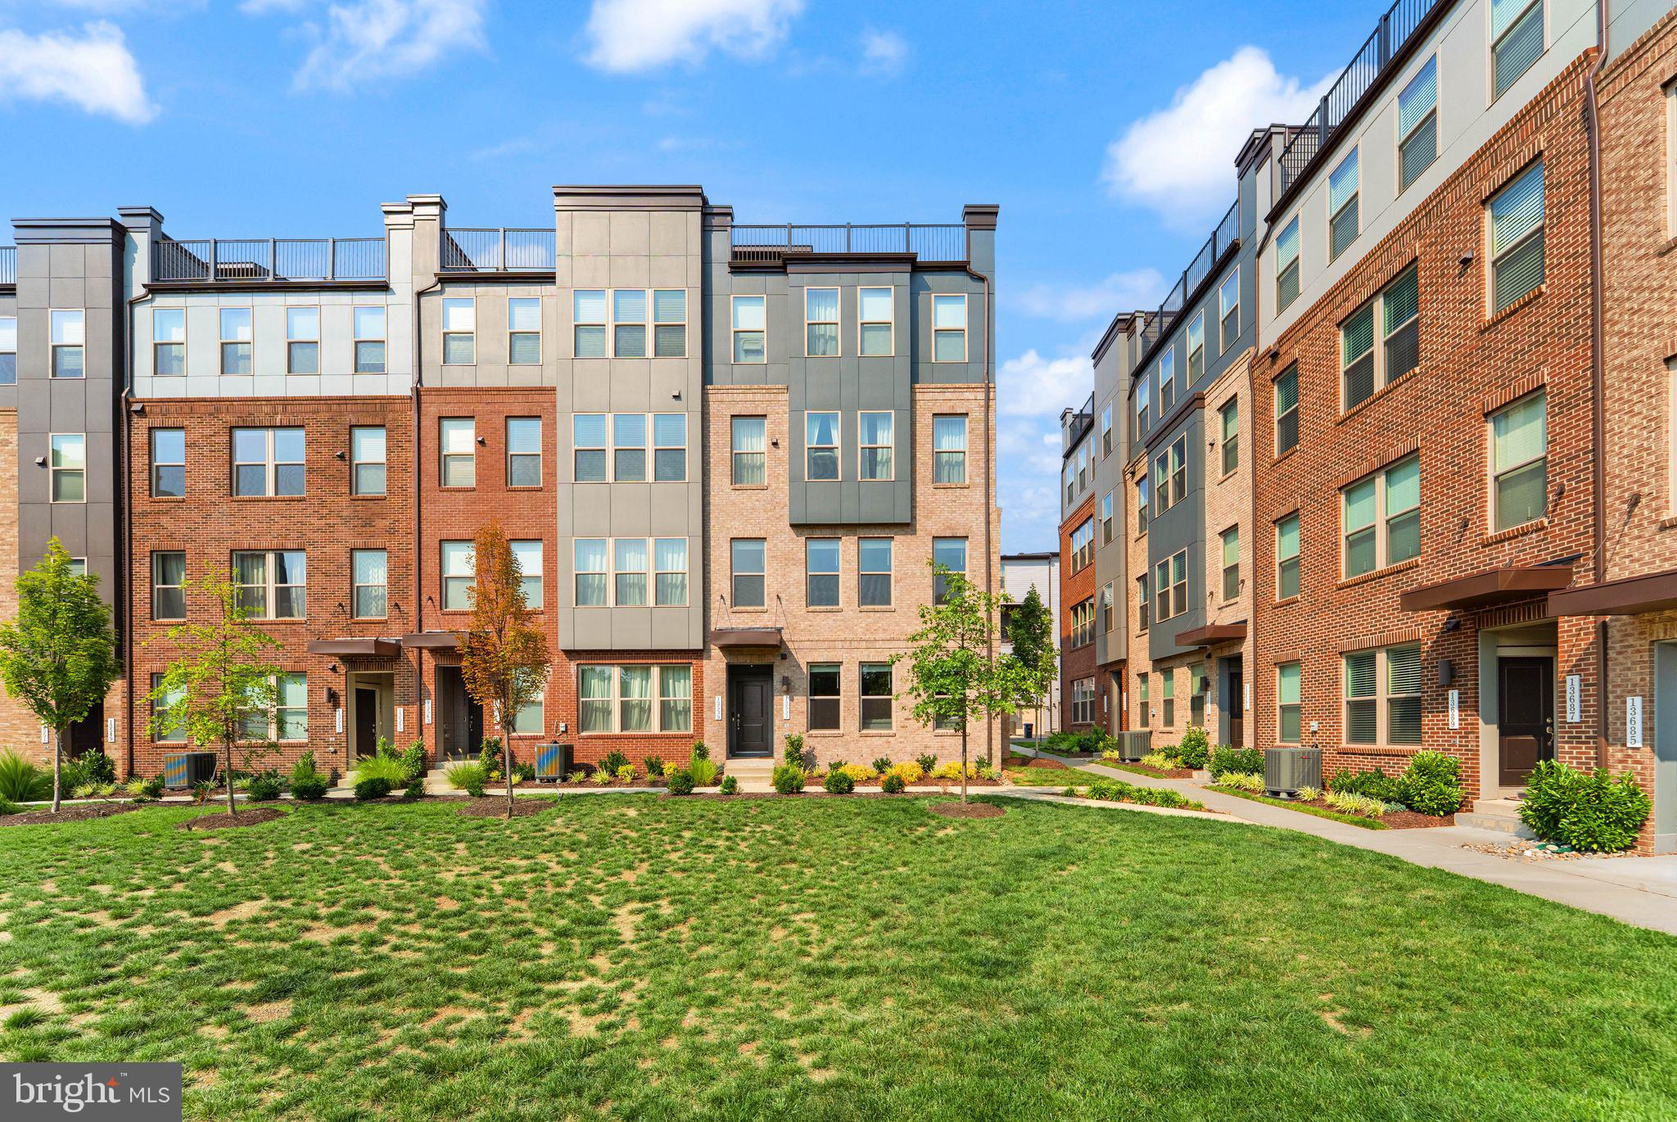

This unit is a part of the Fairfax County Workforce Dwelling Unit (WDU) program and is eligible to households at or below 100% of Area Median Income (AMI). For more information regarding eligibility, program requirements, and to apply to this home, please visit: https://www.fairfaxcounty.gov/housing/homeownership/overlook-at-dulles-tech-condo-full-listinghttps://www.fairfaxcounty.gov/housing/homeownership/overlook-at-dulles-tech-condo-full-listing *This program does not allow buyer agent representation. The listing agent will draft and execute all documents for the unrepresentative buyer once the program accepts the buyer's application. Townhome living at its most connected in the Overlook at Dulles Tech community, just moments from the Silver Line Metro's Innovation Center station and one of Herndon's best shopping centers. Completed in 2024, this 3 bedroom, 2.5 bath home offers contemporary finishes and a thoughtful design throughout. Step inside a main level great room where living, dining, and kitchen blend in an open layout designed for both entertaining and everyday relaxation. Generous windows fill the space with natural light. Enjoy meals in the dining area or casual bites and conversation at the breakfast bar. The kitchen features granite countertops and ample storage. LVP flooring runs throughout the main level, which also includes a powder bath, a pantry, a deep closet under the stairs for excellent extra storage, and direct access to your attached one car garage. Upstairs, plush carpeting continues through three bright and spacious bedrooms. The primary bedroom looks out toward the community's trees and includes a well-appointed en-suite bath and two walk-in closets for abundant storage. The second bedroom opens through sliding doors to your private balcony, offering a naturally bright space that also works well as a home office. The third bedroom joins a second full bath in the hall, and the laundry with Samsung front-loading washer and dryer is conveniently located near the bedrooms. Beyond your front door, the Overlook neighborhood offers pocket parks, a secluded meditation area, outdoor gathering spaces with room for lawn games, a playground, and an open lawn exercise area. Coates Elementary and the acclaimed Fairfax County Public Schools are just moments away, along with abundant shopping, dining, and entertainment, major commuting routes, and some of the area's largest employers. Comfortable, convenient, and connected, this home unlocks a sought-after lifestyle.
| 10 hours ago | Listing first seen on site | |
| 10 hours ago | Listing updated with changes from the MLS® |

The real estate listing information is provided by Bright MLS is for the consumer's personal, non-commercial use and may not be used for any purpose other than to identify prospective properties consumer may be interested in purchasing. Any information relating to real estate for sale or lease referenced on this web site comes from the Internet Data Exchange (IDX) program of the Bright MLS. This web site references real estate listing(s) held by a brokerage firm other than the broker and/or agent who owns this web site. The accuracy of all information is deemed reliable but not guaranteed and should be personally verified through personal inspection by and/or with the appropriate professionals. Properties in listings may have been sold or may no longer be available. The data contained herein is copyrighted by Bright MLS and is protected by all applicable copyright laws. Any unauthorized collection or dissemination of this information is in violation of copyright laws and is strictly prohibited. Copyright © 2020 Bright MLS. All rights reserved.
Did you know? You can invite friends and family to your search. They can join your search, rate and discuss listings with you.